PRICE REDUCED !! Awesome opportunity to own this hidden gem in Highland Creek Subdivision. Corner home with carefree living. Open floor plan with plenty of natural light. Enter into the spacious family room with gas fireplace, just off that is the the Sunroom. Open kitchen has ample room for table and chairs. Undercounter lighting with tile backsplash, granite counters. Home features a study for home office or hobby room. Primary bedroom features walk in closet and dual vanities in the ensuite bath. Second bedroom is perfect for those out of town guest or family. Additional attractions to this home is lawn maintenance is included. Enjoy pool, clubhouse, tennis courts, and ease of walking around the community. Included with the HOA is water, sewer, trash pickup, lawn maintenance . THIS RARE OPPORTUNITY WONT LAST LONG!!
Active
Price cut: $5K (8/24)
$305,000
8528 Highland Glen Dr, Charlotte, NC 28269
2beds
1,400sqft
Condominium
Built in 2000
-- sqft lot
$300,500 Zestimate®
$218/sqft
$439/mo HOA
What's special
Granite countersCorner homeTile backsplashTennis courtsUndercounter lighting
- 15 days
- 308
- 12
Zillow last checked:
Listing updated:
Listed by:
Karri Jaske kjaske.scrg@gmail.com,
Southern Connections Realty Group LLC
Source: Canopy MLS as distributed by MLS GRID,MLS#: 4412611
Facts & features
Interior
Bedrooms & bathrooms
- Bedrooms: 2
- Bathrooms: 2
- Full bathrooms: 2
- Main level bedrooms: 2
Primary bedroom
- Features: Ceiling Fan(s), Tray Ceiling(s), Walk-In Closet(s)
- Level: Main
Bedroom s
- Features: Ceiling Fan(s)
- Level: Main
Great room
- Features: Ceiling Fan(s)
Study
- Features: Ceiling Fan(s)
Sunroom
- Features: Ceiling Fan(s)
- Level: Main
- Area: 132 Square Feet
- Dimensions: 11' 0" X 12' 0"
Heating
- Forced Air, Natural Gas
Cooling
- Central Air
Appliances
- Included: Dishwasher, Disposal, Electric Range, Microwave, Refrigerator, Washer/Dryer
- Laundry: Laundry Closet
Features
- Flooring: Carpet, Laminate, Tile
- Has basement: No
- Fireplace features: Great Room
Interior area
- Total structure area: 1,400
- Total interior livable area: 1,400 sqft
- Finished area above ground: 1,400
- Finished area below ground: 0
Video & virtual tour
Property
Parking
- Total spaces: 2
- Parking features: Driveway, Attached Garage, Garage Door Opener, Garage on Main Level
- Attached garage spaces: 2
- Has uncovered spaces: Yes
Features
- Levels: One
- Stories: 1
- Entry location: Main
- Pool features: Community
Details
- Parcel number: 02973109
- Zoning: R-9PUD
- Special conditions: Standard
Construction
Type & style
- Home type: Condo
- Property subtype: Condominium
Materials
- Brick Full
- Foundation: Slab, None
Condition
- New construction: No
- Year built: 2000
Utilities & green energy
- Sewer: Public Sewer
- Water: City
Community & HOA
Community
- Features: Clubhouse, Golf, Playground, Sidewalks, Street Lights, Tennis Court(s)
- Subdivision: Highland Creek
HOA
- Has HOA: Yes
- HOA fee: $368 monthly
- HOA name: CAMS
- HOA phone: 704-565-5008
- Second HOA fee: $71 monthly
- Second HOA name: CAMS
- Second HOA phone: 704-565-5008
Location
- Region: Charlotte
Financial & listing details
- Price per square foot: $218/sqft
- Tax assessed value: $311,085
- Date on market: 8/14/2026
- Cumulative days on market: 16 days
- Listing terms: Cash,Conventional,FHA
- Road surface type: Paved
Estimated market value
$300,500
$285,000 - $316,000
$1,782/mo
Price history
| Date | Event | Price |
|---|---|---|
| 8/24/2026 | Price change | $305,000-1.6%$218/sqft |
Source:  Canopy MLS as distributed by MLS GRID #4412611 Report a problem Canopy MLS as distributed by MLS GRID #4412611 Report a problem | ||
| 8/14/2026 | Listed for sale | $310,000+102%$221/sqft |
Source: Canopy MLS as distributed by MLS GRID #4412611 Report a problem | ||
| 3/1/2004 | Sold | $153,500-1.6%$110/sqft |
Source: Public Record Report a problem | ||
| 3/7/2001 | Sold | $156,000$111/sqft |
Source: Public Record Report a problem | ||
Public tax history
| Year | Property taxes | Tax assessment |
|---|---|---|
| 2025 | -- | $311,085 |
| 2024 | -- | $311,085 +0.4% |
| 2023 | -- | $310,000 +68.9% |
| 2022 | -- | $183,500 |
| 2021 | -- | $183,500 |
| 2020 | -- | $183,500 |
| 2019 | $1,804 -6.4% | $183,500 +26.6% |
| 2018 | $1,928 +1.7% | $144,900 |
| 2017 | $1,896 | $144,900 |
| 2016 | $1,896 | $144,900 |
| 2015 | $1,896 -0.2% | $144,900 |
| 2014 | $1,900 | $144,900 |
| 2013 | -- | $144,900 |
| 2012 | -- | $144,900 |
| 2011 | -- | $144,900 -7.4% |
| 2010 | -- | $156,400 |
| 2009 | -- | $156,400 |
| 2008 | -- | $156,400 |
| 2007 | -- | $156,400 |
| 2006 | -- | $156,400 |
| 2005 | -- | $156,400 |
| 2004 | -- | $156,400 |
| 2003 | -- | $156,400 +3.8% |
| 2002 | -- | $150,620 |
| 2001 | -- | $150,620 |
Find assessor info on the county website
Monthly payment
Est. payment
Payment breakdown
Explore the cost of this home by adjusting the details. Changes won't be saved.Climate risks
Neighborhood: Highland Creek
- $324,1003 bd2 ba1.5k sqft8570 Highland Glen Dr, Charlotte, NC 28269Off Market
- $327,6003 bd2 ba1.6k sqft8578 Highland Glen Dr, Charlotte, NC 28269Off Market

- $311,2002 bd2 ba1.3k sqft8580 Highland Glen Dr, Charlotte, NC 28269Off Market
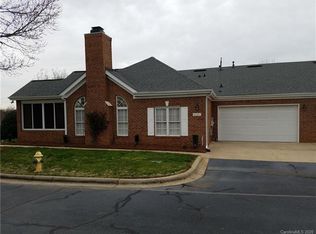
- $297,8002 bd2 ba1.3k sqft8558 Highland Glen Dr, Charlotte, NC 28269Off Market
Similar homes
- $290,0003 bd3 ba1.5k sqft7129 Founders Club Ct, Charlotte, NC 28269For Sale
 MLS ID #4413310, Lisa McGill, Opendoor Brokerage LLC. Canopy MLS as distributed by MLS GRID
 - $339,9902 bd3 ba1.4k sqft8946 Meadowmont View Dr, Charlotte, NC 28269For Sale
 MLS ID #4415253, Min Li, ProStead Realty. Canopy MLS as distributed by MLS GRID
 - $305,0003 bd3 ba1.6k sqft4873 Prosperity Ridge Rd, Charlotte, NC 28269For Sale
 MLS ID #4403215, Mark Myrick, Salmark Realty LLC. Canopy MLS as distributed by MLS GRID
 - $305,0003 bd3 ba1.3k sqft10443 Benfield Rd, Charlotte, NC 28269For Sale
 MLS ID #4380013, Bishwa Kharel, Raya Homes LLC. Canopy MLS as distributed by MLS GRID
 - $335,0003 bd2 ba1.8k sqft12525 Panthersville Dr, Charlotte, NC 28269For SaleMLS ID #4368195, Lisa McGill, Opendoor Brokerage LLC. Canopy MLS as distributed by MLS GRID
- $212,0002 bd2 ba1.1k sqft10518 Hill Point Ct #10518, Charlotte, NC 28262For SaleMLS ID #4418184, Craig Tribus, Beycome Brokerage Realty LLC. Canopy MLS as distributed by MLS GRID
- $299,0002 bd3 ba1.4k sqft9211 Ravenwing Dr #9211, Charlotte, NC 28262For SaleMLS ID #4294301, Rodney Dorsett, Lifestyle International Realty. Canopy MLS as distributed by MLS GRID
- $360,0004 bd3 ba1.9k sqft5714 Waverly Lynn Ln, Charlotte, NC 28269For SaleMLS ID #4408920, Whitney Hunt-Sailors, Opendoor Brokerage LLC. Canopy MLS as distributed by MLS GRID
- $300,0003 bd2 ba1.2k sqft1633 Gordon Walters Dr, Charlotte, NC 28213For SaleMLS ID #4412559, Lisa Belk, Mark Spain Real Estate. Canopy MLS as distributed by MLS GRID
- $293,0003 bd3 ba1.5k sqft6620 Iron Brigade Ln, Charlotte, NC 28269For SaleMLS ID #4365216, Lisa McGill, Opendoor Brokerage LLC. Canopy MLS as distributed by MLS GRID
- $299,0003 bd2 ba1k sqft6625 Cool Water Ct, Charlotte, NC 28215For SaleMLS ID #4412242, Esteban Pena De La Paz, Coldwell Banker Realty. Canopy MLS as distributed by MLS GRID
- $303,0003 bd2 ba1.2k sqft1501 Vancouver Dr, Charlotte, NC 28213For SaleMLS ID #4408865, Yira Garcia Ramos, Lantern Realty & Development, LLC. Canopy MLS as distributed by MLS GRID
- $225,0003 bd3 ba1.1k sqft3103 Summercroft Ln, Charlotte, NC 28269For SaleMLS ID #4399477, Michael Harman, Tierra Bella Realty Inc.. Canopy MLS as distributed by MLS GRID
- $324,9003 bd3 ba2k sqft3042 Meadow Knoll Dr, Charlotte, NC 28269For SaleMLS ID #4380868, Ola Martin, DASH Carolina. Canopy MLS as distributed by MLS GRID
- $221,0002 bd2 ba1.1k sqft1625 Merry Oaks Rd APT D, Charlotte, NC 28205For SaleMLS ID #4388337, Lisa McGill, Opendoor Brokerage LLC. Canopy MLS as distributed by MLS GRID
- $317,9002 bd2 ba998 sqftFirst Row Condominium, Charlotte, NC 28202For SaleMLS ID #4406994, Harold Blackwelder, Bestway Realty. Canopy MLS as distributed by MLS GRID
- $320,0003 bd2 ba1.2k sqft2230 Kenwood Dr, Kannapolis, NC 28081For SaleMLS ID #4412492, John DeSmedt, EXP Realty LLC Ballantyne. Canopy MLS as distributed by MLS GRID
- $297,5553 bd3 ba1.2k sqft18429 Streamline Ct, Cornelius, NC 28031For SaleMLS ID #4399164, Vickie Barrett, Dazcon Properties. Canopy MLS as distributed by MLS GRID
- $295,0003 bd2 ba1.2k sqft5830 Stone Bluff Ct, Charlotte, NC 28214For SaleMLS ID #4352514, Gregory Evangelist, E Realty. Canopy MLS as distributed by MLS GRID
- $285,0003 bd2 ba1.4k sqftMill Creek Condominiums, Cornelius, NC 28031For SaleMLS ID #4407221, Kay Fisher, KB Fisher & Co. Canopy MLS as distributed by MLS GRID
