Welcome home to this charming end-unit condo in the desirable Mill Creek community, where one-level living meets one of Cornelius' most convenient locations. Offering 3 bedrooms and 2 full bathrooms, this home combines comfort, privacy, and a low-maintenance lifestyle just minutes from everything that makes Cornelius such a great place to live. The end-unit setting provides added privacy along with peaceful tree views, while the covered front and rear porches create inviting spaces to relax and enjoy the outdoors. Inside, you'll find new LVP flooring and fresh paint throughout. The spacious living area is centered around a cozy fireplace, while the eat-in kitchen comes equipped with an electric range, microwave, dishwasher, refrigerator, and an adjacent utility room with the washer and dryer included. The generous primary suite features a large walk-in closet and ensuite bath, along with direct access to the rear covered porch, while two additional bedrooms offer flexibility for family, guests, or a home office. Mill Creek residents enjoy access to a clubhouse, fitness center, and outdoor pool, making it easy to stay active while enjoying the convenience of low-maintenance living. One of the best parts of living in Mill Creek is what's just outside your door. Just steps away, Downtown Cornelius offers local restaurants, coffee shops, boutiques, breweries, and the Cain Center for the Arts, creating a walkable downtown where you can enjoy community events and live performances throughout the year. Lake Norman is just minutes away for boating, parks, and waterfront recreation, while quick access to I-77 and nearby Park & Ride stops makes commuting to Uptown Charlotte simple. Whether you're purchasing your first home, downsizing, or simply looking for a low-maintenance lifestyle in one of Cornelius' most walkable locations, this home offers the opportunity to enjoy everything Cornelius and the Lake Norman area have to offer.
Active
$285,000
19715 Feriba Pl, Cornelius, NC 28031
3beds
1,416sqft
:
Get pre-qualified$2,013/mo
Condominium
Built in 2003
-- sqft lot
$279,000 Zestimate®
$201/sqft
$298/mo HOA
What's special
Peaceful tree viewsOutdoor poolEnd-unit condoCozy fireplaceOne-level livingFresh paint throughoutEat-in kitchen
- 2 days |
- 192 |
- 9 |
Likely to sell faster than
Zillow last checked:
Listing updated:
Listed by:
Kay Fisher kay@kbfisher.com,
KB Fisher & Co,
Brian Fisher,
KB Fisher & Co
Source: Canopy MLS as distributed by MLS GRID,MLS#: 4407221
Facts & features
Interior
Bedrooms & bathrooms
- Bedrooms: 3
- Bathrooms: 2
- Full bathrooms: 2
- Main level bedrooms: 3
Primary bedroom
- Level: Main
Bedroom s
- Level: Main
Bedroom s
- Level: Main
Bathroom full
- Level: Main
Bathroom full
- Level: Main
Dining area
- Level: Main
Kitchen
- Level: Main
Laundry
- Level: Main
Living room
- Level: Main
Heating
- Central, Heat Pump
Cooling
- Central Air, Heat Pump
Appliances
- Included: Dishwasher, Dryer, Electric Range, Microwave, Refrigerator, Washer
- Laundry: Utility Room
Features
- Storage
- Flooring: Tile, Vinyl
- Doors: Insulated Door(s)
- Windows: Insulated Windows
- Has basement: No
Interior area
- Total structure area: 1,416
- Total interior livable area: 1,416 sqft
- Finished area above ground: 1,416
- Finished area below ground: 0
Property
Parking
- Parking features: On Street
- Has uncovered spaces: Yes
Features
- Levels: One
- Stories: 1
- Entry location: Main
- Patio & porch: Covered, Front Porch, Patio, Rear Porch
- Pool features: Community
Lot
- Features: End Unit, Wooded
Details
- Parcel number: 00521286
- Zoning: R300
- Special conditions: Standard
Construction
Type & style
- Home type: Condo
- Property subtype: Condominium
Materials
- Brick Partial, Vinyl
- Foundation: Slab
Condition
- New construction: No
- Year built: 2003
Utilities & green energy
- Sewer: Public Sewer
- Water: City
- Utilities for property: Electricity Connected
Community & HOA
Community
- Features: Clubhouse, Fitness Center
- Security: Smoke Detector(s)
- Subdivision: Mill Creek
HOA
- Has HOA: Yes
- HOA fee: $298 monthly
- HOA name: Red Rock Management
Location
- Region: Cornelius
Financial & listing details
- Price per square foot: $201/sqft
- Tax assessed value: $208,456
- Annual tax amount: $1,442
- Date on market: 7/25/2026
- Cumulative days on market: 2 days
- Listing terms: Cash,Conventional
- Electric utility on property: Yes
- Road surface type: None, Paved
Estimated market value
$279,000
$265,000 - $293,000
$1,792/mo
Price history
| Date | Event | Price |
|---|---|---|
| 7/25/2026 | Listed for sale | $285,000$201/sqft |
Source:  Canopy MLS as distributed by MLS GRID #4407221 Report a problem Canopy MLS as distributed by MLS GRID #4407221 Report a problem | ||
Public tax history
| Year | Property taxes | Tax assessment |
|---|---|---|
| 2025 | $1,442 +1.8% | $208,456 |
| 2024 | $1,417 +1.9% | $208,456 |
| 2023 | $1,392 +19.6% | $208,456 +57.4% |
| 2022 | $1,163 +1.2% | $132,400 |
| 2021 | $1,150 | $132,400 |
| 2020 | $1,150 +0.5% | $132,400 |
| 2019 | $1,144 -6.9% | $132,400 +18.9% |
| 2018 | $1,229 +1.3% | $111,400 |
| 2017 | $1,213 | $111,400 |
| 2016 | $1,213 | $111,400 |
| 2015 | $1,213 +1.9% | $111,400 |
| 2014 | $1,191 | $111,400 |
| 2013 | -- | $111,400 -0.1% |
| 2012 | -- | $111,500 |
| 2011 | -- | $111,500 +4.9% |
| 2010 | -- | $106,300 |
| 2009 | -- | $106,300 |
| 2008 | -- | $106,300 |
| 2007 | -- | $106,300 |
| 2006 | -- | $106,300 |
| 2005 | -- | $106,300 |
| 2004 | -- | -- |
Find assessor info on the county website
Monthly payment
Est. payment
Payment breakdown
Explore the cost of this home by adjusting the details. Changes won't be saved.Climate risks
Neighborhood: 28031
Nearby schools
GreatSchools rating
- 6/10Cornelius ElementaryGrades: K-5Distance: 0.3 mi
- 10/10Bailey Middle SchoolGrades: 6-8Distance: 1.6 mi
- 7/10William Amos Hough HighGrades: 9-12Distance: 2 mi
Schools provided by the listing agent
- Elementary: Cornelius
- Middle: Bailey
- High: William Amos Hough
Source: Canopy MLS as distributed by MLS GRID. This data may not be complete. We recommend contacting the local school district to confirm school assignments for this home.
- $286,1003 bd2 ba1.3k sqft19733 Feriba Pl, Cornelius, NC 28031Off Market
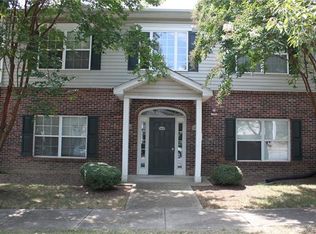
- $264,7003 bd2 ba1.2k sqft19735 Feriba Pl, Cornelius, NC 28031Off Market

- $284,9003 bd2 ba1.3k sqft19729 Feriba Pl, Cornelius, NC 28031Off Market

- $263,6003 bd2 ba1.3k sqft19719 Feriba Pl, Cornelius, NC 28031Off Market
- $267,6003 bd2 ba1.3k sqft19717 Feriba Pl, Cornelius, NC 28031Off Market
- $298,2003 bd2 ba1.3k sqft19721 Feriba Pl, Cornelius, NC 28031Off Market
- $311,8003 bd2 ba1.3k sqft19731 Feriba Pl, Cornelius, NC 28031Off Market
- $--3 bd2 ba1.3k sqft19731 Feriba Pl #D, Cornelius, NC 28031Off Market
A local agent can set up tours, give advice and negotiate with sellers.
Similar homes
- $310,0002 bd3 ba1k sqftBayview, Cornelius, NC 28031For Sale
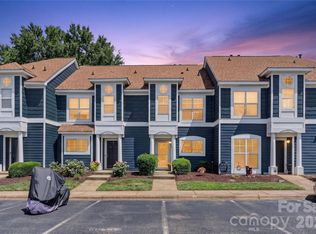
 MLS ID #4405454, Paul Yancey, Southern Homes of the Carolinas, Inc. Canopy MLS as distributed by MLS GRID
 - $250,0002 bd2 ba1.2k sqftAlexander Chase, Cornelius, NC 28031For Sale
 MLS ID #4405908, Anthony DiGioia, Century 21 DiGioia Realty. Canopy MLS as distributed by MLS GRID
 - $250,0002 bd2 ba1.1k sqftMill Creek Condominiums, Cornelius, NC 28031For Sale
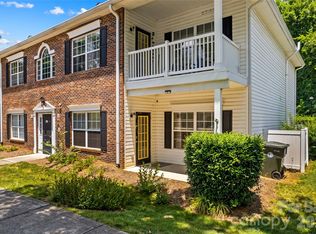 MLS ID #4397477, Cathy Yaede, Keller Williams Unified. Canopy MLS as distributed by MLS GRID
 - $325,0002 bd2 ba1k sqft19843 Henderson Rd Unit K, Cornelius, NC 28031For Sale
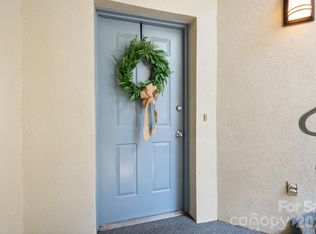 MLS ID #4400549, Cynthia Team, Southern Homes of the Carolinas, Inc. Canopy MLS as distributed by MLS GRID
 - $255,0002 bd2 ba1.1k sqft19762 Feriba Pl, Cornelius, NC 28031For SaleMLS ID #4378752, Nancy Jarrell, Berkshire Hathaway HomeServices Carolinas Realty. Canopy MLS as distributed by MLS GRID
- $280,0002 bd2 ba1.2k sqft17221 Doe Valley Ct, Cornelius, NC 28031For SaleMLS ID #4383071, Angie Wilson, Wilson Realty. Canopy MLS as distributed by MLS GRID
- $320,0003 bd2 ba1.3k sqftMill Creek, Cornelius, NC 28031For SaleMLS ID #4293001, Donna Galinsky, Howard Hanna Allen Tate Davidson. Canopy MLS as distributed by MLS GRID
- $289,0002 bd2 ba1.1k sqft18001 Delmas Dr APT 2E, Cornelius, NC 28031For SaleMLS ID #4396845, Nick Huscroft, Chosen Realty of NC LLC. Canopy MLS as distributed by MLS GRID
- $245,0002 bd2 ba1.1k sqft21230 Hickory St, Cornelius, NC 28031For SaleMLS ID #4374106, Lucas Jones, Carolina Landmark Realty. Canopy MLS as distributed by MLS GRID
- $325,0002 bd2 ba1k sqft19901 Henderson Rd Unit B, Cornelius, NC 28031For Sale By Owner
- $305,0002 bd3 ba1.2k sqft17754 Caldwell Track Dr, Huntersville, NC 28031For SaleMLS ID #4405379, Lisa Archer, Keller Williams Ballantyne Area. Canopy MLS as distributed by MLS GRID
- $269,0002 bd2 ba1.1k sqft19980 Oak Leaf Cir, Cornelius, NC 28031For SaleMLS ID #4383393, Katherine Warren, Dane Warren Real Estate. Canopy MLS as distributed by MLS GRID
- $289,5002 bd2 ba1.3k sqft19968 Oak Leaf Cres, Cornelius, NC 28031For SaleMLS ID #4362083, Leigh Hurley, Call It Closed International Inc. Canopy MLS as distributed by MLS GRID
- $299,0004 bd1 ba1.5k sqft621 Westside Trl, Davidson, NC 28036For SaleMLS ID #4403116, Anthony Beatty, Equity North Carolinas Real Estate, LLC. Canopy MLS as distributed by MLS GRID
- $295,0002 bd2 ba1.4k sqft16917 Doe Valley Ct, Cornelius, NC 28031For SaleMLS ID #4370445, Chad Hetherman, EXP Realty LLC Mooresville. Canopy MLS as distributed by MLS GRID
- $276,9002 bd2 ba1.4k sqft17113 Doe Valley Ct, Cornelius, NC 28031For SaleMLS ID #4331487, Matt Morano, Realty One Group Revolution. Canopy MLS as distributed by MLS GRID
- $294,9992 bd2 ba1.2k sqft19763 Deer Valley Dr, Cornelius, NC 28031For SaleMLS ID #4333063, Matt Sarver, Keller Williams Lake Norman. Canopy MLS as distributed by MLS GRID
- $278,0003 bd3 ba1.4k sqft10553 Trolley Run Dr, Cornelius, NC 28031For SaleMLS ID #4398318, Debbie Monroe, Lake Norman Realty, Inc.. Canopy MLS as distributed by MLS GRID
- $278,5002 bd2 ba1k sqftWindward, Cornelius, NC 28031For SaleMLS ID #4375227, Karin Hull, RE/MAX Executive. Canopy MLS as distributed by MLS GRID
- $295,0002 bd2 ba1k sqft19823 Henderson Rd Unit C, Cornelius, NC 28031For SaleMLS ID #4374380, Lorraine Giordano, Premier South. Canopy MLS as distributed by MLS GRID
