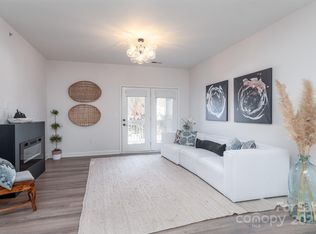
Rare top-floor corner unit in Alexander Chase, offering added privacy, abundant natural light, and wooded views from your covered deck. Inside, the open floor plan is highlighted by vaulted ceilings, a wood-burning fireplace, and a spacious living area that flows seamlessly into the dining room and kitchen.
The split-bedroom layout provides privacy for both bedrooms, with the spacious primary suite featuring vaulted ceilings, a walk-in closet, and an en-suite bath. The second bedroom is located on the opposite side of the home with its own full bathroom, making it ideal for guests, roommates, or a home office. A generously sized laundry room provides additional pantry and storage space rarely found in condos this size.
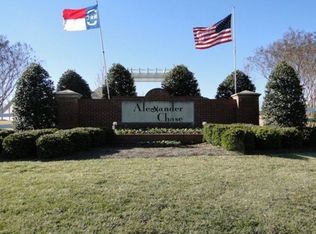
Alexander Chase offers resort-style amenities, including a community pool, fitness center, clubhouse, playground, and direct access to the McDowell Creek Greenway. Enjoy the convenience of walking to Birkdale Village via the Greenway's scenic trails, or take a short drive to Lake Norman, shopping, dining, and I-77.
Active
$250,000
17257 Doe Valley Ct, Cornelius, NC 28031
2beds
1,210sqft
:
Get pre-qualified$1,702/mo
Condominium
Built in 2006
-- sqft lot
$245,600 Zestimate®
$207/sqft
$198/mo HOA
What's special
Wood-burning fireplaceTop-floor corner unitAbundant natural lightVaulted ceilingsCovered deckOpen floor planSplit-bedroom layout
- 3 days |
- 160 |
- 14 |
Likely to sell faster than
Zillow last checked:
Listing updated:
Listed by:
Anthony DiGioia anthony@signwithapro.com,
Century 21 DiGioia Realty
Source: Canopy MLS as distributed by MLS GRID,MLS#: 4405908
Facts & features
Interior
Bedrooms & bathrooms
- Bedrooms: 2
- Bathrooms: 2
- Full bathrooms: 2
- Main level bedrooms: 2
Primary bedroom
- Features: Split BR Plan, Vaulted Ceiling(s), Walk-In Closet(s)
- Level: Main
- Area: 270.46 Square Feet
- Dimensions: 21' 1" X 12' 10"
Bedroom s
- Features: Ceiling Fan(s), Split BR Plan
- Level: Main
- Area: 151.78 Square Feet
- Dimensions: 12' 10" X 11' 10"
Bathroom full
- Level: Main
- Area: 58.75 Square Feet
- Dimensions: 5' 0" X 11' 9"
Bathroom full
- Level: Main
- Area: 43.07 Square Feet
- Dimensions: 5' 2" X 8' 4"
Dining area
- Features: Open Floorplan, Vaulted Ceiling(s)
- Level: Main
- Area: 102.81 Square Feet
- Dimensions: 8' 9" X 11' 9"
Kitchen
- Features: Breakfast Bar, Open Floorplan, Vaulted Ceiling(s), Walk-In Closet(s)
- Level: Main
- Area: 101.33 Square Feet
- Dimensions: 8' 9" X 11' 7"
Laundry
- Level: Main
- Area: 48.42 Square Feet
- Dimensions: 8' 5" X 5' 9"
Living room
- Features: Ceiling Fan(s), Open Floorplan, Vaulted Ceiling(s)
- Level: Main
- Area: 270.69 Square Feet
- Dimensions: 17' 9" X 15' 3"
Heating
- Electric
Cooling
- Central Air
Appliances
- Included: Dishwasher, Disposal
- Laundry: In Unit, Utility Room, Inside, Laundry Room, Main Level
Features
- Breakfast Bar, Open Floorplan, Pantry, Walk-In Closet(s), Walk-In Pantry
- Flooring: Concrete, Linoleum, Vinyl
- Has basement: No
- Fireplace features: Living Room, Wood Burning
Interior area
- Total structure area: 1,210
- Total interior livable area: 1,210 sqft
- Finished area above ground: 1,210
- Finished area below ground: 0
Video & virtual tour
Property
Parking
- Parking features: Assigned, On Street, Parking Lot, Parking Space(s)
- Has uncovered spaces: Yes
- Details: One Assigned Parking Space, but plenty of open parking in the community
Features
- Levels: One
- Stories: 1
- Entry location: Main
- Patio & porch: Covered, Deck, Side Porch
- Exterior features: Lawn Maintenance, Other - See Remarks
- Pool features: Community
Lot
- Features: End Unit, Private, Wooded
Details
- Parcel number: 00507593
- Zoning: NMX
- Special conditions: Standard
Construction
Type & style
- Home type: Condo
- Property subtype: Condominium
Materials
- Brick Partial, Vinyl
- Foundation: Slab
- Roof: None
Condition
- New construction: No
- Year built: 2006
Utilities & green energy
- Sewer: Public Sewer
- Water: City
- Utilities for property: Electricity Connected
Community & HOA
Community
- Features: Clubhouse, Fitness Center, Picnic Area, Playground, Pond, Recreation Area, Sidewalks, Street Lights, Walking Trails
- Security: Carbon Monoxide Detector(s), Smoke Detector(s)
- Subdivision: Alexander Chase
HOA
- Has HOA: Yes
- HOA fee: $198 monthly
- HOA name: Main Street Managers
- HOA phone: 704-255-1266
Location
- Region: Cornelius
Financial & listing details
- Price per square foot: $207/sqft
- Tax assessed value: $253,685
- Annual tax amount: $1,744
- Date on market: 7/23/2026
- Cumulative days on market: 4 days
- Listing terms: Cash,Conventional,FHA,VA Loan
- Exclusions: Front Door Lock
- Electric utility on property: Yes
- Road surface type: None, Paved
Estimated market value
$245,600
$233,000 - $258,000
$1,492/mo
Price history
| Date | Event | Price |
|---|---|---|
| 7/23/2026 | Listed for sale | $250,000-3.8%$207/sqft |
Source:  Canopy MLS as distributed by MLS GRID #4405908 Report a problem Canopy MLS as distributed by MLS GRID #4405908 Report a problem | ||
| 3/31/2026 | Listing removed | $260,000$215/sqft |
Source: Canopy MLS as distributed by MLS GRID #4346728 Report a problem | ||
| 2/23/2026 | Listed for sale | $260,000+26.8%$215/sqft |
Source: Canopy MLS as distributed by MLS GRID #4346728 Report a problem | ||
| 6/17/2021 | Sold | $205,000$169/sqft |
Source: Canopy MLS as distributed by MLS GRID #3731524 Report a problem | ||
| 5/13/2021 | Contingent | $205,000$169/sqft |
Source: Canopy MLS as distributed by MLS GRID #3731524 Report a problem | ||
| 5/7/2021 | Listed for sale | $205,000+66.7%$169/sqft |
Source: Canopy MLS as distributed by MLS GRID #3731524 Report a problem | ||
| 11/8/2006 | Sold | $123,000$102/sqft |
Source: Public Record Report a problem | ||
Public tax history
| Year | Property taxes | Tax assessment |
|---|---|---|
| 2025 | $1,744 +1.7% | $253,685 |
| 2024 | $1,714 +1.8% | $253,685 |
| 2023 | $1,684 +30.4% | $253,685 +72.1% |
| 2022 | $1,291 | $147,400 |
| 2021 | -- | $147,400 |
| 2020 | -- | $147,400 |
| 2019 | $1,270 | $147,400 +25.4% |
| 2018 | -- | $117,500 |
| 2017 | $1,279 | $117,500 |
| 2016 | $1,279 | $117,500 |
| 2015 | $1,279 +1.8% | $117,500 |
| 2014 | $1,255 | $117,500 |
| 2013 | -- | $117,500 -0.2% |
| 2012 | -- | $117,700 |
| 2011 | -- | $117,700 +2.3% |
| 2010 | -- | $115,000 |
| 2009 | -- | $115,000 |
| 2008 | -- | $115,000 |
| 2007 | -- | $115,000 |
Find assessor info on the county website
Monthly payment
Est. payment
Payment breakdown
Explore the cost of this home by adjusting the details. Changes won't be saved.Climate risks
Neighborhood: 28031
Nearby schools
GreatSchools rating
- 9/10J.V. Washam ElementaryGrades: K-5Distance: 0.7 mi
- 10/10Bailey Middle SchoolGrades: 6-8Distance: 2.3 mi
- 7/10William Amos Hough HighGrades: 9-12Distance: 2.9 mi
Schools provided by the listing agent
- Elementary: J.V. Washam
- Middle: Bailey
- High: William Amos Hough
Source: Canopy MLS as distributed by MLS GRID. This data may not be complete. We recommend contacting the local school district to confirm school assignments for this home.
- $256,3002 bd2 ba1k sqft19833 Deer Valley Dr, Cornelius, NC 28031Off Market
- $278,5002 bd2 ba1.4k sqft19835 Deer Valley Dr, Cornelius, NC 28031Off Market
- $295,0002 bd2 ba1.1k sqft19819 Deer Valley Dr, Cornelius, NC 28031Sold
- $275,0002 bd2 ba1.2k sqft19839 Deer Valley Dr, Cornelius, NC 28031Sold

- $282,5002 bd2 ba1.4k sqft19845 Deer Valley Dr, Cornelius, NC 28031Off Market
- $251,8002 bd2 ba1k sqft19823 Deer Valley Dr, Cornelius, NC 28031Off Market
- $275,0002 bd2 ba1.2k sqft19847 Deer Valley Dr, Cornelius, NC 28031Sold
- $232,8002 bd2 ba1k sqft19849 Deer Valley Dr, Cornelius, NC 28031Off Market
- $279,9002 bd2 ba1.2k sqft19725 Deer Valley Dr, Cornelius, NC 28031Sold
A local agent can set up tours, give advice and negotiate with sellers.
Similar homes
- $280,0002 bd2 ba1.2k sqft17221 Doe Valley Ct, Cornelius, NC 28031For Sale

 MLS ID #4383071, Angie Wilson, Wilson Realty. Canopy MLS as distributed by MLS GRID
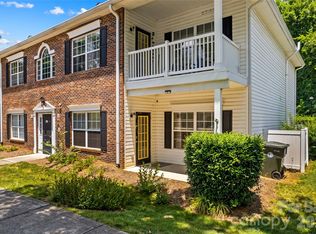
 - $250,0002 bd2 ba1.1k sqftMill Creek Condominiums, Cornelius, NC 28031For Sale
 MLS ID #4397477, Cathy Yaede, Keller Williams Unified. Canopy MLS as distributed by MLS GRID
 - $305,0002 bd3 ba1.2k sqft17754 Caldwell Track Dr, Huntersville, NC 28031For Sale
 MLS ID #4405379, Lisa Archer, Keller Williams Ballantyne Area. Canopy MLS as distributed by MLS GRID
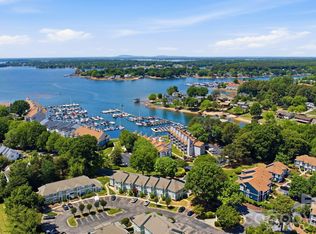
 - $318,5002 bd2 ba963 sqft17515 Tuscany Ln, Cornelius, NC 28031For Sale
 MLS ID #4379416, Michael Morgan, RE/MAX Executive. Canopy MLS as distributed by MLS GRID
 - $250,0002 bd3 ba1.4k sqft140 Locomotive Ln Unit 107, Mooresville, NC 28115For SaleMLS ID #4393905, Rick Lopez, EXP Realty LLC Ballantyne. Canopy MLS as distributed by MLS GRID
- $209,9001 bd1 ba664 sqft21510 Aftonshire Dr, Cornelius, NC 28031For SaleMLS ID #4356865, Jamie Purvis, RE/MAX Executive. Canopy MLS as distributed by MLS GRID
- $369,5002 bd3 ba1.5k sqft19721 Playwrights Way, Cornelius, NC 28031For SaleMLS ID #4382336, Jessica Martin, TSG Residential. Canopy MLS as distributed by MLS GRID
- $249,9992 bd3 ba1.3k sqft8917 Cinnabay Dr, Charlotte, NC 28216For SaleMLS ID #4384561, Jenn McGee, EXP Realty LLC Ballantyne. Canopy MLS as distributed by MLS GRID
- $245,0003 bd3 ba1.3k sqft109 Fredericks Ct, Mooresville, NC 28117For SaleMLS ID #4398339, Kara Coll, COMPASS. Canopy MLS as distributed by MLS GRID
- $250,0002 bd3 ba1.5k sqft8606 Fox Chase Ln, Charlotte, NC 28269For SaleMLS ID #4398619, Randy McCray, Mark Spain Real Estate. Canopy MLS as distributed by MLS GRID
- $285,0003 bd3 ba1.4k sqft1554 Lilly Springs Pl, Dallas, NC 28034For SaleMLS ID #4405478, misheel Bold, Berkshire Hathaway HomeServices Carolinas Realty. Canopy MLS as distributed by MLS GRID
- $219,9992 bd2 ba1k sqft11549 Retriever Way, Charlotte, NC 28269For SaleMLS ID #4401598, Tahana Sellers, NorthGroup Real Estate LLC. Canopy MLS as distributed by MLS GRID
- $278,7502 bd3 ba1k sqft12825 Windy Lea Ln #75, Huntersville, NC 28078For SaleMLS ID #4370733, Lauren Nwanonyiri, My Townhome LLC. Canopy MLS as distributed by MLS GRID
- $269,9003 bd3 ba1.4k sqft8230 Rudolph Rd, Charlotte, NC 28216For SaleMLS ID #4389639, Matt Stone, Stone Realty Group. Canopy MLS as distributed by MLS GRID
- $250,0003 bd2 ba1k sqft1440 Bells Knox Rd, Charlotte, NC 28214For SaleMLS ID #4392772, Angela Bueno, Keller Williams Ballantyne Area. Canopy MLS as distributed by MLS GRID
- $265,0002 bd3 ba1.3k sqft12446 Hennigan Place Ln, Charlotte, NC 28214For SaleMLS ID #4397886, Stephen Pierce, EXP Realty LLC Mooresville. Canopy MLS as distributed by MLS GRID
- $249,8002 bd3 ba1.2k sqft4944 Kotlik Dr, Charlotte, NC 28269For SaleMLS ID #4326057, Whitney Williams, Whitney Williams Realty. Canopy MLS as distributed by MLS GRID
- $229,0002 bd3 ba1.4k sqft109 Sherman Oaks Ln, Mooresville, NC 28115For SaleMLS ID #4387867, Andrew Cardwell, DASH Carolina. Canopy MLS as distributed by MLS GRID
- $249,0002 bd2 ba1.4k sqft735 Mountainwater Dr, Charlotte, NC 28262For SaleMLS ID #4373332, Susan Chon, Susan Realty LLC. Canopy MLS as distributed by MLS GRID
- $275,0002 bd3 ba1k sqft7167 April Mist Trl, Huntersville, NC 28078For SaleMLS ID #4315251, Susan Poteat, Gilleland Realty Inc. Canopy MLS as distributed by MLS GRID
