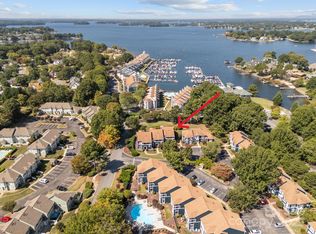
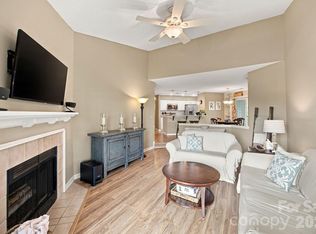
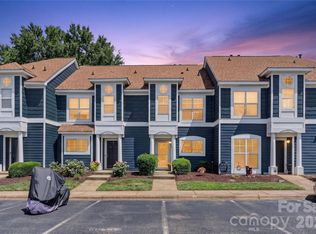
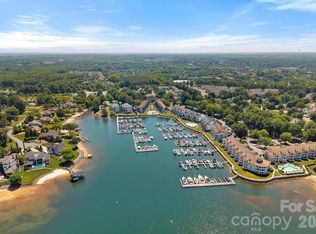
$$$ - $5,000 SELLER CONCESSIONS TO USE HOW YOU PLEASE and 1 YEAR HOME WARRANTY Welcome to the desirable Vineyard Point Bayview condo community in the thriving Lake Norman town of Cornelius! This light-filled condo offers an inviting coastal lake vibe with soaring ceilings, an open-concept layout, and a spacious living area perfect for relaxing or entertaining. The large screened-in porch feels like an extension of the living space, creating the ideal spot for morning coffee, evening unwinding, or enjoying seasonal water views — with expanded year-round views when the HOA completes seasonal tree trimming. Residents enjoy access to a community pool, scenic lakefront boardwalk, and both community and town sidewalks ideal for walking, biking, and embracing the Lake Norman lifestyle. Community waterside boardwalk, marina with gas docks dry storage, and boat rentals just around the corner. and a Lake Front Restaurant all in walking distance. Spend your evenings strolling along the marina boardwalk, launch the boat for a day on the water, or enjoy the convenience of nearby Morningstar Marina for fueling and lake access. Located just minutes from Birkdale Village, shopping, dining, marinas, and entertainment are all within easy reach. This condo perfectly blends comfort, charm, convenience, and effortless lakeside living.
Active
Price cut: $10K (7/31)
$308,500
17515 Tuscany Ln, Cornelius, NC 28031
2beds
963sqft
Condominium
Built in 1995
-- sqft lot
$303,900 Zestimate®
$320/sqft
$299/mo HOA
What's special
Scenic lakefront boardwalkSoaring ceilingsLight-filled condoCommunity waterside boardwalkOpen-concept layout
- 163 days
- 325
- 17
Zillow last checked:
Listing updated:
Listed by:
Michael Morgan lknpros@gmail.com,
RE/MAX Executive,
Nick Harmon,
RE/MAX Executive
Source: Canopy MLS as distributed by MLS GRID,MLS#: 4379416
Facts & features
Interior
Bedrooms & bathrooms
- Bedrooms: 2
- Bathrooms: 2
- Full bathrooms: 2
- Main level bedrooms: 2
Primary bedroom
- Level: Main
- Area: 158.13 Square Feet
- Dimensions: 11' 6" X 13' 9"
Bedroom s
- Level: Main
- Area: 130 Square Feet
- Dimensions: 10' 0" X 13' 0"
Dining room
- Level: Main
- Area: 70 Square Feet
- Dimensions: 8' 0" X 8' 9"
Living room
- Level: Main
- Area: 165 Square Feet
- Dimensions: 12' 0" X 13' 9"
Heating
- Heat Pump
Cooling
- Ceiling Fan(s), Central Air
Appliances
- Included: Dishwasher, Electric Oven, Electric Range, Ice Maker, Microwave, Refrigerator, Washer/Dryer
- Laundry: Electric Dryer Hookup, In Kitchen, Washer Hookup
Features
- Flooring: Carpet, Tile
- Windows: Insulated Windows
- Has basement: No
- Fireplace features: Gas Log
Interior area
- Total structure area: 963
- Total interior livable area: 963 sqft
- Finished area above ground: 963
- Finished area below ground: 0
Video & virtual tour
Property
Parking
- Parking features: Parking Space(s)
- Details: Guests parking available
Features
- Levels: One
- Stories: 1
- Entry location: Upper
- Patio & porch: Front Porch, Rear Porch, Screened
- Exterior features: Lawn Maintenance, Storage
- Pool features: Community
- Has view: Yes
- View description: Water, Winter
- Has water view: Yes
- Water view: Water
- Body of water: Lake Norman
Details
- Additional structures: None
- Parcel number: 00146248
- Zoning: NR
- Special conditions: Standard
Construction
Type & style
- Home type: Condo
- Architectural style: Traditional
- Property subtype: Condominium
Materials
- Hardboard Siding
- Foundation: Slab
Condition
- New construction: No
- Year built: 1995
Utilities & green energy
- Sewer: County Sewer
- Water: County Water
Community & HOA
Community
- Subdivision: Vineyard Point Bayview
HOA
- Has HOA: Yes
- HOA fee: $299 monthly
- HOA name: AML Bayview
- HOA phone: 980-294-6787
Location
- Region: Cornelius
Financial & listing details
- Price per square foot: $320/sqft
- Tax assessed value: $204,406
- Annual tax amount: $1,415
- Date on market: 5/8/2026
- Cumulative days on market: 164 days
- Listing terms: Cash,Conventional,FHA,VA Loan
- Road surface type: Asphalt, Paved
Estimated market value
$303,900
$289,000 - $319,000
$1,572/mo
Price history
| Date | Event | Price |
|---|---|---|
| 7/31/2026 | Price change | $308,500-3.1%$320/sqft |
Source:  Canopy MLS as distributed by MLS GRID #4379416 Report a problem Canopy MLS as distributed by MLS GRID #4379416 Report a problem | ||
| 7/3/2026 | Price change | $318,500-0.3%$331/sqft |
Source: Canopy MLS as distributed by MLS GRID #4379416 Report a problem | ||
| 6/5/2026 | Price change | $319,500-3.2%$332/sqft |
Source: Canopy MLS as distributed by MLS GRID #4379416 Report a problem | ||
| 5/24/2026 | Price change | $329,900-1.5%$343/sqft |
Source: Canopy MLS as distributed by MLS GRID #4379416 Report a problem | ||
| 5/8/2026 | Listed for sale | $335,000+103%$348/sqft |
Source: Canopy MLS as distributed by MLS GRID #4379416 Report a problem | ||
| 5/14/2021 | Sold | $165,000+32%$171/sqft |
Source: Public Record Report a problem | ||
| 4/8/2014 | Sold | $125,000+31.6%$130/sqft |
Source: Public Record Report a problem | ||
| 6/20/2012 | Sold | $95,000-17.4%$99/sqft |
Source: Public Record Report a problem | ||
| 5/8/2012 | Price change | $115,000-4.2%$119/sqft |
Source: Judy Bell Dowdall, LLC #2071344 Report a problem | ||
| 3/12/2012 | Listed for sale | $120,000$125/sqft |
Source: Judy Bell Dowdall, LLC #2071344 Report a problem | ||
Public tax history
| Year | Property taxes | Tax assessment |
|---|---|---|
| 2025 | $1,415 +1.8% | $204,406 |
| 2024 | $1,391 +1.9% | $204,406 |
| 2023 | $1,365 +6.5% | $204,406 +39.7% |
| 2022 | $1,281 +1.2% | $146,300 |
| 2021 | $1,267 | $146,300 |
| 2020 | $1,267 +0.5% | $146,300 |
| 2019 | $1,261 -3.5% | $146,300 +23.4% |
| 2018 | $1,306 +1.2% | $118,600 |
| 2017 | $1,290 | $118,600 |
| 2016 | $1,290 | $118,600 |
| 2015 | $1,290 +1.8% | $118,600 -3% |
| 2014 | $1,267 | $122,300 |
| 2013 | -- | $122,300 -1.3% |
| 2012 | -- | $123,900 |
| 2011 | -- | $123,900 +30.4% |
| 2010 | -- | $95,000 |
| 2009 | -- | $95,000 |
| 2008 | -- | $95,000 |
| 2007 | -- | $95,000 |
| 2006 | -- | $95,000 |
| 2005 | -- | $95,000 |
| 2004 | -- | $95,000 |
| 2003 | -- | $95,000 +1.4% |
| 2002 | -- | $93,710 |
| 2001 | -- | $93,710 |
| 2000 | -- | $93,710 |
Find assessor info on the county website
Monthly payment
Est. payment
Payment breakdown
Explore the cost of this home by adjusting the details. Changes won't be saved.Climate risks
Neighborhood: 28031
Nearby schools
Schools provided by the listing agent
- Elementary: J.V. Washam
- Middle: Bailey
- High: William Amos Hough
Source: Canopy MLS as distributed by MLS GRID. This data may not be complete. We recommend contacting the local school district to confirm school assignments for this home.
Similar homes
- $325,0002 bd2 ba1k sqft18809 Nautical Dr, Cornelius, NC 28031For Sale
 MLS ID #4428851, Kathy Day, Southern Homes of the Carolinas, Inc. Canopy MLS as distributed by MLS GRID
 - $299,9002 bd3 ba1k sqftBayview, Cornelius, NC 28031For Sale
 MLS ID #4405454, Paul Yancey, Southern Homes of the Carolinas, Inc. Canopy MLS as distributed by MLS GRID
 - $375,0002 bd2 ba886 sqftDockside, Cornelius, NC 28031For Sale
 MLS ID #4384070, Melody Fuhr, Howard Hanna Allen Tate Lake Norman. Canopy MLS as distributed by MLS GRID
 - $350,0002 bd2 ba1k sqft18742 Nautical Dr APT 301, Cornelius, NC 28031For Sale
 MLS ID #4425581, Chad Hetherman, EXP Realty LLC Mooresville. Canopy MLS as distributed by MLS GRID
 - $319,0002 bd2 ba1k sqft19823 Henderson Rd Unit F, Cornelius, NC 28031For SaleMLS ID #4377209, Lisa Turley, RE/MAX Executive. Canopy MLS as distributed by MLS GRID
- $271,9002 bd2 ba1.1k sqft19747 Deer Valley Dr, Cornelius, NC 28031For SaleMLS ID #4416876, Jeff Villines, Real Broker, LLC. Canopy MLS as distributed by MLS GRID
- $325,0002 bd2 ba1k sqft19843 Henderson Rd Unit K, Cornelius, NC 28031For SaleMLS ID #4400549, Cynthia Team, Southern Homes of the Carolinas, Inc. Canopy MLS as distributed by MLS GRID
- $279,9002 bd2 ba1.1k sqft21622 Aftonshire Dr, Cornelius, NC 28031For SaleMLS ID #4410246, Sandra Kennedy, Realty Executives of Hickory. Canopy MLS as distributed by MLS GRID
- $359,9002 bd2 ba1k sqft18824 Nautical Dr APT 28, Cornelius, NC 28031For SaleMLS ID #4335097, Paula Fessler, Southern Homes of the Carolinas, Inc. Canopy MLS as distributed by MLS GRID
- $425,0002 bd2 ba868 sqftDockside, Cornelius, NC 28031For SaleMLS ID #4357324, Laura Newell, eXp Realty, LLC. Canopy MLS as distributed by MLS GRID
- $350,0002 bd2 ba1k sqft19905 Henderson Rd Unit F, Cornelius, NC 28031For SaleMLS ID #4375883, Ken Coronet, Realty One Group Revolution. Canopy MLS as distributed by MLS GRID
- $237,0002 bd2 ba1.2k sqftAlexander Chase, Cornelius, NC 28031For SaleMLS ID #4405908, Anthony DiGioia, Century 21 DiGioia Realty. Canopy MLS as distributed by MLS GRID
- $237,0002 bd2 ba1.2k sqft17221 Doe Valley Ct, Cornelius, NC 28031For SaleMLS ID #4383071, Angie Wilson, Wilson Realty. Canopy MLS as distributed by MLS GRID
- $420,0002 bd2 ba970 sqftKings Pointe, Cornelius, NC 28031For SaleMLS ID #4397416, Debbie Monroe, Lake Norman Realty, Inc.. Canopy MLS as distributed by MLS GRID
- $409,9002 bd2 ba1k sqft18824 Nautical Dr APT 33, Cornelius, NC 28031For SaleMLS ID #4362927, Marie DeMartino, Helen Adams Realty. Canopy MLS as distributed by MLS GRID
- $250,0002 bd2 ba1.1k sqftMill Creek Condominiums, Cornelius, NC 28031For SaleMLS ID #4397477, Cathy Yaede, Keller Williams Unified. Canopy MLS as distributed by MLS GRID
- $387,0003 bd3 ba1.3k sqft8124 Village Harbor Dr, Cornelius, NC 28031For SaleMLS ID #4416771, Jeanette Glinski, Howard Hanna Allen Tate Lake Norman. Canopy MLS as distributed by MLS GRID
- $269,0002 bd2 ba1.1k sqft19980 Oak Leaf Cir, Cornelius, NC 28031For SaleMLS ID #4383393, Katherine Warren, Dane Warren Real Estate. Canopy MLS as distributed by MLS GRID
- $384,0002 bd3 ba1.1k sqft18821 Silver Quay Dr, Cornelius, NC 28031For SaleMLS ID #4385275, Kandi Lowe, Realty One Group Revolution. Canopy MLS as distributed by MLS GRID
- $349,0002 bd3 ba1.1k sqft19911 Lamp Lighters Way, Cornelius, NC 28031For SaleMLS ID #4422765, Bret Masters, Lake Realty. Canopy MLS as distributed by MLS GRID
