While you might be comparing other units currently on the market in Windward, THIS ONE IS FOR YOU! Located right off W. Catawba Avenue at the entry to the complex, you'll find this second-level end unit more private, tranquil, and quieter than units closer to the lakeside beach on Lake Norman's waterfront. New finishes in 2022, well-maintained, and move-in ready, this home features LVP flooring, updated gray finishes throughout, a new barn door concealing the convenient laundry area, granite kitchen countertops with an open bar, a real wood-burning fireplace, and all stainless steel appliances that convey. Relax on the covered deck overlooking the peaceful finger cove, small dock, and beautiful natural views, with stunning sunrise and sunset lake views just steps away and perfect for a morning or evening stroll along the Lake Norman waterfront walkway. Community amenities include - a walkway and sidewalk leading directly to the lakeside beaches and pool, large community boating dock, kayak/paddleboard launch, watercraft storage, lakefront Holiday Harbor Marina, and the waterfront Hello Sailor restaurant all within walking distance. Close access to I-77 and everything Cornelius and Lake Norman have to offer.
Immediately available.
Active
$325,000
19843 Henderson Rd Unit K, Cornelius, NC 28031
2beds
1,016sqft
Condominium
Built in 1989
-- sqft lot
$318,000 Zestimate®
$320/sqft
$343/mo HOA
What's special
Small dockReal wood-burning fireplaceUpdated gray finishes throughoutLvp flooringBeautiful natural views
- 80 days
- 168
- 15
Zillow last checked:
Listing updated:
Listed by:
Cynthia Team cynthia@teamre.biz,
Southern Homes of the Carolinas, Inc
Source: Canopy MLS as distributed by MLS GRID,MLS#: 4400549
Facts & features
Interior
Bedrooms & bathrooms
- Bedrooms: 2
- Bathrooms: 2
- Full bathrooms: 2
- Main level bedrooms: 2
Primary bedroom
- Features: Ceiling Fan(s), Walk-In Closet(s)
- Level: Main
- Area: 159.53 Square Feet
- Dimensions: 14' 1" X 11' 4"
Bedroom s
- Level: Main
- Area: 115.88 Square Feet
- Dimensions: 12' 5" X 9' 4"
Heating
- Heat Pump
Cooling
- Central Air
Appliances
- Included: Dishwasher, Disposal, Dryer, Electric Cooktop, Electric Oven, Electric Range, Electric Water Heater, Microwave, Refrigerator with Ice Maker
- Laundry: In Unit, Laundry Closet
Features
- Drop Zone, Open Floorplan
- Flooring: Vinyl
- Has basement: No
- Fireplace features: Wood Burning
Interior area
- Total structure area: 1,016
- Total interior livable area: 1,016 sqft
- Finished area above ground: 1,016
- Finished area below ground: 0
Property
Parking
- Parking features: Assigned
- Details: Assigned one space #111
Features
- Levels: One
- Stories: 1
- Entry location: Main
- Patio & porch: Covered, Deck
- Exterior features: Lawn Maintenance
- Pool features: Community
- Has view: Yes
- View description: Water
- Has water view: Yes
- Water view: Water
- Waterfront features: Beach - Public, Boat Slip – Community, Paddlesport Launch Site
- Body of water: Lake Norman
Lot
- Features: End Unit, Wooded
Details
- Parcel number: 00150284
- Zoning: NR
- Special conditions: Standard
Construction
Type & style
- Home type: Condo
- Architectural style: Charleston,Transitional
- Property subtype: Condominium
Materials
- Fiber Cement, Stucco, Hardboard Siding
- Foundation: Slab
Condition
- New construction: No
- Year built: 1989
Utilities & green energy
- Sewer: Public Sewer
- Water: City
Community & HOA
Community
- Features: Boat Storage, Lake Access, Picnic Area, Sidewalks, Street Lights, Walking Trails
- Subdivision: Windward
HOA
- Has HOA: Yes
- HOA fee: $343 monthly
- HOA name: CAMS
- HOA phone: 877-672-2267
Location
- Region: Cornelius
Financial & listing details
- Price per square foot: $320/sqft
- Tax assessed value: $318,715
- Annual tax amount: $2,177
- Date on market: 7/23/2026
- Cumulative days on market: 80 days
- Listing terms: Cash,Conventional
- Road surface type: Asphalt, Paved
Estimated market value
$318,000
$302,000 - $334,000
$1,993/mo
Price history
| Date | Event | Price |
|---|---|---|
| 7/23/2026 | Listed for sale | $325,000-1.5%$320/sqft |
Source:  Canopy MLS as distributed by MLS GRID #4400549 Report a problem Canopy MLS as distributed by MLS GRID #4400549 Report a problem | ||
| 4/22/2022 | Sold | $329,900$325/sqft |
Source: Canopy MLS as distributed by MLS GRID #3813036 Report a problem | ||
| 3/24/2022 | Pending sale | $329,900$325/sqft |
Source: Canopy MLS as distributed by MLS GRID #3813036 Report a problem | ||
| 3/18/2022 | Contingent | $329,900$325/sqft |
Source: Canopy MLS as distributed by MLS GRID #3813036 Report a problem | ||
| 3/11/2022 | Price change | $329,900-3%$325/sqft |
Source: Canopy MLS as distributed by MLS GRID #3813036 Report a problem | ||
| 3/1/2022 | Listed for sale | $340,000+21.5%$335/sqft |
Source: Canopy MLS as distributed by MLS GRID #3813036 Report a problem | ||
| 1/20/2022 | Listing removed | -- |
Source: Canopy MLS as distributed by MLS GRID #3813036 Report a problem | ||
| 1/13/2022 | Price change | $279,900-1.8%$275/sqft |
Source: Canopy MLS as distributed by MLS GRID #3813036 Report a problem | ||
| 12/13/2021 | Listed for sale | $285,000+42.5%$281/sqft |
Source: Canopy MLS as distributed by MLS GRID #3813036 Report a problem | ||
| 12/10/2021 | Sold | $200,000$197/sqft |
Source: Public Record Report a problem | ||
Public tax history
| Year | Property taxes | Tax assessment |
|---|---|---|
| 2025 | $2,177 +1.7% | $318,715 |
| 2024 | $2,141 +1.8% | $318,715 |
| 2023 | $2,104 +53.5% | $318,715 +103.3% |
| 2022 | $1,371 | $156,800 |
| 2021 | -- | $156,800 |
| 2020 | -- | $156,800 |
| 2019 | $1,349 -6.5% | $156,800 +19.4% |
| 2018 | $1,443 +1.2% | $131,300 |
| 2017 | $1,426 | $131,300 |
| 2016 | $1,426 | $131,300 |
| 2015 | $1,426 +1.8% | $131,300 |
| 2014 | $1,401 | $131,300 |
| 2013 | -- | $131,300 -0.2% |
| 2012 | -- | $131,500 |
| 2011 | -- | -- |
| 2010 | -- | $111,600 |
| 2009 | -- | $111,600 |
| 2008 | -- | $111,600 |
| 2007 | -- | $111,600 |
| 2006 | -- | $111,600 |
| 2005 | -- | $111,600 |
| 2004 | -- | $111,600 |
| 2003 | -- | $111,600 +15.6% |
| 2002 | -- | $96,510 |
| 2001 | -- | $96,510 |
| 2000 | -- | $96,510 |
Find assessor info on the county website
Monthly payment
Est. payment
Payment breakdown
Explore the cost of this home by adjusting the details. Changes won't be saved.Climate risks
Neighborhood: 28031
Nearby schools
Schools provided by the listing agent
- Elementary: Cornelius
- Middle: Bailey
- High: William Amos Hough
Source: Canopy MLS as distributed by MLS GRID. This data may not be complete. We recommend contacting the local school district to confirm school assignments for this home.
- $286,3002 bd2 ba1k sqft19823 Henderson Rd UNIT A, Cornelius, NC 28031Off Market
- $309,6002 bd2 ba1k sqft19823 Henderson Rd UNIT B, Cornelius, NC 28031Off Market
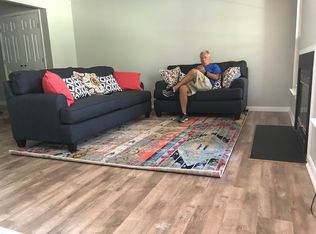
- $286,0002 bd2 ba1k sqft19823 Henderson Rd UNIT C, Cornelius, NC 28031Sold

- $290,2002 bd2 ba1k sqft19823 Henderson Rd UNIT D, Cornelius, NC 28031Off Market
Similar homes
- $325,0002 bd2 ba1k sqft18809 Nautical Dr, Cornelius, NC 28031For Sale
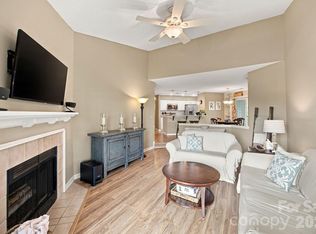
 MLS ID #4428851, Kathy Day, Southern Homes of the Carolinas, Inc. Canopy MLS as distributed by MLS GRID
 - $350,0002 bd2 ba1k sqft19905 Henderson Rd Unit F, Cornelius, NC 28031For Sale
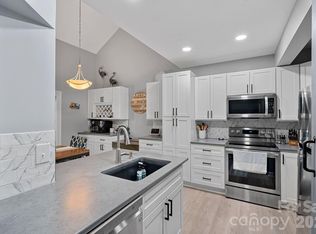 MLS ID #4375883, Ken Coronet, Realty One Group Revolution. Canopy MLS as distributed by MLS GRID
 - $300,0002 bd2 ba1.1k sqft19819 Deer Valley Dr, Cornelius, NC 28031For Sale
 MLS ID #4429510, Amber Eaton, Call It Closed International Inc. Canopy MLS as distributed by MLS GRID
 - $278,5002 bd2 ba1k sqftWindward, Cornelius, NC 28031For Sale
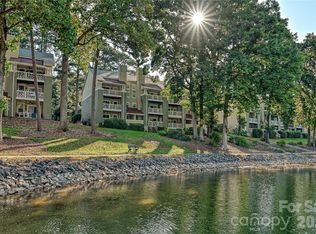 MLS ID #4375227, Karin Hull, RE/MAX Executive. Canopy MLS as distributed by MLS GRID
 - $335,0002 bd3 ba1.1k sqft18731 Silver Quay Dr, Cornelius, NC 28031For SaleMLS ID #4405741, Anita Sabates, Howard Hanna Allen Tate Lake Norman. Canopy MLS as distributed by MLS GRID
- $359,9002 bd2 ba1k sqft18824 Nautical Dr APT 28, Cornelius, NC 28031For SaleMLS ID #4335097, Paula Fessler, Southern Homes of the Carolinas, Inc. Canopy MLS as distributed by MLS GRID
- $308,5002 bd2 ba963 sqft17515 Tuscany Ln, Cornelius, NC 28031For SaleMLS ID #4379416, Michael Morgan, RE/MAX Executive. Canopy MLS as distributed by MLS GRID
- $279,9002 bd2 ba1.1k sqft21622 Aftonshire Dr, Cornelius, NC 28031For SaleMLS ID #4410246, Sandra Kennedy, Realty Executives of Hickory. Canopy MLS as distributed by MLS GRID
- $349,9002 bd2 ba933 sqft18736 Nautical Dr APT 305, Cornelius, NC 28031For SaleMLS ID #4371248, Candy La Monica, RE/MAX Executive. Canopy MLS as distributed by MLS GRID
- $299,9002 bd3 ba1k sqftBayview, Cornelius, NC 28031For SaleMLS ID #4405454, Paul Yancey, Southern Homes of the Carolinas, Inc. Canopy MLS as distributed by MLS GRID
- $375,0002 bd2 ba886 sqftDockside, Cornelius, NC 28031For SaleMLS ID #4384070, Melody Fuhr, Howard Hanna Allen Tate Lake Norman. Canopy MLS as distributed by MLS GRID
- $255,0002 bd2 ba1.2k sqft17221 Doe Valley Ct, Cornelius, NC 28031For SaleMLS ID #4383071, Angie Wilson, Wilson Realty. Canopy MLS as distributed by MLS GRID
- $350,0002 bd2 ba953 sqftTennis Villas, Davidson, NC 28036For SaleMLS ID #4411720, Zach Markle, Helen Adams Realty. Canopy MLS as distributed by MLS GRID
- $240,0002 bd2 ba1.2k sqftAlexander Chase, Cornelius, NC 28031For SaleMLS ID #4405908, Anthony DiGioia, Century 21 DiGioia Realty. Canopy MLS as distributed by MLS GRID
- $409,9002 bd2 ba1k sqft18824 Nautical Dr APT 33, Cornelius, NC 28031For SaleMLS ID #4362927, Marie DeMartino, Helen Adams Realty. Canopy MLS as distributed by MLS GRID
- $269,0002 bd2 ba1.1k sqft19980 Oak Leaf Cir, Cornelius, NC 28031For SaleMLS ID #4383393, Katherine Warren, Dane Warren Real Estate. Canopy MLS as distributed by MLS GRID
- $384,0002 bd3 ba1.1k sqft18821 Silver Quay Dr, Cornelius, NC 28031For SaleMLS ID #4385275, Kandi Lowe, Realty One Group Revolution. Canopy MLS as distributed by MLS GRID
- $385,0003 bd1 ba1.2k sqft19213 Carter Cir, Cornelius, NC 28031For SaleMLS ID #4418542, Danna Rojas, Coldwell Banker Realty. Canopy MLS as distributed by MLS GRID
- $425,0002 bd2 ba868 sqftDockside, Cornelius, NC 28031For SaleMLS ID #4357324, Laura Newell, eXp Realty, LLC. Canopy MLS as distributed by MLS GRID
- $340,0002 bd2 ba1.1k sqftPier 33, Mooresville, NC 28117For SaleMLS ID #4378328, Jennifer Hazlett, Howard Hanna Allen Tate Lake Norman. Canopy MLS as distributed by MLS GRID
