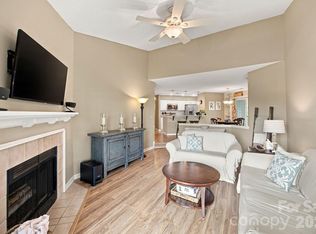
Enjoy the best of Lake Norman living in this beautifully maintained 2-bedroom, 2-bath condo! The inviting open-concept floor plan seamlessly connects the living, dining, and kitchen areas, creating an ideal space for both relaxing and entertaining. Abundant natural light fills the home, adding to its warm and welcoming feel.
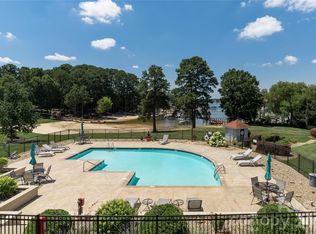
Enjoy an exceptional array of community amenities, including a swimming pool, tennis and pickleball courts, and scenic walking trails. The pool is currently being resurfaced and will feature a new deck and furniture, further enhancing the community’s outdoor spaces.
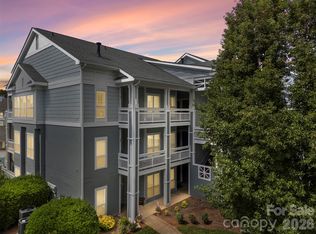
Recent community improvements include a new roof, new siding, resurfaced balconies, new banisters, and updated landscaping. Even better, the seller will pay the remaining assessment through the end of 2026 with an acceptable offer, providing additional peace of mind for the new owner.
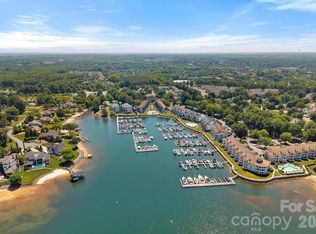
Conveniently located near the shores of Lake Norman, this condo offers easy access to boating, outdoor recreation, dining, shopping, and area attractions. Whether you're looking for a full-time residence, weekend retreat, or investment opportunity, this home offers an easy and enjoyable Lake Norman lifestyle.
Seller is also willing to sell the condo furnished, if desired. Don't miss this opportunity to make Lake Norman living your own!
Active
$425,000
18857 Vineyard Point Ln, Cornelius, NC 28031
2beds
868sqft
Condominium
Built in 1989
-- sqft lot
$410,500 Zestimate®
$490/sqft
$311/mo HOA
What's special
Swimming poolAbundant natural lightResurfaced balconiesUpdated landscapingWarm and welcoming feelNew roofNew siding
- 211 days
- 111
- 4
Zillow last checked:
Listing updated:
Listed by:
Laura Newell LakeNormanLaura@gmail.com,
eXp Realty, LLC
Source: Canopy MLS as distributed by MLS GRID,MLS#: 4357324
Facts & features
Interior
Bedrooms & bathrooms
- Bedrooms: 2
- Bathrooms: 2
- Full bathrooms: 2
- Main level bedrooms: 2
Primary bedroom
- Level: Main
Bedroom s
- Level: Main
Bathroom full
- Level: Main
Bathroom full
- Level: Main
Dining area
- Level: Main
Kitchen
- Level: Main
Laundry
- Level: Main
Living room
- Level: Main
Heating
- Forced Air
Cooling
- Central Air
Appliances
- Included: Dishwasher, Disposal, Electric Range, Microwave, Refrigerator, Washer/Dryer
- Laundry: Laundry Closet
Features
- Breakfast Bar, Open Floorplan, Storage
- Flooring: Tile, Vinyl
- Doors: Sliding Doors
- Has basement: No
- Fireplace features: Living Room, Wood Burning
Interior area
- Total structure area: 868
- Total interior livable area: 868 sqft
- Finished area above ground: 868
- Finished area below ground: 0
Property
Parking
- Total spaces: 2
- Parking features: Assigned, Parking Lot
- Uncovered spaces: 2
- Details: 1 spot assigned and many other guest parking spaces
Features
- Levels: One
- Stories: 1
- Entry location: Main
- Patio & porch: Balcony, Covered
- Exterior features: Lawn Maintenance, Tennis Court(s)
- Pool features: Community
- Has view: Yes
- View description: Water
- Has water view: Yes
- Water view: Water
- Waterfront features: Boat Slip (Lease/License), Waterfront
- Body of water: Lake Norman
Living quarters
- Secondary features: None
Details
- Parcel number: 00146229
- Zoning: R4
- Special conditions: Standard
- Horse amenities: None
Construction
Type & style
- Home type: Condo
- Property subtype: Condominium
Materials
- Hardboard Siding, Vinyl, Wood
- Foundation: Slab
Condition
- New construction: No
- Year built: 1989
Utilities & green energy
- Sewer: Public Sewer
- Water: City
- Utilities for property: Electricity Connected
Community & HOA
Community
- Features: Game Court, Sidewalks, Sport Court, Street Lights, Tennis Court(s), Walking Trails
- Security: Smoke Detector(s)
- Subdivision: Vineyard Point
HOA
- Has HOA: Yes
- HOA fee: $311 monthly
- HOA name: William Douglas
- HOA phone: 843-300-3182
Location
- Region: Cornelius
Financial & listing details
- Price per square foot: $490/sqft
- Tax assessed value: $345,203
- Annual tax amount: $2,353
- Date on market: 3/13/2026
- Cumulative days on market: 212 days
- Listing terms: Cash,Conventional,FHA,VA Loan
- Electric utility on property: Yes
- Road surface type: Concrete, Paved
Estimated market value
$410,500
$390,000 - $431,000
$2,226/mo
Price history
| Date | Event | Price |
|---|---|---|
| 3/30/2026 | Listing removed | $3,000$3/sqft |
Source: Zillow Rentals Report a problem | ||
| 3/26/2026 | Price change | $425,000+7.6%$490/sqft |
Source:  Canopy MLS as distributed by MLS GRID #4357324 Report a problem Canopy MLS as distributed by MLS GRID #4357324 Report a problem | ||
| 3/13/2026 | Listed for sale | $395,000+16.5%$455/sqft |
Source: Canopy MLS as distributed by MLS GRID #4357324 Report a problem | ||
| 3/2/2026 | Price change | $3,000-6.3%$3/sqft |
Source: Zillow Rentals Report a problem | ||
| 2/5/2026 | Listed for rent | $3,200$4/sqft |
Source: Zillow Rentals Report a problem | ||
| 1/23/2023 | Sold | $339,000-3.1%$391/sqft |
Source: Canopy MLS as distributed by MLS GRID #3920002 Report a problem | ||
| 11/10/2022 | Listed for sale | $349,900+32.3%$403/sqft |
Source: Canopy MLS as distributed by MLS GRID #3920002 Report a problem | ||
| 8/30/2013 | Sold | $264,500+138.3%$305/sqft |
Source: Agent Provided Report a problem | ||
| 3/24/2004 | Sold | $111,000+0.9%$128/sqft |
Source: Public Record Report a problem | ||
| 9/13/2000 | Sold | $110,000$127/sqft |
Source: Public Record Report a problem | ||
Public tax history
| Year | Property taxes | Tax assessment |
|---|---|---|
| 2025 | $2,353 +1.6% | $345,203 |
| 2024 | $2,315 +1.7% | $345,203 |
| 2023 | $2,275 | $345,203 +75.3% |
| 2022 | -- | $196,900 |
| 2021 | -- | $196,900 |
| 2020 | -- | $196,900 |
| 2019 | $1,685 | $196,900 +21.4% |
| 2018 | -- | $162,200 |
| 2017 | $1,757 | $162,200 |
| 2016 | $1,757 | $162,200 |
| 2015 | $1,757 +1.7% | $162,200 -1.6% |
| 2014 | $1,727 | $164,900 |
| 2013 | -- | $164,900 -0.5% |
| 2012 | -- | $165,800 -18% |
| 2011 | -- | $202,100 +75.9% |
| 2010 | -- | $114,900 |
| 2009 | -- | $114,900 |
| 2008 | -- | $114,900 |
| 2007 | -- | $114,900 |
| 2006 | -- | $114,900 |
| 2005 | -- | $114,900 |
| 2004 | -- | $114,900 |
| 2003 | -- | $114,900 +17.1% |
| 2002 | -- | $98,100 |
| 2001 | -- | $98,100 |
| 2000 | -- | $98,100 |
Find assessor info on the county website
Monthly payment
Est. payment
Payment breakdown
Explore the cost of this home by adjusting the details. Changes won't be saved.Climate risks
Neighborhood: 28031
Nearby schools
Schools provided by the listing agent
- Elementary: J.V. Washam
- Middle: Bailey
- High: William Amos Hough
Source: Canopy MLS as distributed by MLS GRID. This data may not be complete. We recommend contacting the local school district to confirm school assignments for this home.
- $435,0002 bd2 ba840 sqft18801 Vineyard Point Ln, Cornelius, NC 28031Sold

- $326,4002 bd2 ba-- sqft18809 Vineyard Point Ln, Cornelius, NC 28031Off Market

- $365,9002 bd2 ba761 sqft18811 Vineyard Point Ln, Cornelius, NC 28031Off Market

- $353,3002 bd2 ba836 sqft18813 Vineyard Point Ln, Cornelius, NC 28031Off Market

Similar homes
- $420,0002 bd2 ba970 sqftKings Pointe, Cornelius, NC 28031For Sale
 MLS ID #4397416, Debbie Monroe, Lake Norman Realty, Inc.. Canopy MLS as distributed by MLS GRID
 - $375,0002 bd2 ba886 sqftDockside, Cornelius, NC 28031For Sale
 MLS ID #4384070, Melody Fuhr, Howard Hanna Allen Tate Lake Norman. Canopy MLS as distributed by MLS GRID
 - $409,9002 bd2 ba1k sqft18824 Nautical Dr APT 33, Cornelius, NC 28031For Sale
 MLS ID #4362927, Marie DeMartino, Helen Adams Realty. Canopy MLS as distributed by MLS GRID
 - $325,0002 bd2 ba1k sqft18809 Nautical Dr, Cornelius, NC 28031For Sale
 MLS ID #4428851, Kathy Day, Southern Homes of the Carolinas, Inc. Canopy MLS as distributed by MLS GRID
 - $475,0002 bd2 ba1k sqft18009 Kings Point Dr APT I, Cornelius, NC 28031For SaleMLS ID #4389231, Kathy Day, Southern Homes of the Carolinas, Inc. Canopy MLS as distributed by MLS GRID
- $308,5002 bd2 ba963 sqft17515 Tuscany Ln, Cornelius, NC 28031For SaleMLS ID #4379416, Michael Morgan, RE/MAX Executive. Canopy MLS as distributed by MLS GRID
- $359,9002 bd2 ba1k sqft18824 Nautical Dr APT 28, Cornelius, NC 28031For SaleMLS ID #4335097, Paula Fessler, Southern Homes of the Carolinas, Inc. Canopy MLS as distributed by MLS GRID
- $350,0002 bd2 ba1k sqft18742 Nautical Dr APT 301, Cornelius, NC 28031For SaleMLS ID #4425581, Chad Hetherman, EXP Realty LLC Mooresville. Canopy MLS as distributed by MLS GRID
- $349,9002 bd2 ba933 sqft18736 Nautical Dr APT 305, Cornelius, NC 28031For SaleMLS ID #4371248, Candy La Monica, RE/MAX Executive. Canopy MLS as distributed by MLS GRID
- $625,0003 bd2 ba1.1k sqftWindrose, Cornelius, NC 28031For SaleMLS ID #4419919, Kim Wilson, Keller Williams Lake Norman. Canopy MLS as distributed by MLS GRID
- $384,0002 bd3 ba1.1k sqft18821 Silver Quay Dr, Cornelius, NC 28031For SaleMLS ID #4385275, Kandi Lowe, Realty One Group Revolution. Canopy MLS as distributed by MLS GRID
- $425,0002 bd2 ba850 sqftDavidson Landing, Davidson, NC 28036For SaleMLS ID #4423032, Robin Kielar, Keller Williams Unified. Canopy MLS as distributed by MLS GRID
- $300,0002 bd2 ba1.1k sqft19819 Deer Valley Dr, Cornelius, NC 28031For SaleMLS ID #4429510, Amber Eaton, Call It Closed International Inc. Canopy MLS as distributed by MLS GRID
- $617,0003 bd2 ba1.2k sqft18637 Vineyard Point Ln, Cornelius, NC 28031For SaleMLS ID #4373839, Sandy Reynolds, Southern Homes of the Carolinas, Inc. Canopy MLS as distributed by MLS GRID
- $350,0002 bd2 ba1k sqft19905 Henderson Rd Unit F, Cornelius, NC 28031For SaleMLS ID #4375883, Ken Coronet, Realty One Group Revolution. Canopy MLS as distributed by MLS GRID
- $415,0002 bd2 ba918 sqft930 Southwest Dr, Davidson, NC 28036For SaleMLS ID #4414435, Jo Anne Barron, Marc 1 Realty. Canopy MLS as distributed by MLS GRID
- $299,9002 bd3 ba1k sqftBayview, Cornelius, NC 28031For SaleMLS ID #4405454, Paul Yancey, Southern Homes of the Carolinas, Inc. Canopy MLS as distributed by MLS GRID
- $325,0002 bd2 ba1k sqft19843 Henderson Rd Unit K, Cornelius, NC 28031For SaleMLS ID #4400549, Cynthia Team, Southern Homes of the Carolinas, Inc. Canopy MLS as distributed by MLS GRID
- $319,0002 bd2 ba1k sqft19823 Henderson Rd Unit F, Cornelius, NC 28031For SaleMLS ID #4377209, Lisa Turley, RE/MAX Executive. Canopy MLS as distributed by MLS GRID
- $405,0002 bd2 ba1k sqft719 Southwest Dr, Davidson, NC 28036For SaleMLS ID #4373406, Elizabeth Blanche, Jason Mitchell Real Estate. Canopy MLS as distributed by MLS GRID
