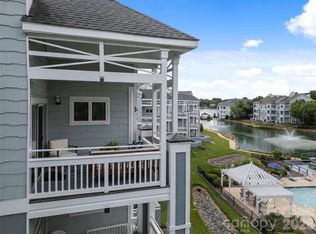
Fantastic view from this second floor end unit condo with extra windows at popular Kings Point. Improvements include brand new HVAC system (gas furnace & air conditioning) and Water heater installed at the time of listing June 2026. Refrigerator, washer/dryer convey with the unit. Wood flooring, tile and new carpeting. Primary bedroom walks out to deck to enjoy your morning coffee. Deck replaced in 2023 and stained six months ago and Great Room window replaced six months ago. Open floor plan and ready for your enjoyment this summer. Walk to Safe Harbor Marina Boat Club. Amenities include neighborhood pool, tennis and kayak/canoe/paddle board slots available through HOA. Storage closets in the front and back porches, granite counter tops, tile in kitchen and baths, fireplace with tile surround and gas logs. Dining are is bumped out for additional seating. eating bar at peninsula.
Active
$420,000
17919 Kings Point Dr APT K, Cornelius, NC 28031
2beds
970sqft
Condominium
Built in 1991
-- sqft lot
$411,300 Zestimate®
$433/sqft
$396/mo HOA
What's special
New carpetingWood flooringOpen floor planGranite countertopsExtra windowsEating bar at peninsula
- 76 days
- 136
- 7
Zillow last checked:
Listing updated:
Listed by:
Debbie Monroe 704-892-9673,
Lake Norman Realty, Inc.
Source: Canopy MLS as distributed by MLS GRID,MLS#: 4397416
Facts & features
Interior
Bedrooms & bathrooms
- Bedrooms: 2
- Bathrooms: 2
- Full bathrooms: 2
- Main level bedrooms: 2
Primary bedroom
- Level: Main
Bedroom s
- Level: Main
Bathroom full
- Level: Main
Bathroom full
- Level: Main
Dining room
- Level: Main
Great room
- Level: Main
Kitchen
- Level: Main
Laundry
- Level: Main
Heating
- Forced Air, Natural Gas
Cooling
- Ceiling Fan(s), Central Air
Appliances
- Included: Dishwasher, Electric Oven, Electric Range, Gas Water Heater, Microwave
- Laundry: Electric Dryer Hookup, Laundry Closet, Washer Hookup
Features
- Breakfast Bar, Open Floorplan, Walk-In Closet(s)
- Flooring: Tile
- Has basement: No
- Fireplace features: Gas Log, Great Room
Interior area
- Total structure area: 970
- Total interior livable area: 970 sqft
- Finished area above ground: 970
- Finished area below ground: 0
Property
Parking
- Total spaces: 2
- Parking features: Parking Lot, Parking Space(s)
- Uncovered spaces: 2
Features
- Levels: One
- Stories: 1
- Entry location: Main
- Patio & porch: Covered, Deck
- Exterior features: Lawn Maintenance
- Pool features: Community, In Ground
- Has view: Yes
- View description: Water
- Has water view: Yes
- Water view: Water
- Waterfront features: Boat Slip – Community, Waterfront
- Body of water: Lake Norman
Lot
- Size: 0.01 Acres
Details
- Parcel number: 00167118
- Zoning: RMF
- Special conditions: Standard
Construction
Type & style
- Home type: Condo
- Property subtype: Condominium
Materials
- Cedar Shake
- Foundation: Slab
Condition
- New construction: No
- Year built: 1991
Utilities & green energy
- Sewer: Public Sewer
- Water: City
Community & HOA
Community
- Features: Tennis Court(s), Walking Trails
- Subdivision: Bayshore
HOA
- Has HOA: Yes
- HOA fee: $396 monthly
- HOA name: Main Street Management
Location
- Region: Cornelius
Financial & listing details
- Price per square foot: $433/sqft
- Tax assessed value: $368,670
- Annual tax amount: $2,509
- Date on market: 6/25/2026
- Cumulative days on market: 76 days
- Listing terms: Cash,Conventional
- Road surface type: Asphalt, Paved
Estimated market value
$411,300
$391,000 - $432,000
$1,798/mo
Price history
| Date | Event | Price |
|---|---|---|
| 6/26/2026 | Listed for sale | $420,000+86.7%$433/sqft |
Source:  Canopy MLS as distributed by MLS GRID #4397416 Report a problem Canopy MLS as distributed by MLS GRID #4397416 Report a problem | ||
| 6/8/2018 | Sold | $225,000-5.1%$232/sqft |
Source: Canopy MLS as distributed by MLS GRID #3365792 Report a problem | ||
| 5/7/2018 | Pending sale | $237,000$244/sqft |
Source: Allen Tate Davidson #3365792 Report a problem | ||
| 5/3/2018 | Price change | $237,000-1.3%$244/sqft |
Source: Allen Tate Davidson #3365792 Report a problem | ||
| 3/21/2018 | Price change | $240,000-7.7%$247/sqft |
Source: Allen Tate Davidson #3365792 Report a problem | ||
| 3/7/2018 | Listed for sale | $260,000-11.9%$268/sqft |
Source: Allen Tate Davidson #3365792 Report a problem | ||
| 3/10/2009 | Listing removed | $295,000$304/sqft |
Source: Listhub #801339 Report a problem | ||
| 1/22/2009 | Price change | $295,000-4.5%$304/sqft |
Source: Listhub #801339 Report a problem | ||
| 11/1/2008 | Listed for sale | $309,000+60.5%$319/sqft |
Source: Listhub #801339 Report a problem | ||
| 1/6/2006 | Sold | $192,500$198/sqft |
Source: Public Record Report a problem | ||
Public tax history
| Year | Property taxes | Tax assessment |
|---|---|---|
| 2025 | $2,509 +1.6% | $368,670 |
| 2024 | $2,469 +1.7% | $368,670 |
| 2023 | $2,427 +13.2% | $368,670 +48.8% |
| 2022 | $2,143 +1.2% | $247,800 |
| 2021 | $2,118 | $247,800 |
| 2020 | $2,118 +0.3% | $247,800 |
| 2019 | $2,112 -0.7% | $247,800 +27.2% |
| 2018 | $2,128 | $194,800 |
| 2017 | -- | $194,800 |
| 2016 | -- | $194,800 |
| 2015 | -- | $194,800 -12.2% |
| 2014 | $2,072 | $221,900 |
| 2013 | -- | $221,900 |
| 2012 | -- | $221,900 |
| 2011 | -- | $221,900 +63% |
| 2010 | -- | $136,100 |
| 2009 | -- | $136,100 |
| 2008 | -- | $136,100 |
| 2007 | -- | $136,100 |
| 2006 | -- | $136,100 |
| 2005 | -- | $136,100 |
| 2004 | -- | $136,100 |
| 2003 | -- | $136,100 +7.8% |
| 2002 | -- | $126,230 |
| 2001 | -- | $126,230 |
| 2000 | -- | $126,230 |
Find assessor info on the county website
Monthly payment
Est. payment
Payment breakdown
Explore the cost of this home by adjusting the details. Changes won't be saved.Climate risks
Neighborhood: 28031
Nearby schools
Schools provided by the listing agent
- Elementary: J.V. Washam
- Middle: Bailey
- High: William Amos Hough
Source: Canopy MLS as distributed by MLS GRID. This data may not be complete. We recommend contacting the local school district to confirm school assignments for this home.
- $421,5002 bd2 ba970 sqft17915 Kings Point Dr APT J, Cornelius, NC 28031Off Market
- $436,9002 bd2 ba970 sqft17915 Kings Point Dr APT K, Cornelius, NC 28031Off Market
- $438,6002 bd2 ba970 sqft17915 Kings Point Dr APT L, Cornelius, NC 28031Off Market
- $416,8002 bd2 ba952 sqft17915 Kings Point Dr APT G, Cornelius, NC 28031Off Market

Similar homes
- $415,0002 bd2 ba1k sqft18824 Nautical Dr APT 33, Cornelius, NC 28031For Sale
 MLS ID #4362927, Marie DeMartino, Helen Adams Realty. Canopy MLS as distributed by MLS GRID
 - $394,0002 bd2 ba954 sqft17919 Kings Point Dr APT C, Cornelius, NC 28031For Sale
 MLS ID #4372495, Candy La Monica, RE/MAX Executive. Canopy MLS as distributed by MLS GRID
 - $409,9002 bd2 ba1k sqft18736 Nautical Dr APT 202, Cornelius, NC 28031For Sale
 MLS ID #4388498, Hope Williamson, RE/MAX Crossroads. Canopy MLS as distributed by MLS GRID
 - $425,0002 bd2 ba868 sqftDockside, Cornelius, NC 28031For Sale
 MLS ID #4357324, Laura Newell, eXp Realty, LLC. Canopy MLS as distributed by MLS GRID
 - $475,0002 bd2 ba1k sqft18009 Kings Point Dr APT I, Cornelius, NC 28031For SaleMLS ID #4389231, Kathy Day, Southern Homes of the Carolinas, Inc. Canopy MLS as distributed by MLS GRID
- $339,9002 bd2 ba981 sqft18730 Nautical Dr APT 101, Cornelius, NC 28031For SaleMLS ID #4379753, Phil Puma, Puma & Associates Realty, Inc.. Canopy MLS as distributed by MLS GRID
- $349,9002 bd2 ba933 sqft18736 Nautical Dr APT 305, Cornelius, NC 28031For SaleMLS ID #4371248, Candy La Monica, RE/MAX Executive. Canopy MLS as distributed by MLS GRID
- $350,0002 bd2 ba780 sqftDockside, Cornelius, NC 28031For SaleMLS ID #4384081, Melody Fuhr, Howard Hanna Allen Tate Lake Norman. Canopy MLS as distributed by MLS GRID
- $308,5002 bd2 ba963 sqft17515 Tuscany Ln, Cornelius, NC 28031For SaleMLS ID #4379416, Michael Morgan, RE/MAX Executive. Canopy MLS as distributed by MLS GRID
- $384,0002 bd3 ba1.1k sqft18821 Silver Quay Dr, Cornelius, NC 28031For SaleMLS ID #4385275, Kandi Lowe, Realty One Group Revolution. Canopy MLS as distributed by MLS GRID
- $350,0002 bd2 ba1k sqft19905 Henderson Rd Unit F, Cornelius, NC 28031For SaleMLS ID #4375883, Ken Coronet, Realty One Group Revolution. Canopy MLS as distributed by MLS GRID
- $282,0002 bd2 ba1.1k sqft19747 Deer Valley Dr, Cornelius, NC 28031For SaleMLS ID #4416876, Jeff Villines, Real Broker, LLC. Canopy MLS as distributed by MLS GRID
- $329,0002 bd2 ba1k sqft19823 Henderson Rd Unit F, Cornelius, NC 28031For SaleMLS ID #4377209, Lisa Turley, RE/MAX Executive. Canopy MLS as distributed by MLS GRID
- $280,0002 bd2 ba1.2k sqft17221 Doe Valley Ct, Cornelius, NC 28031For SaleMLS ID #4383071, Angie Wilson, Wilson Realty. Canopy MLS as distributed by MLS GRID
- $415,0002 bd2 ba1.1k sqft915 Northeast Dr Unit 4, Davidson, NC 28036For SaleMLS ID #4396238, Jennifer Vant Wout, Howard Hanna Allen Tate Davidson. Canopy MLS as distributed by MLS GRID
- $419,0002 bd2 ba1k sqft719 Southwest Dr, Davidson, NC 28036For SaleMLS ID #4373406, Elizabeth Blanche, Jason Mitchell Real Estate. Canopy MLS as distributed by MLS GRID
- $299,9002 bd3 ba1k sqftBayview, Cornelius, NC 28031For SaleMLS ID #4405454, Paul Yancey, Southern Homes of the Carolinas, Inc. Canopy MLS as distributed by MLS GRID
- $449,0002 bd2 ba918 sqft930 Southwest Dr, Davidson, NC 28036For SaleMLS ID #4414435, Jo Anne Barron, Marc 1 Realty. Canopy MLS as distributed by MLS GRID
- $395,0002 bd2 ba1k sqft713 Northeast Dr Unit 64, Davidson, NC 28036For SaleMLS ID #4389664, Nikki Calden, Howard Hanna Allen Tate Davidson. Canopy MLS as distributed by MLS GRID
- $254,9002 bd2 ba1.1k sqftMill Creek, Cornelius, NC 28031For SaleMLS ID #4417839, Robin Kielar, Keller Williams Unified. Canopy MLS as distributed by MLS GRID
