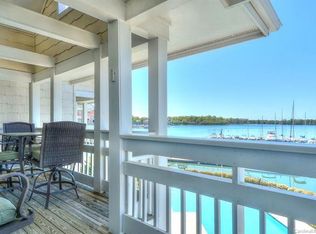
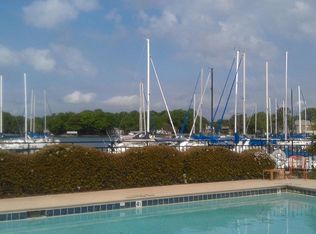
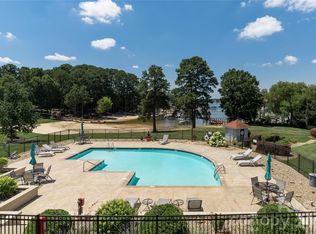
Experience lakefront living at its finest in this beautifully appointed waterfront condo on LKN. Located in the heart of Cornelius, this residence offers stunning water views from an oversized balcony. The open-concept floor plan features a bright and airy living area, fresh & newly painted throughout, high ceilings, gas log fireplace, sliding door to balcony, built-in dry bar area with beverage center, beautifully updated kitchen with S/S appliances, granite countertops, tiled backsplash and under cabinet lighting. Spacious primary bedroom with large walk-in closet, large garden tub, and double sink vanity in primary bath with new quartz countertops with undermount sinks and new wide spread faucets. Second full bath, also with new quartz countertops, undermount sinks and new wide spread faucets. Recent HOA assessment has been fully paid for and improvements are being completed now and in the next few weeks. Community amenities include waterfront pool area, sidewalk path along water edge, kayak storage, tennis court and lake access. Nearby and within walking distance to dining and shopping at Birkdale Village. Whether you're seeking a full-time residence or a weekend retreat, this property combines the best of convenience and lakeside lifestyle.
Active
$475,000
18009 Kings Point Dr APT I, Cornelius, NC 28031
2beds
1,097sqft
Condominium
Built in 1992
-- sqft lot
$462,100 Zestimate®
$433/sqft
$315/mo HOA
What's special
Gas log fireplaceWaterfront pool areaHigh ceilingsBeautifully updated kitchenLake accessSliding door to balconyKayak storage
- 133 days
- 240
- 11
Zillow last checked:
Listing updated:
Listed by:
Kathy Day kd@kathydayrealestate.com,
Southern Homes of the Carolinas, Inc
Source: Canopy MLS as distributed by MLS GRID,MLS#: 4389231
Facts & features
Interior
Bedrooms & bathrooms
- Bedrooms: 2
- Bathrooms: 2
- Full bathrooms: 2
- Main level bedrooms: 2
Primary bedroom
- Level: Main
Bedroom s
- Level: Main
Bathroom full
- Level: Main
Bathroom full
- Level: Main
Dining room
- Level: Main
Kitchen
- Level: Main
Living room
- Level: Main
Heating
- Forced Air
Cooling
- Ceiling Fan(s), Central Air
Appliances
- Included: Dishwasher, Disposal, Dryer, Electric Range, Gas Water Heater, Microwave
- Laundry: Laundry Closet
Features
- Open Floorplan, Walk-In Closet(s)
- Flooring: Carpet, Laminate, Tile
- Windows: Insulated Windows
- Has basement: No
Interior area
- Total structure area: 1,097
- Total interior livable area: 1,097 sqft
- Finished area above ground: 1,097
- Finished area below ground: 0
Property
Parking
- Parking features: Assigned
Features
- Levels: Three Or More
- Stories: 3
- Entry location: Upper
- Patio & porch: Covered, Deck, Front Porch
- Exterior features: Storage
- Pool features: Community
- Has view: Yes
- View description: Water
- Has water view: Yes
- Water view: Water
- Waterfront features: None, Waterfront
- Body of water: Lake Norman
Details
- Parcel number: 00167230
- Zoning: GR
- Special conditions: Standard
Construction
Type & style
- Home type: Condo
- Property subtype: Condominium
Materials
- Stucco, Synthetic Stucco, Wood
- Foundation: Slab
Condition
- New construction: No
- Year built: 1992
Utilities & green energy
- Sewer: Public Sewer
- Water: City
- Utilities for property: Cable Available, Cable Connected, Electricity Connected, Phone Connected
Community & HOA
Community
- Features: Lake Access, Sidewalks, Tennis Court(s)
- Subdivision: Baybridge
HOA
- Has HOA: Yes
- HOA fee: $315 monthly
- HOA name: Main Street Management
- HOA phone: 704-255-1266
Location
- Region: Cornelius
Financial & listing details
- Price per square foot: $433/sqft
- Tax assessed value: $403,418
- Date on market: 6/3/2026
- Cumulative days on market: 133 days
- Electric utility on property: Yes
- Road surface type: Paved
Estimated market value
$462,100
$439,000 - $485,000
$1,963/mo
Price history
| Date | Event | Price |
|---|---|---|
| 6/3/2026 | Listed for sale | $475,000+13.6%$433/sqft |
Source:  Canopy MLS as distributed by MLS GRID #4389231 Report a problem Canopy MLS as distributed by MLS GRID #4389231 Report a problem | ||
| 3/17/2026 | Listing removed | $418,000$381/sqft |
Source: Canopy MLS as distributed by MLS GRID #4302970 Report a problem | ||
| 11/22/2025 | Price change | $418,000-2.6%$381/sqft |
Source: Canopy MLS as distributed by MLS GRID #4302970 Report a problem | ||
| 9/16/2025 | Listed for sale | $429,000+57.7%$391/sqft |
Source: Canopy MLS as distributed by MLS GRID #4302970 Report a problem | ||
| 8/15/2019 | Sold | $272,000-4.5%$248/sqft |
Source: Canopy MLS as distributed by MLS GRID #3453058 Report a problem | ||
| 6/26/2019 | Pending sale | $284,900$260/sqft |
Source: Carolina Living Real Estate #3453058 Report a problem | ||
| 3/19/2019 | Price change | $284,900-1.7%$260/sqft |
Source: Carolina Living Real Estate #3453058 Report a problem | ||
| 11/18/2018 | Listed for sale | $289,900+99.2%$264/sqft |
Source: Carolina Living Real Estate #3453058 Report a problem | ||
| 12/30/2002 | Sold | $145,500+5.4%$133/sqft |
Source: Public Record Report a problem | ||
| 6/1/1999 | Sold | $138,000$126/sqft |
Source: Public Record Report a problem | ||
Public tax history
| Year | Property taxes | Tax assessment |
|---|---|---|
| 2025 | -- | $403,418 |
| 2024 | -- | $403,418 |
| 2023 | -- | $403,418 +48.3% |
| 2022 | -- | $272,000 |
| 2021 | -- | $272,000 |
| 2020 | -- | $272,000 |
| 2019 | $2,315 -6.6% | $272,000 +19.7% |
| 2018 | $2,478 +1% | $227,300 |
| 2017 | $2,454 | $227,300 |
| 2016 | $2,454 | $227,300 |
| 2015 | $2,454 +1.6% | $227,300 |
| 2014 | $2,415 | $227,300 |
| 2013 | -- | $227,300 |
| 2012 | -- | $227,300 -23.9% |
| 2011 | -- | $298,600 +108.8% |
| 2010 | -- | $143,000 |
| 2009 | -- | $143,000 |
| 2008 | -- | $143,000 |
| 2007 | -- | $143,000 |
| 2006 | -- | $143,000 |
| 2005 | -- | $143,000 |
| 2004 | -- | $143,000 +0.8% |
| 2003 | -- | $141,900 +5.3% |
| 2002 | -- | $134,760 |
| 2001 | -- | $134,760 |
| 2000 | -- | $134,760 |
Find assessor info on the county website
Monthly payment
Est. payment
Payment breakdown
Explore the cost of this home by adjusting the details. Changes won't be saved.Climate risks
Neighborhood: 28031
Nearby schools
Schools provided by the listing agent
- Middle: Bailey
- High: William Amos Hough
Source: Canopy MLS as distributed by MLS GRID. This data may not be complete. We recommend contacting the local school district to confirm school assignments for this home.
- $737,4003 bd2 ba1.5k sqft18021 Kings Point Dr APT A, Cornelius, NC 28031Off Market
- $805,7003 bd2 ba1.5k sqft18021 Kings Point Dr APT B, Cornelius, NC 28031Off Market
- $782,5003 bd2 ba1.5k sqft18021 Kings Point Dr APT C, Cornelius, NC 28031Off Market
- $799,0003 bd2 ba1.4k sqft18021 Kings Point Dr APT D, Cornelius, NC 28031Off Market
Similar homes
- $499,0003 bd2 ba1.3k sqftAdmirals Quarters, Cornelius, NC 28031For Sale

 MLS ID #4392841, Nancy Zylstra, Ivester Jackson Christie's. Canopy MLS as distributed by MLS GRID
 - $420,0002 bd2 ba970 sqftKings Pointe, Cornelius, NC 28031For Sale
 MLS ID #4397416, Debbie Monroe, Lake Norman Realty, Inc.. Canopy MLS as distributed by MLS GRID
 - $409,9002 bd2 ba1k sqft18824 Nautical Dr APT 33, Cornelius, NC 28031For Sale
 MLS ID #4362927, Marie DeMartino, Helen Adams Realty. Canopy MLS as distributed by MLS GRID
 - $425,0002 bd2 ba868 sqftDockside, Cornelius, NC 28031For Sale
 MLS ID #4357324, Laura Newell, eXp Realty, LLC. Canopy MLS as distributed by MLS GRID
 - $325,0002 bd2 ba1k sqft18809 Nautical Dr, Cornelius, NC 28031For SaleMLS ID #4428851, Kathy Day, Southern Homes of the Carolinas, Inc. Canopy MLS as distributed by MLS GRID
- $350,0002 bd2 ba1k sqft18742 Nautical Dr APT 301, Cornelius, NC 28031For SaleMLS ID #4425581, Chad Hetherman, EXP Realty LLC Mooresville. Canopy MLS as distributed by MLS GRID
- $375,0002 bd2 ba886 sqftDockside, Cornelius, NC 28031For SaleMLS ID #4384070, Melody Fuhr, Howard Hanna Allen Tate Lake Norman. Canopy MLS as distributed by MLS GRID
- $475,0003 bd2 ba1.5k sqft17620 Harbor Walk Dr, Cornelius, NC 28031For SaleMLS ID #4401735, Christy Walker, Premier Sotheby's International Realty. Canopy MLS as distributed by MLS GRID
- $349,9002 bd2 ba933 sqft18736 Nautical Dr APT 305, Cornelius, NC 28031For SaleMLS ID #4371248, Candy La Monica, RE/MAX Executive. Canopy MLS as distributed by MLS GRID
- $359,9002 bd2 ba1k sqft18824 Nautical Dr APT 28, Cornelius, NC 28031For SaleMLS ID #4335097, Paula Fessler, Southern Homes of the Carolinas, Inc. Canopy MLS as distributed by MLS GRID
- $324,9002 bd2 ba981 sqft18730 Nautical Dr APT 101, Cornelius, NC 28031For SaleMLS ID #4379753, Phil Puma, Puma & Associates Realty, Inc.. Canopy MLS as distributed by MLS GRID
- $625,0003 bd2 ba1.1k sqftWindrose, Cornelius, NC 28031For SaleMLS ID #4419919, Kim Wilson, Keller Williams Lake Norman. Canopy MLS as distributed by MLS GRID
- $617,0003 bd2 ba1.2k sqft18637 Vineyard Point Ln, Cornelius, NC 28031For SaleMLS ID #4373839, Sandy Reynolds, Southern Homes of the Carolinas, Inc. Canopy MLS as distributed by MLS GRID
- $308,5002 bd2 ba963 sqft17515 Tuscany Ln, Cornelius, NC 28031For SaleMLS ID #4379416, Michael Morgan, RE/MAX Executive. Canopy MLS as distributed by MLS GRID
- $282,0002 bd2 ba1.1k sqft19747 Deer Valley Dr, Cornelius, NC 28031For SaleMLS ID #4416876, Jeff Villines, Real Broker, LLC. Canopy MLS as distributed by MLS GRID
- $384,0002 bd3 ba1.1k sqft18821 Silver Quay Dr, Cornelius, NC 28031For SaleMLS ID #4385275, Kandi Lowe, Realty One Group Revolution. Canopy MLS as distributed by MLS GRID
- $255,0002 bd2 ba1.2k sqft17221 Doe Valley Ct, Cornelius, NC 28031For SaleMLS ID #4383071, Angie Wilson, Wilson Realty. Canopy MLS as distributed by MLS GRID
- $350,0002 bd2 ba1k sqft19905 Henderson Rd Unit F, Cornelius, NC 28031For SaleMLS ID #4375883, Ken Coronet, Realty One Group Revolution. Canopy MLS as distributed by MLS GRID
- $299,9002 bd3 ba1k sqftBayview, Cornelius, NC 28031For SaleMLS ID #4405454, Paul Yancey, Southern Homes of the Carolinas, Inc. Canopy MLS as distributed by MLS GRID
- $319,0002 bd2 ba1k sqft19823 Henderson Rd Unit F, Cornelius, NC 28031For SaleMLS ID #4377209, Lisa Turley, RE/MAX Executive. Canopy MLS as distributed by MLS GRID
