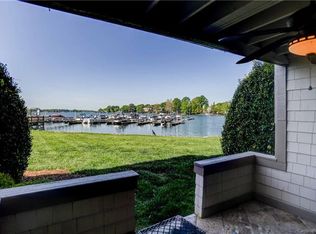
Welcome to this ground-floor end-unit condo overlooking the community pond in Admirals Quarters. Inside, the kitchen features an electric range and a conveniently located laundry closet, and opens to the dining area and living room with a gas fireplace and access to the covered back patio. The split-bedroom floor plan offers two ensuite bedrooms, perfect for guests. The primary suite features dual walk-in closets and an ensuite bath with a double vanity and walk-in shower. The second bedroom includes its own ensuite bath with a single vanity and a shower/tub combination. Relax on the covered patio while enjoying peaceful pond views. Community amenities include a clubhouse, pool, fitness center, tennis courts, kayak and paddleboard launch, and a dry storage lot for boats or trailers. Monthly HOA dues include landscaping, water, trash, and basic cable. In 2025, the building exterior was painted, caulked, and sealed, and the seller will pay the special assessment for this work at closing. Gas furnace replaced in 2021. Conveniently located near Lake Norman, shopping, dining, and entertainment, this home offers easy access to the area's many amenities.
Active
$349,900
18730 Nautical Dr APT 101, Cornelius, NC 28031
2beds
981sqft
:
Get pre-qualified$2,447/mo
Condominium
Built in 2007
-- sqft lot
$341,900 Zestimate®
$357/sqft
$341/mo HOA
What's special
Gas fireplaceTwo ensuite bedroomsSplit-bedroom floor planConveniently located laundry closetElectric rangePrimary suiteDual walk-in closets
- 17 days |
- 249 |
- 16 |
Zillow last checked:
Listing updated:
Listed by:
Phil Puma phil@pumahomes.com,
Puma & Associates Realty, Inc.
Source: Canopy MLS as distributed by MLS GRID,MLS#: 4379753
Facts & features
Interior
Bedrooms & bathrooms
- Bedrooms: 2
- Bathrooms: 2
- Full bathrooms: 2
- Main level bedrooms: 2
Primary bedroom
- Level: Main
Bedroom s
- Level: Main
Bathroom full
- Level: Main
Bathroom full
- Level: Main
Dining area
- Level: Main
Kitchen
- Level: Main
Living room
- Level: Main
Heating
- Forced Air
Cooling
- Central Air
Appliances
- Included: Dishwasher, Electric Range, Gas Water Heater
- Laundry: In Kitchen, Laundry Closet, Main Level
Features
- Open Floorplan
- Flooring: Carpet, Tile
- Has basement: No
- Fireplace features: Gas, Living Room
Interior area
- Total structure area: 981
- Total interior livable area: 981 sqft
- Finished area above ground: 981
- Finished area below ground: 0
Video & virtual tour
Property
Parking
- Total spaces: 2
- Parking features: Parking Lot, Parking Space(s)
- Uncovered spaces: 2
Features
- Levels: One
- Stories: 1
- Entry location: Main
- Patio & porch: Covered, Rear Porch
- Pool features: Community
- Has view: Yes
- View description: Water
- Has water view: Yes
- Water view: Water
- Waterfront features: Boat Slip – Community, Paddlesport Launch Site - Community, Pond
Lot
- Features: End Unit, Pond(s), Views
Details
- Parcel number: 00148701
- Zoning: NR
- Special conditions: Standard
Construction
Type & style
- Home type: Condo
- Property subtype: Condominium
Materials
- Hardboard Siding
- Foundation: Slab
Condition
- New construction: No
- Year built: 2007
Utilities & green energy
- Sewer: Public Sewer
- Water: City
Community & HOA
Community
- Features: Boat Storage, Clubhouse, Fitness Center, Lake Access, Pond, RV Storage, Sidewalks, Street Lights, Tennis Court(s)
- Subdivision: Admirals Quarters
HOA
- Has HOA: Yes
- HOA fee: $341 monthly
- HOA name: Main Street Managers
- HOA phone: 704-255-1266
Location
- Region: Cornelius
Financial & listing details
- Price per square foot: $357/sqft
- Tax assessed value: $315,893
- Date on market: 7/10/2026
- Listing terms: Cash,Conventional,FHA,VA Loan
- Road surface type: None, Paved
Estimated market value
$341,900
$325,000 - $359,000
$1,647/mo
Price history
| Date | Event | Price |
|---|---|---|
| 7/10/2026 | Listed for sale | $349,900+108.3%$357/sqft |
Source:  Canopy MLS as distributed by MLS GRID #4379753 Report a problem Canopy MLS as distributed by MLS GRID #4379753 Report a problem | ||
| 8/31/2023 | Listing removed | -- |
Source: Zillow Rentals Report a problem | ||
| 8/11/2023 | Price change | $1,795-5.3%$2/sqft |
Source: Zillow Rentals Report a problem | ||
| 7/26/2023 | Listed for rent | $1,895$2/sqft |
Source: Zillow Rentals Report a problem | ||
| 6/16/2015 | Sold | $168,000-4.5%$171/sqft |
Source: Canopy MLS as distributed by MLS GRID #3080912 Report a problem | ||
| 3/10/2015 | Price change | $175,900-0.6%$179/sqft |
Source: Harbor Realty Inc #3051353 Report a problem | ||
| 12/9/2014 | Listed for sale | $177,000$180/sqft |
Source: Harbor Realty Inc #3051353 Report a problem | ||
Public tax history
| Year | Property taxes | Tax assessment |
|---|---|---|
| 2025 | -- | $315,893 |
| 2024 | -- | $315,893 |
| 2023 | -- | $315,893 +74% |
| 2022 | -- | $181,500 |
| 2021 | -- | $181,500 |
| 2020 | -- | $181,500 |
| 2019 | $1,556 -3.8% | $181,500 +23.1% |
| 2018 | $1,618 +1.1% | $147,500 |
| 2017 | $1,600 | $147,500 |
| 2016 | $1,600 | $147,500 |
| 2015 | $1,600 +1.8% | $147,500 |
| 2014 | $1,572 | $147,500 |
| 2013 | -- | $147,500 -0.4% |
| 2012 | -- | $148,100 |
| 2011 | -- | $148,100 +5.1% |
| 2010 | -- | $140,900 |
| 2009 | -- | $140,900 |
| 2008 | -- | -- |
Find assessor info on the county website
Monthly payment
Est. payment
Payment breakdown
Explore the cost of this home by adjusting the details. Changes won't be saved.Climate risks
Neighborhood: 28031
Nearby schools
GreatSchools rating
- 9/10J.V. Washam ElementaryGrades: K-5Distance: 1.4 mi
- 10/10Bailey Middle SchoolGrades: 6-8Distance: 3 mi
- 7/10William Amos Hough HighGrades: 9-12Distance: 3.6 mi
Schools provided by the listing agent
- Elementary: J.V. Washam
- Middle: Bailey
- High: William Amos Hough
Source: Canopy MLS as distributed by MLS GRID. This data may not be complete. We recommend contacting the local school district to confirm school assignments for this home.
- $465,1002 bd2 ba1.1k sqft18709 Nautical Dr APT 101, Cornelius, NC 28031Off Market
- $424,2002 bd2 ba1k sqft18709 Nautical Dr APT 102, Cornelius, NC 28031Off Market
- $421,0002 bd2 ba1k sqft18709 Nautical Dr APT 103, Cornelius, NC 28031Off Market
- $435,2002 bd2 ba1k sqft18709 Nautical Dr APT 104, Cornelius, NC 28031Off Market
- $448,3002 bd2 ba931 sqft18709 Nautical Dr APT 105, Cornelius, NC 28031Off Market
- $438,8002 bd2 ba1k sqft18709 Nautical Dr APT 106, Cornelius, NC 28031Off Market
- $450,0003 bd2 ba1.1k sqft18709 Nautical Dr APT 201, Cornelius, NC 28031Sold
- $467,3002 bd2 ba1k sqft18709 Nautical Dr APT 202, Cornelius, NC 28031Off Market
- $442,4002 bd2 ba1k sqft18709 Nautical Dr APT 204, Cornelius, NC 28031Off Market
A local agent can set up tours, give advice and negotiate with sellers.
Similar homes
- $367,5002 bd2 ba933 sqft18736 Nautical Dr APT 305, Cornelius, NC 28031For Sale

 MLS ID #4371248, Candy La Monica, RE/MAX Executive. Canopy MLS as distributed by MLS GRID
 - $350,0002 bd2 ba780 sqftDockside, Cornelius, NC 28031For Sale
 MLS ID #4384081, Melody Fuhr, Howard Hanna Allen Tate Lake Norman. Canopy MLS as distributed by MLS GRID
 - $415,0002 bd2 ba1k sqft18824 Nautical Dr APT 33, Cornelius, NC 28031For Sale
 MLS ID #4362927, Marie DeMartino, Helen Adams Realty. Canopy MLS as distributed by MLS GRID
 - $420,0002 bd2 ba970 sqftKings Pointe, Cornelius, NC 28031For Sale
 MLS ID #4397416, Debbie Monroe, Lake Norman Realty, Inc.. Canopy MLS as distributed by MLS GRID
 - $329,0002 bd2 ba1k sqft19823 Henderson Rd Unit F, Cornelius, NC 28031For SaleMLS ID #4377209, Lisa Turley, RE/MAX Executive. Canopy MLS as distributed by MLS GRID
- $280,0002 bd2 ba1.2k sqft17221 Doe Valley Ct, Cornelius, NC 28031For SaleMLS ID #4383071, Angie Wilson, Wilson Realty. Canopy MLS as distributed by MLS GRID
- $384,0002 bd3 ba1.1k sqft18821 Silver Quay Dr, Cornelius, NC 28031For SaleMLS ID #4385275, Kandi Lowe, Realty One Group Revolution. Canopy MLS as distributed by MLS GRID
- $475,0002 bd2 ba1k sqft18009 Kings Point Dr APT I, Cornelius, NC 28031For SaleMLS ID #4389231, Kathy Day, Southern Homes of the Carolinas, Inc. Canopy MLS as distributed by MLS GRID
- $305,0002 bd3 ba1.2k sqft17754 Caldwell Track Dr, Huntersville, NC 28031For SaleMLS ID #4405379, Lisa Archer, Keller Williams Ballantyne Area. Canopy MLS as distributed by MLS GRID
- $320,0003 bd2 ba1.3k sqftMill Creek, Cornelius, NC 28031For SaleMLS ID #4293001, Donna Galinsky, Howard Hanna Allen Tate Davidson. Canopy MLS as distributed by MLS GRID
- $245,0002 bd2 ba1.1k sqft16742 Amberside Rd, Cornelius, NC 28031For SaleMLS ID #4354653, Dean Hagey, Realty One Group Revolution. Canopy MLS as distributed by MLS GRID
- $250,0002 bd2 ba1.1k sqftMill Creek Condominiums, Cornelius, NC 28031For SaleMLS ID #4397477, Cathy Yaede, Keller Williams Unified. Canopy MLS as distributed by MLS GRID
- $395,0002 bd2 ba1k sqft713 Northeast Dr Unit 64, Davidson, NC 28036For SaleMLS ID #4389664, Nikki Calden, Howard Hanna Allen Tate Davidson. Canopy MLS as distributed by MLS GRID
- $367,0002 bd3 ba1.3k sqftTownhomes at Birkdale Village, Huntersville, NC 28078For SaleMLS ID #4397215, Mitzi Lieberman, Howard Hanna Allen Tate Lake Norman. Canopy MLS as distributed by MLS GRID
- $359,9003 bd2 ba1.2k sqft4104 Vance Rd, Huntersville, NC 28078For SaleMLS ID #4399698, Nancy Buckstad, EXP Realty LLC Mooresville. Canopy MLS as distributed by MLS GRID
- $357,5002 bd2 ba1.1k sqftPier 33, Mooresville, NC 28117For SaleMLS ID #4378328, Jennifer Hazlett, Howard Hanna Allen Tate Lake Norman. Canopy MLS as distributed by MLS GRID
- $278,0003 bd3 ba1.4k sqft10553 Trolley Run Dr, Cornelius, NC 28031For SaleMLS ID #4398318, Debbie Monroe, Lake Norman Realty, Inc.. Canopy MLS as distributed by MLS GRID
- $429,0002 bd2 ba1k sqft719 Southwest Dr, Davidson, NC 28036For SaleMLS ID #4373406, Elizabeth Blanche, Jason Mitchell Real Estate. Canopy MLS as distributed by MLS GRID
- $359,0003 bd3 ba1.3k sqft10809 Traders Ct, Davidson, NC 28036For SaleMLS ID #4376076, Jill Lake, Keller Williams Lake Norman. Canopy MLS as distributed by MLS GRID
- $310,0002 bd3 ba1.1k sqft15449 Goodwood St, Huntersville, NC 28078For SaleMLS ID #4394371, Jordan Flair, Pacifico Properties LLC. Canopy MLS as distributed by MLS GRID
