All-brick townhome in the heart of sought-after Monteith Park! A warm, landscaped entry opens into a bright main level where tall ceilings and plantation shutters let natural light pour into the family room, anchored by a cozy gas log fireplace. The open floor plan flows easily into the dining area and a well-appointed kitchen with ample counter and cabinet space and a breakfast bar. A convenient half bath rounds out the main floor. Upstairs offers a flexible dual primary suite layout — two generously sized bedrooms, each with its own full bath, walk-in closet, and brand new carpet for a fresh, move-in-ready feel. A walk-in pantry adds everyday storage. Outside, unwind on your private fenced patio before heading to your private parking.
Tucked along Monteith Park's tree-lined streets and pocket parks, this home puts you just steps from the community's extensive amenities: a large clubhouse, outdoor pool, playground, scenic walking trails, and a neighborhood park with benches and a water feature, plus the year-round events that give Monteith Park its sense of community. And with downtown Huntersville, Birkdale Village, Lake Norman, shopping, dining, and easy I-77 commuter access just minutes away, this low-maintenance townhome offers the best of both worlds — a peaceful retreat with everything you need close by. Welcome Home!
Active
Price cut: $10K (7/14)
$310,000
15449 Goodwood St, Huntersville, NC 28078
2beds
1,172sqft
Townhouse
Built in 2003
0.03 Acres Lot
$306,600 Zestimate®
$265/sqft
$275/mo HOA
What's special
Tall ceilingsCozy gas log fireplacePrivate fenced patioBreakfast barOpen floor planWell-appointed kitchenPrivate parking
- 83 days
- 333
- 17
Zillow last checked:
Listing updated:
Listed by:
Jordan Flair jordan@pacificoproperties.net,
Pacifico Properties LLC,
Julia Pacifico,
Pacifico Properties LLC
Source: Canopy MLS as distributed by MLS GRID,MLS#: 4394371
Facts & features
Interior
Bedrooms & bathrooms
- Bedrooms: 2
- Bathrooms: 3
- Full bathrooms: 2
- 1/2 bathrooms: 1
Primary bedroom
- Level: Upper
Bedroom s
- Level: Upper
Bathroom half
- Level: Main
Bathroom full
- Level: Upper
Bathroom full
- Level: Upper
Dining room
- Level: Main
Kitchen
- Level: Main
Living room
- Level: Main
Heating
- Central, Natural Gas
Cooling
- Central Air, Electric
Appliances
- Included: Dishwasher, Disposal, Electric Range, Gas Water Heater, Microwave
- Laundry: Upper Level
Features
- Flooring: Carpet, Tile, Wood
- Windows: Insulated Windows
- Has basement: No
- Attic: Pull Down Stairs
- Fireplace features: Gas Log, Living Room
Interior area
- Total structure area: 1,172
- Total interior livable area: 1,172 sqft
- Finished area above ground: 1,172
- Finished area below ground: 0
Property
Parking
- Parking features: Driveway, On Street
- Has uncovered spaces: Yes
- Details: Parking behind unit via alley and additional street parking available
Features
- Levels: Two
- Stories: 2
- Entry location: Main
- Pool features: Community
- Fencing: Back Yard
Lot
- Size: 0.03 Acres
Details
- Parcel number: 00934418
- Zoning: NR
- Special conditions: Standard
Construction
Type & style
- Home type: Townhouse
- Architectural style: Traditional
- Property subtype: Townhouse
Materials
- Brick Full
- Foundation: Crawl Space
Condition
- New construction: No
- Year built: 2003
Utilities & green energy
- Sewer: Public Sewer
- Water: City
Community & HOA
Community
- Features: Clubhouse, Playground, Recreation Area
- Subdivision: Monteith Park
HOA
- Has HOA: Yes
- HOA fee: $275 monthly
- HOA name: CSI Management
- HOA phone: 704-892-1660
Location
- Region: Huntersville
Financial & listing details
- Price per square foot: $265/sqft
- Tax assessed value: $298,500
- Annual tax amount: $2,358
- Date on market: 6/19/2026
- Cumulative days on market: 83 days
- Listing terms: Cash,Conventional
- Road surface type: Concrete, Paved
Estimated market value
$306,600
$291,000 - $322,000
$1,783/mo
Price history
| Date | Event | Price |
|---|---|---|
| 7/14/2026 | Price change | $310,000-3.1%$265/sqft |
Source:  Canopy MLS as distributed by MLS GRID #4394371 Report a problem Canopy MLS as distributed by MLS GRID #4394371 Report a problem | ||
| 6/19/2026 | Listed for sale | $320,000+14.3%$273/sqft |
Source: Canopy MLS as distributed by MLS GRID #4394371 Report a problem | ||
| 7/16/2025 | Listing removed | $1,850$2/sqft |
Source: Zillow Rentals Report a problem | ||
| 6/12/2025 | Listed for rent | $1,850$2/sqft |
Source: Zillow Rentals Report a problem | ||
| 11/30/2021 | Sold | $280,000-1.8%$239/sqft |
Source: Canopy MLS as distributed by MLS GRID #3795610 Report a problem | ||
| 10/27/2021 | Contingent | $285,000$243/sqft |
Source: Canopy MLS as distributed by MLS GRID #3795610 Report a problem | ||
| 10/21/2021 | Listed for sale | $285,000+131.7%$243/sqft |
Source: Canopy MLS as distributed by MLS GRID #3795610 Report a problem | ||
| 5/29/2014 | Sold | $123,000-2.8%$105/sqft |
Source: Public Record Report a problem | ||
| 4/10/2014 | Listed for sale | $126,500+22.2%$108/sqft |
Source: RE/MAX EXECUTIVE REALTY #2220398 Report a problem | ||
| 7/9/2012 | Listing removed | $103,500$88/sqft |
Source: foreclosure.com Report a problem | ||
| 6/25/2012 | Price change | $103,500-10%$88/sqft |
Source: foreclosure.com Report a problem | ||
| 4/30/2012 | Listed for sale | $115,000-28.5%$98/sqft |
Source: foreclosure.com Report a problem | ||
| 4/5/2012 | Sold | $160,772-4.9%$137/sqft |
Source: Public Record Report a problem | ||
| 5/12/2008 | Listing removed | $169,000$144/sqft |
Source: Visual Tour #766831 Report a problem | ||
| 4/23/2008 | Listed for sale | $169,000+26.1%$144/sqft |
Source: Visual Tour #766831 Report a problem | ||
| 2/24/2006 | Sold | $134,000+15%$114/sqft |
Source: Public Record Report a problem | ||
| 5/3/2004 | Sold | $116,500$99/sqft |
Source: Public Record Report a problem | ||
Public tax history
| Year | Property taxes | Tax assessment |
|---|---|---|
| 2025 | $2,358 +1.4% | $298,500 |
| 2024 | $2,325 +8.8% | $298,500 |
| 2023 | $2,136 +28.4% | $298,500 +70.7% |
| 2022 | $1,664 +8.2% | $174,900 |
| 2021 | $1,538 | $174,900 |
| 2020 | $1,538 -4.8% | $174,900 |
| 2019 | $1,616 -1.1% | $174,900 +29.7% |
| 2018 | $1,633 +1.8% | $134,900 |
| 2017 | $1,604 | $134,900 |
| 2016 | $1,604 | $134,900 |
| 2015 | $1,604 +0.3% | $134,900 -4.1% |
| 2014 | $1,599 | $140,600 |
| 2013 | -- | $140,600 |
| 2012 | -- | $140,600 |
| 2011 | -- | $140,600 +15.9% |
| 2010 | -- | $121,300 |
| 2009 | -- | $121,300 |
| 2008 | -- | $121,300 |
| 2007 | -- | $121,300 |
| 2006 | -- | $121,300 |
| 2005 | -- | $121,300 |
| 2004 | -- | -- |
Find assessor info on the county website
Monthly payment
Est. payment
Payment breakdown
Explore the cost of this home by adjusting the details. Changes won't be saved.Climate risks
Neighborhood: 28078
Nearby schools
Schools provided by the listing agent
- Elementary: Huntersville
- Middle: Bailey
- High: William Amos Hough
Source: Canopy MLS as distributed by MLS GRID. This data may not be complete. We recommend contacting the local school district to confirm school assignments for this home.
Similar homes
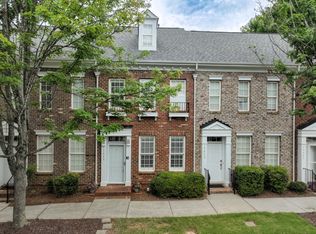
- $365,0003 bd3 ba1.5k sqftMonteith Park, Huntersville, NC 28078For Sale

 MLS ID #4380132, Alyssa Roccanti, Savvy + Co Real Estate. Canopy MLS as distributed by MLS GRID
 - $279,9002 bd3 ba992 sqft12925 Windy Lea Ln, Huntersville, NC 28078For Sale
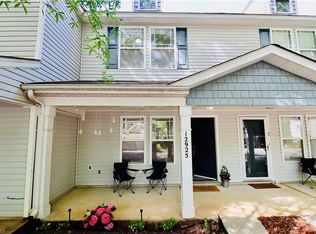
 MLS ID #1218422, Billy Armstrong. Triad MLS
 - $414,9003 bd2 ba1.6k sqft16130 Amber Field Dr, Huntersville, NC 28078For Sale
 MLS ID #4413382, Robert Salmons, Entera Realty LLC. Canopy MLS as distributed by MLS GRID
 - $279,9003 bd3 ba1.2k sqftHolly Ridge, Charlotte, NC 28216For Sale
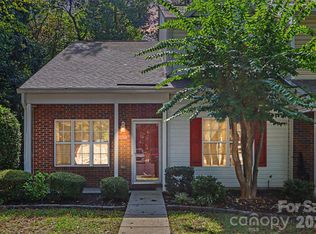 MLS ID #4418979, Margaret Artlip, MartinGroup Properties Inc. Canopy MLS as distributed by MLS GRID
 - $279,9002 bd3 ba1.4k sqft6172 Prosperity Church Rd, Charlotte, NC 28269For SaleMLS ID #4396079, Don Gomez, C-A-RE Realty. Canopy MLS as distributed by MLS GRID
- $345,0003 bd3 ba1.4k sqft11612 Galashiels Dr, Huntersville, NC 28078For SaleMLS ID #4376286, Katherine Hansen, Southern Homes of the Carolinas, Inc. Canopy MLS as distributed by MLS GRID
- $271,9002 bd3 ba1.6k sqft8318 Christmas Ct, Charlotte, NC 28216For SaleMLS ID #4407255, Tarrah Portnova, Magnolia Real Estate. Canopy MLS as distributed by MLS GRID
- $300,0002 bd2 ba1.3k sqftThe Glen at Highland Creek, Charlotte, NC 28269For SaleMLS ID #4420062, Matt Crepas, EXP Realty LLC Mooresville. Canopy MLS as distributed by MLS GRID
- $269,9003 bd3 ba1.4k sqft8230 Rudolph Rd, Charlotte, NC 28216For SaleMLS ID #4389639, Matt Stone, Stone Realty Group. Canopy MLS as distributed by MLS GRID
- $282,0002 bd2 ba1.1k sqft19747 Deer Valley Dr, Cornelius, NC 28031For SaleMLS ID #4416876, Jeff Villines, Real Broker, LLC. Canopy MLS as distributed by MLS GRID
- $269,9002 bd3 ba1.5k sqft9327 Kimmel Ln, Charlotte, NC 28216For SaleMLS ID #4414213, Paige Siner-Laurie, Bon Maison Properties, Inc.. Canopy MLS as distributed by MLS GRID
- $295,0002 bd3 ba1.5k sqft12755 Livengood Ln, Charlotte, NC 28269For SaleMLS ID #4364491, Brandi Sullivan, Wilson Realty. Canopy MLS as distributed by MLS GRID
- $324,9002 bd3 ba1.6k sqft119 Steinbeck Way #C, Mooresville, NC 28115For SaleMLS ID #4416413, Julie Cash, Coldwell Banker Realty. Canopy MLS as distributed by MLS GRID
- $325,0002 bd3 ba1.3k sqft5732 Village Dr NW, Concord, NC 28027For SaleMLS ID #4404849, Sabrina Brown, ERA Live Moore. Canopy MLS as distributed by MLS GRID
- $289,9003 bd3 ba1.4k sqft6523 Avonlea Ct, Charlotte, NC 28269For SaleMLS ID #4409482, Jenny Loretto, TAH North Carolina LLC. Canopy MLS as distributed by MLS GRID
- $320,0002 bd3 ba1.7k sqft202 Waterlynn Ridge Rd #F, Mooresville, NC 28117For SaleMLS ID #4408929, Anne Brade, RE/MAX Executive. Canopy MLS as distributed by MLS GRID
- $290,0002 bd2 ba1.4k sqft6005 Pale Moss Ln, Charlotte, NC 28269For SaleMLS ID #4370980, Lisa Belk, Mark Spain Real Estate. Canopy MLS as distributed by MLS GRID
- $215,0002 bd3 ba1k sqft10728 Holly Ridge Blvd, Charlotte, NC 28216For SaleMLS ID #4418426, Morgan DeProfio, Northpoint Asset Management. Canopy MLS as distributed by MLS GRID
- $295,0003 bd3 ba1.5k sqft4150 Center Place Dr, Harrisburg, NC 28075For SaleMLS ID #4417347, Heather Flohr, Helen Adams Realty. Canopy MLS as distributed by MLS GRID
- $255,0002 bd3 ba1.4k sqft12353 Jessica Pl, Charlotte, NC 28269For SaleMLS ID #4396126, John Holzer, Nitro Realty Group LLC. Canopy MLS as distributed by MLS GRID
