Are you looking for the CUTEST community and townhouse in the heart of Huntersville with low maintenance living?! Look no further than this picturesque townhouse which is one of the newer units in Monteith Park built by Saussy Burbank! Monteith is known for its amenities- pool, playground, clubhouse, sidewalks, pocket parks, and friendly neighbors. On top of having top tier amenities this townhouse has NEVER been lived in. This seller anticipated to move in close to family but it never came to pass, what an amazing opportunity for a buyer to get a home never lived in! Also you have great parking with this townhouse- 2 car garage AND parking spaces up front for ample parking or guests to visit. Beautiful hardwoods downstairs and an open floor plan. Continuing inside, you’ll find custom finishes that elevate the space, including stylish built-ins in the living room and a thoughtfully designed hall storage closet that maximizes functionality without sacrificing charm. Step outside to enjoy the expanded patio surrounded by attractive landscaping, creating a private outdoor retreat ideal for morning coffee, evening gatherings, or simply relaxing. Additional upgrades such as enhanced yard drainage provide peace of mind and showcase the attention to detail poured into this home. With its unbeatable Huntersville location close to shopping, dining, highway access, and all that the Lake Norman area has to offer, this turnkey townhome is the perfect opportunity to enjoy easy, low-maintenance living in one of the area’s most charming communities. Monteith Park is minutes from Lake Norman, Davidson, Birkdale Village, shops, restaurants and hospitals. Welcome Home!
Active
$355,000
1023 White Point Dr, Huntersville, NC 28078
3beds
1,534sqft
Townhouse
Built in 2012
0.04 Acres Lot
$350,800 Zestimate®
$231/sqft
$275/mo HOA
What's special
Open floor planPocket parksEnhanced yard drainageBeautiful hardwoods downstairs
- 15 days
- 521
- 29
Likely to sell faster than
Zillow last checked:
Listing updated:
Listed by:
Alyssa Roccanti alyssaroccanti@gmail.com,
Savvy + Co Real Estate
Source: Canopy MLS as distributed by MLS GRID,MLS#: 4432564
Facts & features
Interior
Bedrooms & bathrooms
- Bedrooms: 3
- Bathrooms: 3
- Full bathrooms: 2
- 1/2 bathrooms: 1
Primary bedroom
- Level: Upper
Bedroom s
- Level: Upper
Bedroom s
- Level: Upper
Bathroom half
- Level: Main
Bathroom full
- Level: Upper
Bathroom full
- Level: Upper
Breakfast
- Level: Main
Dining area
- Level: Main
Kitchen
- Level: Main
Laundry
- Level: Upper
Living room
- Level: Main
Heating
- Central
Cooling
- Central Air
Appliances
- Included: Dishwasher, Disposal, ENERGY STAR Qualified Refrigerator
- Laundry: Laundry Closet, Upper Level
Features
- Open Floorplan, Pantry
- Flooring: Carpet, Tile, Wood
- Has basement: No
- Fireplace features: Gas Log, Gas Vented, Living Room
Interior area
- Total structure area: 1,534
- Total interior livable area: 1,534 sqft
- Finished area above ground: 1,534
- Finished area below ground: 0
Video & virtual tour
Property
Parking
- Total spaces: 2
- Parking features: Detached Garage, On Street, Parking Space(s), Garage on Main Level
- Garage spaces: 2
- Has uncovered spaces: Yes
Features
- Levels: Two
- Stories: 2
- Entry location: Main
- Patio & porch: Patio
- Exterior features: In-Ground Irrigation, Lawn Maintenance
- Pool features: Community
- Fencing: Back Yard,Fenced,Full,Privacy
Lot
- Size: 0.04 Acres
- Features: Level
Details
- Parcel number: 00934333
- Zoning: NR
- Special conditions: Standard
Construction
Type & style
- Home type: Townhouse
- Property subtype: Townhouse
Materials
- Fiber Cement
- Foundation: Slab
Condition
- New construction: No
- Year built: 2012
Details
- Builder model: Aspen
- Builder name: Saussy Burbank
Utilities & green energy
- Sewer: Public Sewer
- Water: City
Community & HOA
Community
- Features: Clubhouse, Playground, Recreation Area, Sidewalks, Street Lights, Walking Trails
- Security: Carbon Monoxide Detector(s), Smoke Detector(s)
- Subdivision: Monteith Park
HOA
- Has HOA: Yes
- HOA fee: $275 monthly
- HOA name: CSI Management
- HOA phone: 704-892-1660
Location
- Region: Huntersville
Financial & listing details
- Price per square foot: $231/sqft
- Tax assessed value: $339,100
- Date on market: 10/8/2026
- Cumulative days on market: 161 days
- Road surface type: Concrete
Estimated market value
$350,800
$333,000 - $368,000
$2,071/mo
Price history
| Date | Event | Price |
|---|---|---|
| 10/8/2026 | Listed for sale | $355,000-2.7%$231/sqft |
Source:  Canopy MLS as distributed by MLS GRID #4432564 Report a problem Canopy MLS as distributed by MLS GRID #4432564 Report a problem | ||
| 10/7/2026 | Listing removed | $365,000$238/sqft |
Source: Canopy MLS as distributed by MLS GRID #4380132 Report a problem | ||
| 5/14/2026 | Listed for sale | $365,000+129.6%$238/sqft |
Source: Canopy MLS as distributed by MLS GRID #4380132 Report a problem | ||
| 7/17/2012 | Sold | $159,000-3.6%$104/sqft |
Source: Public Record Report a problem | ||
| 9/17/2010 | Listing removed | $164,900$107/sqft |
Source: Saussy Burbank #961584 Report a problem | ||
| 7/22/2010 | Listed for sale | $164,900$107/sqft |
Source: Saussy Burbank #961584 Report a problem | ||
Public tax history
| Year | Property taxes | Tax assessment |
|---|---|---|
| 2025 | -- | $339,100 |
| 2024 | -- | $339,100 |
| 2023 | -- | $339,100 +68.4% |
| 2022 | -- | $201,400 |
| 2021 | -- | $201,400 |
| 2020 | -- | $201,400 |
| 2019 | $1,843 -2.2% | $201,400 +28.1% |
| 2018 | $1,885 +1.7% | $157,200 -0.1% |
| 2017 | $1,854 | $157,400 +0.1% |
| 2016 | $1,854 | $157,200 |
| 2015 | $1,854 +0.3% | $157,200 -2.7% |
| 2014 | $1,849 | $161,500 +498.1% |
| 2013 | -- | $27,000 |
| 2012 | -- | $27,000 |
| 2011 | -- | $27,000 -3.6% |
| 2010 | -- | $28,000 |
| 2009 | -- | $28,000 |
| 2008 | -- | $28,000 |
| 2007 | -- | $28,000 |
| 2006 | -- | -- |
| 2005 | -- | $28,000 |
| 2004 | -- | $28,000 |
Find assessor info on the county website
Monthly payment
Est. payment
Payment breakdown
Explore the cost of this home by adjusting the details. Changes won't be saved.Climate risks
Neighborhood: 28078
Nearby schools
Schools provided by the listing agent
- Elementary: Huntersville
- Middle: Bailey
- High: William Amos Hough
Source: Canopy MLS as distributed by MLS GRID. This data may not be complete. We recommend contacting the local school district to confirm school assignments for this home.
- $358,2003 bd2 ba1.7k sqft1027 White Point Dr, Huntersville, NC 28078Off Market
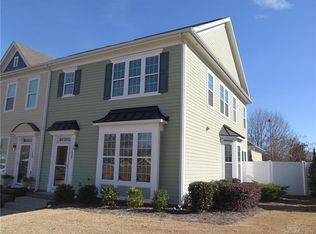
- $367,2003 bd2 ba1.7k sqft1019 White Point Dr, Huntersville, NC 28078Off Market

- $357,6003 bd3 ba1.7k sqft1015 White Point Dr, Huntersville, NC 28078Off Market
- $324,100-- bd-- ba-- sqftFeather Oak Al, Huntersville, NC 28078Off Market
Similar homes
- $312,5003 bd3 ba1.8k sqft16874 Hugh Torance Pkwy, Huntersville, NC 28078For Sale
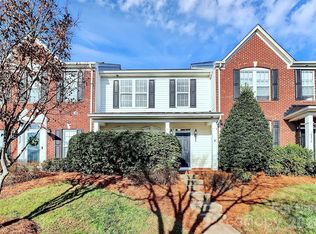
 MLS ID #4404023, Don Gomez, C-A-RE Realty. Canopy MLS as distributed by MLS GRID
 - $439,5003 bd2 ba1.4k sqft14525 Holly Springs Dr, Huntersville, NC 28078For Sale
 MLS ID #4421540, Sue Zimmerman, Coldwell Banker Realty. Canopy MLS as distributed by MLS GRID
 - $429,9003 bd4 ba2k sqft13924 Winmau Ln #10, Huntersville, NC 28078For Sale
 MLS ID #4416163, Elizabeth Mitchell, Fathom Realty NC LLC. Canopy MLS as distributed by MLS GRID
 - $415,0003 bd3 ba1.6k sqft10236 Vanguard Pkwy, Huntersville, NC 28078For Sale
 MLS ID #4409984, Erin Ficenec, Ivester Jackson Christie's. Canopy MLS as distributed by MLS GRID
 - $399,0003 bd3 ba1.8k sqft6564 Hasley Woods Dr, Huntersville, NC 28078For SaleMLS ID #4410992, Ashlyn Austin, RE/MAX Executive. Canopy MLS as distributed by MLS GRID
- $349,0002 bd3 ba1.1k sqft19911 Lamp Lighters Way, Cornelius, NC 28031For SaleMLS ID #4422765, Bret Masters, Lake Realty. Canopy MLS as distributed by MLS GRID
- $449,9003 bd2 ba1.3k sqft14100 Garden District Row, Huntersville, NC 28078For SaleMLS ID #4420231, Chris Phillis, EXP Realty LLC Ballantyne. Canopy MLS as distributed by MLS GRID
- $399,9004 bd3 ba2k sqft13824 Hastings Farm Rd, Huntersville, NC 28078For SaleMLS ID #4408997, Kara Coll, COMPASS. Canopy MLS as distributed by MLS GRID
- $350,0003 bd3 ba1.3k sqft13913 Helen Benson Blvd Unit 189, Davidson, NC 28036For SaleMLS ID #4418456, Dawn Julian, Southern Homes of the Carolinas, Inc. Canopy MLS as distributed by MLS GRID
- $375,0003 bd3 ba1.5k sqft1139 Central Park Cir, Davidson, NC 28036For SaleMLS ID #4392222, Jamie Sherrill, NextHome Advantage. Canopy MLS as distributed by MLS GRID
- $470,0003 bd2 ba1.6k sqft8011 Maxwelton Dr, Huntersville, NC 28078For SaleMLS ID #4390521, Kristen Reese, Reese Real Estate Group LLC. Canopy MLS as distributed by MLS GRID
- $454,5004 bd2 ba1.9k sqft15733 Berryfield St, Huntersville, NC 28078For SaleMLS ID #4359638, Eva Hockenberry, Mainstay Brokerage LLC. Canopy MLS as distributed by MLS GRID
- $399,9003 bd3 ba1.8k sqft20528 Harbor View Dr, Cornelius, NC 28031For SaleMLS ID #4387578, Teri Smith, Newport Properties. Canopy MLS as distributed by MLS GRID
- $338,0003 bd3 ba1.7k sqft4518 Valley Walk Dr, Charlotte, NC 28216For SaleMLS ID #4415326, Madhavi Rachhadia, NorthGroup Real Estate LLC. Canopy MLS as distributed by MLS GRID
- $355,0003 bd3 ba1.7k sqft119 Canter Ln, Mooresville, NC 28115For SaleMLS ID #4301770, Beth Welch, Southern Homes of the Carolinas, Inc. Canopy MLS as distributed by MLS GRID
- $364,9003 bd2 ba1.3k sqft6044 Acadian Woods Dr, Charlotte, NC 28227For SaleMLS ID #4430884, Samuel Nueman, Nueman Real Estate Inc. Canopy MLS as distributed by MLS GRID
- $379,0003 bd2 ba1.8k sqft10026 Dauphine Dr, Charlotte, NC 28216For SaleMLS ID #4385192, Raeemah Redd, Keller Williams South Park. Canopy MLS as distributed by MLS GRID
- $285,0003 bd3 ba1.6k sqft9610 Walkers Glen Dr NW, Concord, NC 28027For SaleMLS ID #4422715, John Bolos, Keller Williams South Park. Canopy MLS as distributed by MLS GRID
- $439,9003 bd3 ba2k sqftThe Villas at Tuckers Walk, Huntersville, NC 28078For SaleMLS ID #4361559, Shane McDevitt, The McDevitt Agency. Canopy MLS as distributed by MLS GRID
- $369,9903 bd3 ba1.7k sqftCheyney, Charlotte, NC 28269New ConstructionMLS ID #4377169, Christine Powell, Mattamy Carolina Corporation. Canopy MLS as distributed by MLS GRID
