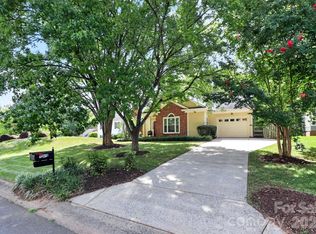
Beautiful 3-bedroom, 2.5-bath townhome with a 2-car garage in a prime Huntersville location close to everything the area has to offer. Recent updates include whole home painted including ceiling and new carpet installed, brand new floors 2026! The main level features a spacious dining room with tray ceilings, hardwood floors throughout, a large open kitchen, and a cozy fireplace in the living room—perfect for cool evenings. Upstairs you’ll find three generously sized bedrooms with LVP flooring and ample storage and two full baths. Step outside to enjoy the private patio and fenced backyard. Conveniently located near I-77, I-485, Birkdale shopping, restaurants, and grocery stores.
Active
$342,400
16874 Hugh Torance Pkwy, Huntersville, NC 28078
3beds
1,863sqft
:
Get pre-qualified$2,282/mo
Townhouse
Built in 2006
-- sqft lot
$338,000 Zestimate®
$184/sqft
$245/mo HOA
What's special
Private patioLarge open kitchenHardwood floors throughoutFenced backyardAmple storageThree generously sized bedrooms
- 22 days |
- 244 |
- 10 |
Zillow last checked:
Listing updated:
Listed by:
Don Gomez DonAnthonyRealty@gmail.com,
C-A-RE Realty
Source: Canopy MLS as distributed by MLS GRID,MLS#: 4404023
Facts & features
Interior
Bedrooms & bathrooms
- Bedrooms: 3
- Bathrooms: 3
- Full bathrooms: 2
- 1/2 bathrooms: 1
Primary bedroom
- Level: Upper
Bedroom s
- Level: Upper
Bedroom s
- Level: Upper
Bathroom half
- Level: Main
Bathroom full
- Level: Upper
Bathroom full
- Level: Upper
Dining room
- Level: Main
Kitchen
- Level: Main
Living room
- Level: Main
Heating
- Central
Cooling
- Central Air
Appliances
- Included: Dishwasher, Electric Range, Microwave, Refrigerator
- Laundry: In Unit
Features
- Has basement: No
- Fireplace features: Living Room
Interior area
- Total structure area: 1,863
- Total interior livable area: 1,863 sqft
- Finished area above ground: 1,863
- Finished area below ground: 0
Video & virtual tour
Property
Parking
- Total spaces: 2
- Parking features: Detached Garage, Garage on Main Level
- Garage spaces: 2
Features
- Levels: Two
- Stories: 2
- Entry location: Main
Details
- Parcel number: 00939444
- Zoning: TR
- Special conditions: Standard
Construction
Type & style
- Home type: Townhouse
- Property subtype: Townhouse
Materials
- Vinyl
- Foundation: Slab
Condition
- New construction: No
- Year built: 2006
Utilities & green energy
- Sewer: Public Sewer
- Water: City
Community & HOA
Community
- Subdivision: Gilead Ridge
HOA
- Has HOA: Yes
- HOA fee: $245 monthly
- HOA name: First Service Residential
- HOA phone: 855-546-9462
Location
- Region: Huntersville
Financial & listing details
- Price per square foot: $184/sqft
- Tax assessed value: $324,400
- Date on market: 7/16/2026
- Cumulative days on market: 199 days
- Listing terms: Cash,Conventional,FHA,VA Loan
- Road surface type: Concrete, Paved
Estimated market value
$338,000
$321,000 - $355,000
$2,187/mo
Price history
| Date | Event | Price |
|---|---|---|
| 7/16/2026 | Listed for sale | $342,400$184/sqft |
Source:  Canopy MLS as distributed by MLS GRID #4404023 Report a problem Canopy MLS as distributed by MLS GRID #4404023 Report a problem | ||
| 7/16/2026 | Listing removed | $342,400$184/sqft |
Source: Canopy MLS as distributed by MLS GRID #4334001 Report a problem | ||
| 6/13/2026 | Price change | $342,400+2.2%$184/sqft |
Source: Canopy MLS as distributed by MLS GRID #4334001 Report a problem | ||
| 4/9/2026 | Price change | $334,900-2.9%$180/sqft |
Source: Canopy MLS as distributed by MLS GRID #4334001 Report a problem | ||
| 1/8/2026 | Listed for sale | $344,900$185/sqft |
Source: Canopy MLS as distributed by MLS GRID #4334001 Report a problem | ||
Public tax history
Tax history is unavailable.
Monthly payment
Est. payment
Payment breakdown
Explore the cost of this home by adjusting the details. Changes won't be saved.Climate risks
Neighborhood: 28078
Nearby schools
GreatSchools rating
- 6/10Barnette ElementaryGrades: PK-5Distance: 2 mi
- 7/10Francis Bradley MiddleGrades: 6-8Distance: 2.1 mi
- 5/10Hopewell HighGrades: 9-12Distance: 2.9 mi
Schools provided by the listing agent
- Elementary: Barnette
- Middle: Francis Bradley
- High: Hopewell
Source: Canopy MLS as distributed by MLS GRID. This data may not be complete. We recommend contacting the local school district to confirm school assignments for this home.
- $338,4003 bd2 ba1.7k sqft16874 Hugh Torance Py, Huntersville, NC 28078Off Market

- $352,3003 bd2 ba1.8k sqft16870 Hugh Torance Py, Huntersville, NC 28078Off Market

- $351,8003 bd2 ba1.8k sqft16870 Hugh Torance Pkwy, Huntersville, NC 28078Off Market
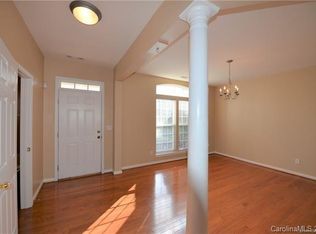
- $433,4003 bd2 ba2.3k sqft16878 Hugh Torance Py, Huntersville, NC 28078Off Market

- $---- bd-- ba-- sqft16878 Hugh Torance Pkwy, Huntersville, NC 28078Off Market
- $365,0003 bd3 ba1.7k sqft16866 Hugh Torance Py, Huntersville, NC 28078Sold
- $365,0003 bd3 ba1.8k sqft16866 Hugh Torance Pkwy, Huntersville, NC 28078Sold
- $---- bd-- ba-- sqft16840 Hugh Torance Pkwy, Huntersville, NC 28078Off Market
A local agent can set up tours, give advice and negotiate with sellers.
Similar homes
- $319,9002 bd3 ba1.5k sqft13811 Hill St, Huntersville, NC 28078For Sale
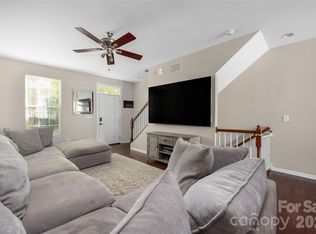
 MLS ID #4402142, Jeff Sny, Blue Oak Realty Group. Canopy MLS as distributed by MLS GRID
 - $340,0003 bd3 ba1.4k sqft11612 Galashiels Dr, Huntersville, NC 28078For Sale
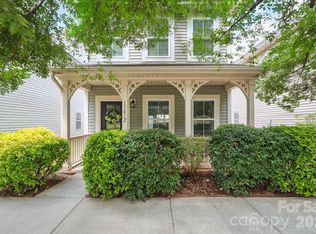 MLS ID #4376286, Katherine Hansen, Southern Homes of the Carolinas, Inc. Canopy MLS as distributed by MLS GRID
 - $390,0003 bd3 ba1.9k sqft10434 Dalton Woods Ct NW, Huntersville, NC 28078For Sale
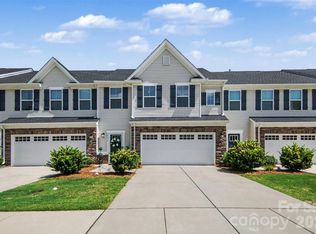 MLS ID #4403366, Beth Holland, Mark Spain Real Estate. Canopy MLS as distributed by MLS GRID
 - $395,0003 bd2 ba1.4k sqft12410 Cool Mist Ln, Huntersville, NC 28078For Sale
 MLS ID #4406459, Rachel Reardon, RE/MAX Executive. Canopy MLS as distributed by MLS GRID
 - $374,9003 bd3 ba1.8k sqft12725 Glowing Peak Rd, Raleigh, NC 28078For SaleMLS ID #4307179, Shanna Edmundson, ENRG Global Realty LLC. Canopy MLS as distributed by MLS GRID
- $489,0005 bd3 ba2.5k sqft16931 Hugh Torance Pkwy, Huntersville, NC 28078For SaleMLS ID #4387955, Tracey Duncan, RE/MAX Lifestyle. Canopy MLS as distributed by MLS GRID
- $435,0004 bd3 ba2.1k sqft9204 Culcairn Rd, Huntersville, NC 28078For SaleMLS ID #4390421, Michael Morrison, WEICHERT REALTORS-LKN Partners. Canopy MLS as distributed by MLS GRID
- $406,0003 bd3 ba2k sqft18347 The Commons Blvd #3203, Cornelius, NC 28031For SaleMLS ID #4396500, Suzette Lozier Gerhardt, Howard Hanna Allen Tate Lake Norman. Canopy MLS as distributed by MLS GRID
- $444,9003 bd4 ba2.5k sqft14661 Greenpoint Ln, Huntersville, NC 28078For SaleMLS ID #4401890, Mary Kate Boyle, Coldwell Banker Realty. Canopy MLS as distributed by MLS GRID
- $349,0003 bd3 ba2.4k sqft9907 Portaferry Dr, Charlotte, NC 28213For SaleMLS ID #4408467, Erika White, Coldwell Banker Realty. Canopy MLS as distributed by MLS GRID
- $334,9003 bd3 ba1.7k sqft104 Boxtail Way, Mooresville, NC 28115For SaleMLS ID #4374934, Beth Pihl, Southern Homes of the Carolinas, Inc. Canopy MLS as distributed by MLS GRID
- $405,0003 bd2 ba1.4k sqft7219 Oxford Hunt Dr, Stanley, NC 28164For SaleMLS ID #4408764, Crystal Cox, Berkshire Hathaway HomeServices Carolinas Realty. Canopy MLS as distributed by MLS GRID
- $475,0004 bd2 ba2.1k sqft17119 Caldwell Track Dr, Huntersville, NC 28078For SaleMLS ID #4394007, Michael Marra, Mark Spain Real Estate. Canopy MLS as distributed by MLS GRID
- $349,9993 bd3 ba1.6k sqft10216 Old Carolina Dr, Charlotte, NC 28214For SaleMLS ID #4407197, Tina Fandel, Better Homes and Garden Real Estate Paracle. Canopy MLS as distributed by MLS GRID
- $399,0003 bd3 ba2k sqftHarborside Townhomes, Cornelius, NC 28031For SaleMLS ID #4322308, Wendy Mozeley, Hope Moody Realty. Canopy MLS as distributed by MLS GRID
- $324,9002 bd2 ba1.6k sqftThe Glen at Highland Creek, Charlotte, NC 28269For SaleMLS ID #4407529, Kelly Watson, Realty One Group Revolution. Canopy MLS as distributed by MLS GRID
- $334,9003 bd2 ba1.7k sqft6225 Sid Crane Dr, Charlotte, NC 28216For SaleMLS ID #4374536, Maria Martinez, NorthGroup Real Estate LLC. Canopy MLS as distributed by MLS GRID
- $339,0002 bd3 ba1.5k sqft8413 Summerford Dr, Charlotte, NC 28269For SaleMLS ID #4386373, Brian Rogers, Redfin Corporation. Canopy MLS as distributed by MLS GRID
- $325,0002 bd3 ba1.3k sqft5732 Village Dr NW, Concord, NC 28027For SaleMLS ID #4404849, Sabrina Brown, ERA Live Moore. Canopy MLS as distributed by MLS GRID
- $435,0003 bd3 ba2.6k sqft14569 Greenpoint Ln, Huntersville, NC 28078For SaleMLS ID #4327431, Kirsten Robinson, Ivester Jackson Christie's. Canopy MLS as distributed by MLS GRID
