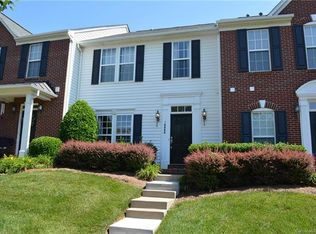
This Gilead Ridge townhome is the gem you've been waiting for! Walkable, tree lined streets draw you into this sought after community. Step inside & feel instantly at home with warm colored floors & tons of natural light. Generous sized dining room could make an ideal office space. Kitchen flows into great room allowing for entertaining & connection. Kitchen boasts SS appliances, granite, an island, pantry & breakfast nook. Great room w/fireplace & transom windows. Upstairs, retreat to a spacious primary suite w/ensuite bath. Two additional bedrooms offer flexibility for guests, a home office, or whatever your heart desires. Entertain on the expansive deck, or unwind in the privacy of your backyard. No need to fuss w/yard work, the HOA's got you covered! Fridge, washer/dryer are included. New roof 2022. AC (5 yrs). Detached 2 car garage. With Birkdale Village, Lake Norman & fantastic shopping& dining just minutes away, this townhome puts the best of everything at your fingertips.
Closed
$365,000
16866 Hugh Torance Pkwy, Huntersville, NC 28078
3beds
1,877sqft
Townhouse
Built in 2006
0.05 Acres Lot
$357,300 Zestimate®
$194/sqft
$2,171 Estimated rent
Home value
$357,300
$339,000 - $375,000
$2,171/mo
Zestimate® history
Owner options
List your home for rent
$2,171/mo
Rent Zestimate®
Find your next renter with Zillow Rental Manager. Plus, with online applications, you can quickly screen prospective tenants – for free.
$2,171/mo
Rent Zestimate®
Refinance and save
$2,437/mo
Est. payment
Refinancing to a lower rate could help reduce your monthly payments and save thousands over the life of the loan.
$2,437/mo
Est. payment
Explore your selling options
Work with a Zillow partner agent
Leverage their expertise and Zillow's premium Showcase listings to get your home seen by more buyers.
Get startedList with your own agent
Get your home in front of millions of buyers by listing it on Zillow.
Learn how to do itSell it yourself
Take full control of how buyers see your home on Zillow by listing For Sale by Owner (FSBO).
List your homeWhat's special
Zillow last checked:
Listing updated:
Listed by:
Debbie Houser debbie@thehousergroup.com,
Bliss Real Estate,
Logan Hall,
Bliss Real Estate
Bought with:
Cristina Garcia
EXP Realty LLC Ballantyne
Source: Canopy MLS as distributed by MLS GRID,MLS#: 4152989
Facts & features
Interior
Bedrooms & bathrooms
- Bedrooms: 3
- Bathrooms: 3
- Full bathrooms: 2
- 1/2 bathrooms: 1
Primary bedroom
- Features: En Suite Bathroom, Walk-In Closet(s)
- Level: Upper
Bedroom s
- Level: Upper
Bedroom s
- Level: Upper
Bathroom half
- Level: Main
Bathroom full
- Level: Upper
Bathroom full
- Level: Upper
Breakfast
- Level: Main
Dining room
- Level: Main
Great room
- Features: Ceiling Fan(s), Open Floorplan
- Level: Main
Kitchen
- Features: Breakfast Bar, Kitchen Island, Open Floorplan
- Level: Main
Laundry
- Level: Upper
Heating
- Central
Cooling
- Central Air
Appliances
- Included: Dishwasher, Microwave, Oven, Refrigerator, Washer/Dryer
- Laundry: Laundry Closet, Upper Level
Features
- Flooring: Carpet, Hardwood, Other
- Has basement: No
Interior area
- Total structure area: 1,877
- Total interior livable area: 1,877 sqft
- Finished area above ground: 1,877
- Finished area below ground: 0
Property
Parking
- Total spaces: 2
- Parking features: Detached Garage, Garage Faces Rear, Garage on Main Level
- Garage spaces: 2
Features
- Levels: Two
- Stories: 2
- Entry location: Main
- Patio & porch: Deck
- Pool features: Community
Lot
- Size: 0.05 Acres
Details
- Parcel number: 00939446
- Zoning: TR
- Special conditions: Standard
Construction
Type & style
- Home type: Townhouse
- Property subtype: Townhouse
Materials
- Vinyl
- Foundation: Slab
Condition
- New construction: No
- Year built: 2006
Utilities & green energy
- Sewer: Public Sewer
- Water: City
Community & HOA
Community
- Features: Clubhouse, Playground, Sidewalks, Street Lights
- Subdivision: Gilead Ridge
HOA
- Has HOA: Yes
- HOA fee: $245 monthly
- HOA name: Real Management
- HOA phone: 866-473-2573
Location
- Region: Huntersville
Financial & listing details
- Price per square foot: $194/sqft
- Tax assessed value: $329,300
- Date on market: 6/21/2024
- Cumulative days on market: 68 days
- Listing terms: Cash,Conventional,FHA,VA Loan
- Road surface type: Concrete, Paved
Price history
| Date | Event | Price |
|---|---|---|
| 10/11/2024 | Sold | $365,000-3.7%$194/sqft |
Source:  Canopy MLS as distributed by MLS GRID #4152989 Report a problem Canopy MLS as distributed by MLS GRID #4152989 Report a problem | ||
| 7/20/2024 | Price change | $379,000-2.6%$202/sqft |
Source: Canopy MLS as distributed by MLS GRID #4152989 Report a problem | ||
| 6/22/2024 | Listed for sale | $389,000+76%$207/sqft |
Source: Canopy MLS as distributed by MLS GRID #4152989 Report a problem | ||
| 7/31/2019 | Sold | $221,000+75.4%$118/sqft |
Source: Canopy MLS as distributed by MLS GRID #3509163 Report a problem | ||
| 4/4/2012 | Sold | $126,000$67/sqft |
Source: Canopy MLS as distributed by MLS GRID #2061682 Report a problem | ||
Public tax history
Tax history is unavailable.
Neighborhood: 28078
Nearby homes
- $365,0003 bd3 ba1.7k sqft16866 Hugh Torance Py, Huntersville, NC 28078Sold
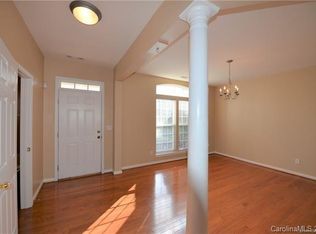
- $352,2003 bd2 ba1.8k sqft16870 Hugh Torance Py, Huntersville, NC 28078Off Market

- $354,0003 bd2 ba1.8k sqft16870 Hugh Torance Pkwy, Huntersville, NC 28078Off Market
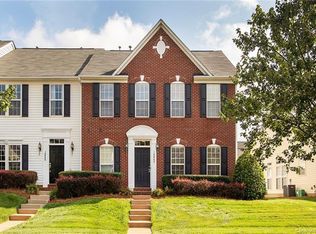
- $411,4003 bd3 ba2.3k sqft16862 Hugh Torance Py, Huntersville, NC 28078Off Market
- $---- bd-- ba-- sqft16862 Hugh Torance Pkwy, Huntersville, NC 28078Off Market
- $338,4003 bd2 ba1.7k sqft16874 Hugh Torance Py, Huntersville, NC 28078Off Market
- $329,0003 bd3 ba1.8k sqft16874 Hugh Torance Pkwy, Huntersville, NC 28078For Sale
- $407,3003 bd3 ba2.3k sqft16858 Hugh Torance Pkwy, Huntersville, NC 28078Off Market
Nearby schools
GreatSchools rating
- 6/10Barnette ElementaryGrades: PK-5Distance: 2 mi
- 7/10Francis Bradley MiddleGrades: 6-8Distance: 2.1 mi
- 5/10Hopewell HighGrades: 9-12Distance: 2.9 mi
Get a cash offer in 3 minutes
Find out how much your home could sell for in as little as 3 minutes with a no-obligation cash offer.
Estimated market value
$357,300
Get a cash offer in 3 minutes
Find out how much your home could sell for in as little as 3 minutes with a no-obligation cash offer.
Estimated market value
$357,300
- North Carolina
- Mecklenburg County
- Huntersville
- 28078
- 16866 Hugh Torance Pkwy
Nearby cities
Nearby zip codes
Other Huntersville Topics
