New Price — Now Offered at $474,900! A fresh opportunity to own a spacious 5-bedroom home in the popular Gilead Ridge community. This move-in-ready home offers approximately 2,500 square feet, a new roof, pre-inspection, and recently refreshed exterior with freshly painted shutters and front door. Inside, the open floor plan provides plenty of space for everyday living and entertaining, with a spacious kitchen flowing into the main living area. Upstairs, the generous primary suite is joined by four additional bedrooms, giving you flexibility for guests, a home office, playroom, or additional living space. Enjoy the fenced backyard for pets, play, grilling, or relaxing outdoors. Gilead Ridge offers a community pool, playground, sidewalks, and neighborhood amenities, all just minutes from Birkdale Village, Lake Norman, shopping, dining, and I-77. With 5 bedrooms and this much space under $475,000 in Huntersville, this home offers an opportunity buyers will not want to overlook. Schedule your showing and see everything this home has to offer!
Active
Price cut: $14.1K (8/16)
$474,900
16931 Hugh Torance Pkwy, Huntersville, NC 28078
5beds
2,500sqft
Single Family Residence
Built in 2006
0.14 Acres Lot
$471,200 Zestimate®
$190/sqft
$69/mo HOA
What's special
Welcoming curb appealOpen floor planSpacious livingNew roofGenerous primary suiteFreshly painted shutters
- 79 days |
- 1,593 |
- 99 |
Zillow last checked:
Listing updated:
Listed by:
Tracey Duncan tracey@lifestylerealtync.com,
RE/MAX Lifestyle
Source: Canopy MLS as distributed by MLS GRID,MLS#: 4387955
Facts & features
Interior
Bedrooms & bathrooms
- Bedrooms: 5
- Bathrooms: 3
- Full bathrooms: 2
- 1/2 bathrooms: 1
Primary bedroom
- Level: Upper
Bedroom s
- Level: Upper
Bedroom s
- Level: Upper
Bedroom s
- Level: Upper
Bedroom s
- Level: Upper
Bathroom half
- Level: Main
Bathroom full
- Level: Upper
Bathroom full
- Level: Upper
Dining room
- Level: Main
Kitchen
- Level: Main
Laundry
- Level: Main
Living room
- Level: Main
Heating
- Natural Gas
Cooling
- Ceiling Fan(s), Heat Pump
Appliances
- Included: Dishwasher, Disposal, Electric Range, Gas Water Heater, Microwave
- Laundry: Main Level
Features
- Open Floorplan, Walk-In Closet(s)
- Flooring: Tile, Vinyl
- Has basement: No
- Fireplace features: Living Room
Interior area
- Total structure area: 2,500
- Total interior livable area: 2,500 sqft
- Finished area above ground: 2,500
- Finished area below ground: 0
Property
Parking
- Total spaces: 2
- Parking features: Attached Garage, Garage on Main Level
- Attached garage spaces: 2
Features
- Levels: Two
- Stories: 2
- Pool features: Community
- Fencing: Fenced
Lot
- Size: 0.14 Acres
Details
- Parcel number: 00939405
- Zoning: TR
- Special conditions: Standard
Construction
Type & style
- Home type: SingleFamily
- Property subtype: Single Family Residence
Materials
- Vinyl
- Foundation: Slab
- Roof: Metal
Condition
- New construction: No
- Year built: 2006
Utilities & green energy
- Sewer: Public Sewer
- Water: City
Community & HOA
Community
- Features: Playground
- Subdivision: Gilead Ridge
HOA
- Has HOA: Yes
- HOA fee: $415 semi-annually
- HOA name: First Service Residential
Location
- Region: Huntersville
Financial & listing details
- Price per square foot: $190/sqft
- Tax assessed value: $416,000
- Date on market: 5/30/2026
- Cumulative days on market: 74 days
- Listing terms: Cash,Conventional,FHA,USDA Loan,VA Loan
- Road surface type: Concrete, Paved
Estimated market value
$471,200
$448,000 - $495,000
$2,584/mo
Price history
| Date | Event | Price |
|---|---|---|
| 8/16/2026 | Price change | $474,900-2.9%$190/sqft |
Source:  Canopy MLS as distributed by MLS GRID #4387955 Report a problem Canopy MLS as distributed by MLS GRID #4387955 Report a problem | ||
| 7/28/2026 | Price change | $489,000-2%$196/sqft |
Source: Canopy MLS as distributed by MLS GRID #4387955 Report a problem | ||
| 6/30/2026 | Price change | $499,000-3.1%$200/sqft |
Source: Canopy MLS as distributed by MLS GRID #4387955 Report a problem | ||
| 6/17/2026 | Price change | $514,900-1.9%$206/sqft |
Source: Canopy MLS as distributed by MLS GRID #4387955 Report a problem | ||
| 6/4/2026 | Listed for sale | $525,000+130.8%$210/sqft |
Source: Canopy MLS as distributed by MLS GRID #4387955 Report a problem | ||
| 3/24/2021 | Listing removed | -- |
Source: Owner Report a problem | ||
| 7/7/2015 | Sold | $227,500+5.8%$91/sqft |
Source: Canopy MLS as distributed by MLS GRID #3081023 Report a problem | ||
| 3/24/2011 | Listing removed | $215,000$86/sqft |
Source: Owner Report a problem | ||
| 1/7/2009 | Price change | $215,000-2.2%$86/sqft |
Source: Owner Report a problem | ||
| 11/19/2008 | Price change | $219,900-1.8%$88/sqft |
Source: Owner Report a problem | ||
| 10/29/2008 | Listed for sale | $224,000$90/sqft |
Source: Owner Report a problem | ||
Public tax history
Tax history is unavailable.
Monthly payment
Est. payment
Payment breakdown
Explore the cost of this home by adjusting the details. Changes won't be saved.Climate risks
Neighborhood: 28078
Nearby schools
GreatSchools rating
- 6/10Barnette ElementaryGrades: PK-5Distance: 1.9 mi
- 7/10Francis Bradley MiddleGrades: 6-8Distance: 2.1 mi
- 5/10Hopewell HighGrades: 9-12Distance: 2.9 mi
Schools provided by the listing agent
- Elementary: Barnette
- Middle: Francis Bradley
- High: Hopewell
Source: Canopy MLS as distributed by MLS GRID. This data may not be complete. We recommend contacting the local school district to confirm school assignments for this home.
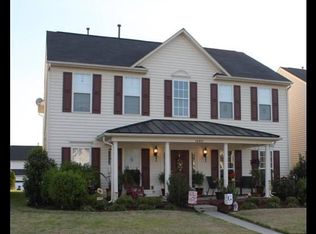
- $457,5005 bd2 ba2.5k sqft16931 Hugh Torance Py, Huntersville, NC 28078Off Market
- $445,0004 bd3 ba2.3k sqft16935 Hugh Torance Py, Huntersville, NC 28078Sold
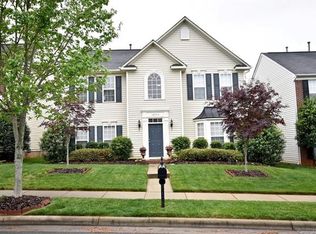
- $445,0004 bd3 ba2.3k sqft16935 Hugh Torance Pkwy, Huntersville, NC 28078Sold

- $430,3004 bd3 ba2.2k sqft16923 Hugh Torance Py, Huntersville, NC 28078Off Market
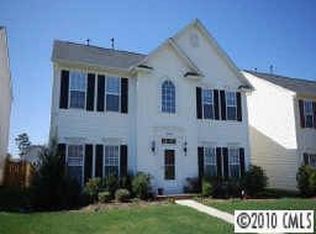
- $---- bd-- ba-- sqft16923 Hugh Torance Pkwy, Huntersville, NC 28078Off Market
- $425,3004 bd2 ba2.3k sqft16943 Hugh Torance Py, Huntersville, NC 28078Off Market
- $455,4004 bd2 ba2.5k sqft16919 Hugh Torance Py, Huntersville, NC 28078Off Market
- $478,4004 bd2 ba2.5k sqft16919 Hugh Torance Pkwy, Huntersville, NC 28078Off Market
A local agent can set up tours, give advice and negotiate with sellers.
Similar homes
- $480,0005 bd3 ba2.8k sqft12719 Vantage Point Ln, Huntersville, NC 28078For Sale
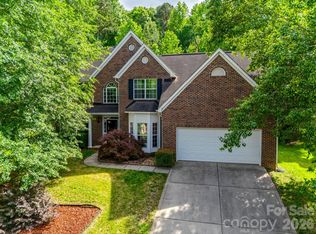
 MLS ID #4373952, Nick Huscroft, Chosen Realty of NC LLC. Canopy MLS as distributed by MLS GRID
 - $529,0005 bd3 ba2.6k sqft15817 Prestwoods Ln, Huntersville, NC 28078For Sale
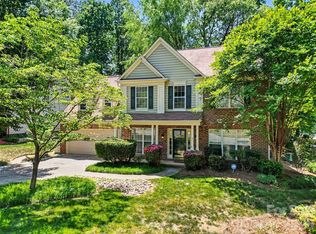 MLS ID #4375192, Vann Boger, Keller Williams South Park. Canopy MLS as distributed by MLS GRID
 - $489,0004 bd3 ba2.1k sqft17120 Caldwell Track Dr, Huntersville, NC 28078For Sale
 MLS ID #4402971, Arlene Arciero, Southern Homes of the Carolinas, Inc. Canopy MLS as distributed by MLS GRID
 - $435,0004 bd3 ba2.1k sqft9204 Culcairn Rd, Huntersville, NC 28078For Sale
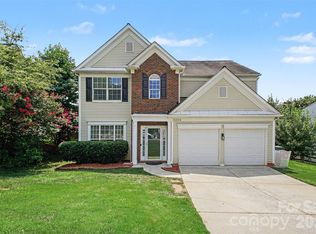 MLS ID #4390421, Michael Morrison, WEICHERT REALTORS-LKN Partners. Canopy MLS as distributed by MLS GRID
 - $480,0003 bd2 ba1.6k sqft8011 Maxwelton Dr, Huntersville, NC 28078For SaleMLS ID #4390521, Kristen Reese, Reese Real Estate Group LLC. Canopy MLS as distributed by MLS GRID
- $639,9005 bd3 ba3.3k sqft8712 Cool Meadow Dr, Huntersville, NC 28078For SaleMLS ID #4394882, Andy Wiesner, Douglas Carson, REALTORS. Canopy MLS as distributed by MLS GRID
- $399,9003 bd3 ba2.1k sqft13742 Bonnerby Ct, Huntersville, NC 28078For SaleMLS ID #4392463, Tim Brown, Hines & Associates Realty LLC. Canopy MLS as distributed by MLS GRID
- $329,0003 bd3 ba1.8k sqft16874 Hugh Torance Pkwy, Huntersville, NC 28078For SaleMLS ID #4404023, Don Gomez, C-A-RE Realty. Canopy MLS as distributed by MLS GRID
- $660,0003 bd3 ba2k sqft15829 Trenton Place Rd, Huntersville, NC 28078For SaleMLS ID #4411852, Nicolette O'Rourke, Howard Hanna Allen Tate Lake Norman. Canopy MLS as distributed by MLS GRID
- $560,0004 bd3 ba2.6k sqft10345 Wesson Hunt Rd NW, Huntersville, NC 28078For SaleMLS ID #4406605, Pratik Joshi, NorthGroup Real Estate LLC. Canopy MLS as distributed by MLS GRID
- $460,0004 bd4 ba2.6k sqft4816 Eagle Creek Dr, Charlotte, NC 28269For SaleMLS ID #4405607, Junyne Lloyd, ProStead Realty. Canopy MLS as distributed by MLS GRID
- $444,9003 bd4 ba2.5k sqft14661 Greenpoint Ln, Huntersville, NC 28078For SaleMLS ID #4401890, Mary Kate Boyle, Coldwell Banker Realty. Canopy MLS as distributed by MLS GRID
- $459,0004 bd3 ba2.5k sqft7731 Beaker Ct, Charlotte, NC 28269For SaleMLS ID #4410357, SheAh Zhu, Honeynest Realty LLC. Canopy MLS as distributed by MLS GRID
- $415,0004 bd3 ba2.3k sqft509 Augustus Ln, Mount Holly, NC 28120For SaleMLS ID #4410713, Mike Morrell, Keller Williams Connected. Canopy MLS as distributed by MLS GRID
- $440,0004 bd3 ba2.3k sqft3409 Market View Dr, Davidson, NC 28036For SaleMLS ID #4409098, Jenny Allen, Southern Homes of the Carolinas, Inc. Canopy MLS as distributed by MLS GRID
- $519,0004 bd3 ba2.4k sqft3151 Delaware Dr, Denver, NC 28037For SaleMLS ID #4411818, Amber Eaton, Call It Closed International Inc. Canopy MLS as distributed by MLS GRID
- $463,0004 bd3 ba2.6k sqft3324 Brackhill St, Davidson, NC 28036For SaleMLS ID #4404148, Melissa LaCroix, Call It Closed International Inc. Canopy MLS as distributed by MLS GRID
- $485,0004 bd3 ba2.2k sqft5645 Winslow Ave NW, Concord, NC 28027For SaleMLS ID #4400484, Audrey Vandall Henson, NorthGroup Real Estate LLC. Canopy MLS as distributed by MLS GRID
- $470,0003 bd3 ba2k sqft4704 Lone Tree Ct, Charlotte, NC 28269For SaleMLS ID #4375294, Dwayne Ogles, Horizon Realty Carolinas. Canopy MLS as distributed by MLS GRID
- $499,9005 bd4 ba3.1k sqft10916 Tower Oak Dr, Charlotte, NC 28269For SaleMLS ID #4352118, Haya Freitekh, NorthGroup Real Estate LLC. Canopy MLS as distributed by MLS GRID
