Welcome to this beautifully updated Huntersville home, offering 5 bedrooms and 3 full bathrooms on a private 0.58-acre lot. With 2,860 sq ft across two stories, this home features a spacious layout perfect for everyday living and entertaining. The main living room showcases vaulted ceilings and a cozy gas fireplace, while a separate family room includes a modern electric fireplace. The primary suite offers a private en suite bath and large walk-in closet. Recent updates include a reimagined kitchen with new appliances, updated tile flooring throughout the main living areas, and modern lighting through the home. Outside, the property truly shines. The sloped lot offers exceptional privacy, while two separate flattened yard areas behind the home providing versatile outdoor spaces—ideal for entertaining, play, or enjoying nature. With its blend of recent upgrades, generous living space, and a rare, private lot, this home delivers comfort in a beautiful Huntersville neighborhood
Active
Price cut: $10K (9/4)
$470,000
12719 Vantage Point Ln, Huntersville, NC 28078
5beds
2,860sqft
Single Family Residence
Built in 2000
0.58 Acres Lot
$469,700 Zestimate®
$164/sqft
$57/mo HOA
What's special
- 160 days
- 2,160
- 273
Zillow last checked:
Listing updated:
Listed by:
Nick Huscroft 330-249-3499,
Chosen Realty of NC LLC
Source: Canopy MLS as distributed by MLS GRID,MLS#: 4373952
Facts & features
Interior
Bedrooms & bathrooms
- Bedrooms: 5
- Bathrooms: 3
- Full bathrooms: 3
- Main level bedrooms: 1
Primary bedroom
- Features: Ceiling Fan(s), En Suite Bathroom, Walk-In Closet(s)
- Level: Upper
Bedroom s
- Level: Main
Bedroom s
- Level: Upper
Bedroom s
- Level: Upper
Bedroom s
- Level: Upper
Dining room
- Level: Main
Kitchen
- Level: Main
Living room
- Features: Breakfast Bar, Ceiling Fan(s), Open Floorplan, Vaulted Ceiling(s)
- Level: Main
Heating
- Central
Cooling
- Central Air
Appliances
- Included: Dishwasher, Disposal, Electric Range, Microwave, Oven, Refrigerator
- Laundry: Electric Dryer Hookup, Upper Level
Features
- Attic Other, Open Floorplan
- Flooring: Laminate, Hardwood, Tile
- Has basement: No
- Attic: Other
- Fireplace features: Gas
Interior area
- Total structure area: 2,860
- Total interior livable area: 2,860 sqft
- Finished area above ground: 2,860
- Finished area below ground: 0
Property
Parking
- Total spaces: 2
- Parking features: Driveway, Attached Garage, Garage Door Opener, Garage Faces Front, Garage on Main Level
- Attached garage spaces: 2
- Has uncovered spaces: Yes
Features
- Levels: Two
- Stories: 2
Lot
- Size: 0.58 Acres
Details
- Parcel number: 01325511
- Zoning: R
- Special conditions: Standard
Construction
Type & style
- Home type: SingleFamily
- Architectural style: Traditional
- Property subtype: Single Family Residence
Materials
- Brick Partial, Vinyl
- Foundation: Slab
Condition
- New construction: No
- Year built: 2000
Utilities & green energy
- Sewer: Public Sewer
- Water: City, Public
- Utilities for property: Cable Connected, Electricity Connected, Fiber Optics, Phone Connected, Wired Internet Available
Community & HOA
Community
- Features: Picnic Area, Playground, Sport Court, Street Lights, Tennis Court(s), Other
- Subdivision: Barkley
HOA
- Has HOA: Yes
- HOA fee: $170 quarterly
- HOA name: Barkley Property Owners Association Inc
Location
- Region: Huntersville
Financial & listing details
- Price per square foot: $164/sqft
- Tax assessed value: $452,500
- Date on market: 4/24/2026
- Cumulative days on market: 477 days
- Listing terms: Conventional
- Electric utility on property: Yes
- Road surface type: Concrete, Paved
Estimated market value
$469,700
$446,000 - $493,000
$3,034/mo
Price history
| Date | Event | Price |
|---|---|---|
| 9/4/2026 | Price change | $470,000-2.1%$164/sqft |
Source:  Canopy MLS as distributed by MLS GRID #4373952 Report a problem Canopy MLS as distributed by MLS GRID #4373952 Report a problem | ||
| 8/13/2026 | Price change | $480,000-1.8%$168/sqft |
Source: Canopy MLS as distributed by MLS GRID #4373952 Report a problem | ||
| 7/24/2026 | Price change | $489,000-2%$171/sqft |
Source: Canopy MLS as distributed by MLS GRID #4373952 Report a problem | ||
| 6/8/2026 | Listed for sale | $499,000$174/sqft |
Source: Canopy MLS as distributed by MLS GRID #4373952 Report a problem | ||
| 5/30/2026 | Pending sale | $499,000$174/sqft |
Source: Canopy MLS as distributed by MLS GRID #4373952 Report a problem | ||
| 5/28/2026 | Price change | $499,000-2%$174/sqft |
Source: Canopy MLS as distributed by MLS GRID #4373952 Report a problem | ||
| 5/7/2026 | Price change | $509,000-1%$178/sqft |
Source: Canopy MLS as distributed by MLS GRID #4373952 Report a problem | ||
| 4/25/2026 | Listed for sale | $514,000-4.8%$180/sqft |
Source: Canopy MLS as distributed by MLS GRID #4373952 Report a problem | ||
| 4/1/2026 | Listing removed | $540,000$189/sqft |
Source: Canopy MLS as distributed by MLS GRID #4257874 Report a problem | ||
| 2/14/2026 | Price change | $540,000-0.9%$189/sqft |
Source: Canopy MLS as distributed by MLS GRID #4257874 Report a problem | ||
| 12/31/2025 | Price change | $545,000-0.9%$191/sqft |
Source: Canopy MLS as distributed by MLS GRID #4257874 Report a problem | ||
| 10/31/2025 | Price change | $550,000-3.3%$192/sqft |
Source: Canopy MLS as distributed by MLS GRID #4257874 Report a problem | ||
| 9/12/2025 | Price change | $569,000-1.7%$199/sqft |
Source: Canopy MLS as distributed by MLS GRID #4257874 Report a problem | ||
| 7/31/2025 | Price change | $579,000-1%$202/sqft |
Source: Canopy MLS as distributed by MLS GRID #4257874 Report a problem | ||
| 6/12/2025 | Price change | $585,000-1.7%$205/sqft |
Source: Canopy MLS as distributed by MLS GRID #4257874 Report a problem | ||
| 5/14/2025 | Listed for sale | $595,000+15.5%$208/sqft |
Source: Canopy MLS as distributed by MLS GRID #4257874 Report a problem | ||
| 9/11/2023 | Sold | $515,000$180/sqft |
Source: Canopy MLS as distributed by MLS GRID #4046262 Report a problem | ||
| 7/28/2023 | Listed for sale | $515,000+113.7%$180/sqft |
Source: Canopy MLS as distributed by MLS GRID #CAR4046262 Report a problem | ||
| 8/1/2014 | Listing removed | $241,000$84/sqft |
Source: Keller Williams Realty Lake Norman #2198370 Report a problem | ||
| 6/18/2014 | Listed for sale | $241,000$84/sqft |
Source: Keller Williams Realty Lake Norman #2198370 Report a problem | ||
| 6/10/2014 | Pending sale | $241,000$84/sqft |
Source: Keller Williams Realty Lake Norman #2198370 Report a problem | ||
| 3/2/2014 | Price change | $241,000-3.6%$84/sqft |
Source: Keller Williams Realty Lake Norman #2198370 Report a problem | ||
| 12/24/2013 | Listed for sale | $250,000+25.6%$87/sqft |
Source: Keller Williams Realty Lake Norman #2198370 Report a problem | ||
| 12/14/2012 | Sold | $199,000-2.9%$70/sqft |
Source: Canopy MLS as distributed by MLS GRID #2109565 Report a problem | ||
| 11/9/2012 | Price change | $204,900-2.4%$72/sqft |
Source: Wilkinson & Associates ERA Powered #2109565 Report a problem | ||
| 9/25/2012 | Listed for sale | $209,900-15%$73/sqft |
Source: Hines & Associates Realty #2109565 Report a problem | ||
| 9/14/2006 | Sold | $247,000+31.7%$86/sqft |
Source: Public Record Report a problem | ||
| 11/8/2002 | Sold | $187,500-2.2%$66/sqft |
Source: Public Record Report a problem | ||
| 5/28/2002 | Sold | $191,796-14.8%$67/sqft |
Source: Public Record Report a problem | ||
| 4/23/2001 | Sold | $225,000$79/sqft |
Source: Public Record Report a problem | ||
Public tax history
| Year | Property taxes | Tax assessment |
|---|---|---|
| 2025 | -- | $452,500 |
| 2024 | -- | $452,500 +0.7% |
| 2023 | $3,116 +14.8% | $449,400 +51.2% |
| 2022 | $2,713 +0.6% | $297,300 |
| 2021 | $2,696 +0.9% | $297,300 |
| 2020 | $2,671 +0.2% | $297,300 |
| 2019 | $2,665 -4.6% | $297,300 +25% |
| 2018 | $2,794 +1.3% | $237,800 |
| 2017 | $2,758 | $237,800 |
| 2016 | $2,758 | $237,800 |
| 2015 | $2,758 +0.2% | $237,800 |
| 2014 | $2,752 | -- |
| 2013 | -- | $237,800 |
| 2012 | -- | $237,800 |
| 2011 | -- | $237,800 +15.8% |
| 2010 | -- | $205,400 |
| 2009 | -- | $205,400 |
| 2008 | -- | $205,400 |
| 2007 | -- | $205,400 |
| 2006 | -- | $205,400 |
| 2005 | -- | $205,400 |
| 2004 | -- | $205,400 |
| 2003 | -- | $205,400 +7.4% |
| 2002 | -- | $191,190 |
| 2001 | -- | $191,190 +582.8% |
| 2000 | -- | $28,000 |
Find assessor info on the county website
Monthly payment
Est. payment
Payment breakdown
Explore the cost of this home by adjusting the details. Changes won't be saved.Climate risks
Neighborhood: 28078
- $527,7005 bd3 ba2.6k sqft12723 Vantage Point Ln, Huntersville, NC 28078Off Market
- $474,1004 bd3 ba2.3k sqft12713 Vantage Point Ln, Huntersville, NC 28078Off Market
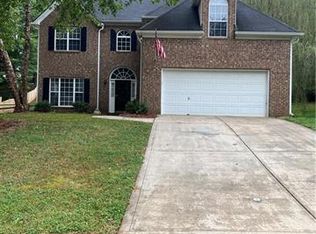
- $498,2003 bd2 ba2.5k sqft12707 Vantage Point Ln, Huntersville, NC 28078Off Market
- $474,3003 bd2 ba2.4k sqft12727 Vantage Point Ln, Huntersville, NC 28078Off Market
Similar homes
- $469,0004 bd2 ba2k sqft17119 Caldwell Track Dr, Huntersville, NC 28078For Sale
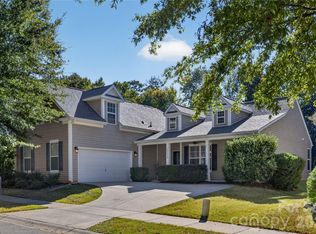
 MLS ID #4432846, Natalie Terry, Keller Williams Connected. Canopy MLS as distributed by MLS GRID
 - $439,9003 bd2 ba1.6k sqft9123 Windknob Ct, Huntersville, NC 28078For Sale
 MLS ID #4423934, Diane Fehl, MATHERS REALTY.COM. Canopy MLS as distributed by MLS GRID
 - $440,0004 bd3 ba1.9k sqft13502 Glencreek Ln, Huntersville, NC 28078For Sale
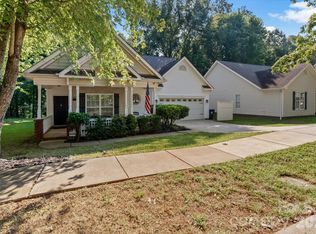 MLS ID #4422047, Michael Stokes, Coldwell Banker Realty. Canopy MLS as distributed by MLS GRID
 - $475,9004 bd2 ba1.9k sqft15733 Berryfield St, Huntersville, NC 28078For Sale
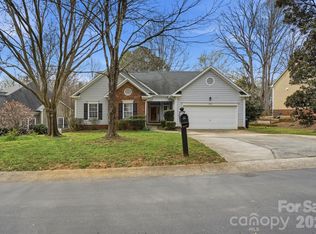 MLS ID #4359638, Eva Hockenberry, Mainstay Brokerage LLC. Canopy MLS as distributed by MLS GRID
 - $475,0004 bd3 ba2.7k sqft1135 Brookdale Ln, Stanley, NC 28164For SaleMLS ID #4426909, Craig LePage, EXP Realty LLC Mooresville. Canopy MLS as distributed by MLS GRID
- $575,0004 bd3 ba2.3k sqft7724 Dinniston Dr, Huntersville, NC 28078For SaleMLS ID #4413809, Mary Spillman, Southern Homes of the Carolinas, Inc. Canopy MLS as distributed by MLS GRID
- $415,0004 bd3 ba2k sqft13824 Hastings Farm Rd, Huntersville, NC 28078For SaleMLS ID #4408997, Kara Coll, COMPASS. Canopy MLS as distributed by MLS GRID
- $600,0005 bd5 ba3.3k sqft9815 Caledenia Dr, Huntersville, NC 28078For SaleMLS ID #4403205, Holly Viscount, Keller Williams South Park. Canopy MLS as distributed by MLS GRID
- $479,0004 bd3 ba2.7k sqft6401 Morningsong Ln, Charlotte, NC 28269For SaleMLS ID #4410092, Tony Karak, Better Homes and Garden Real Estate Paracle. Canopy MLS as distributed by MLS GRID
- $449,9004 bd3 ba2.2k sqft2540 Oakboro Ln, Charlotte, NC 28214For SaleMLS ID #4428581, Timothy Brummett, Coldwell Banker Realty. Canopy MLS as distributed by MLS GRID
- $599,9004 bd3 ba2.9k sqft7107 Brookline Pl #228, Huntersville, NC 28078For SaleMLS ID #4413327, Noelle Donovan Baranuk, Howard Hanna Allen Tate Concord. Canopy MLS as distributed by MLS GRID
- $399,0004 bd3 ba2.5k sqft7801 Bridle Ct, Charlotte, NC 28216For SaleMLS ID #4419999, Thomas Haygood, White Stag Realty NC LLC. Canopy MLS as distributed by MLS GRID
- $469,0004 bd3 ba2.8k sqft6404 Lanzerac Manor Dr, Charlotte, NC 28269For SaleMLS ID #4415677, Victoria Blue, Helen Adams Realty. Canopy MLS as distributed by MLS GRID
- $470,0004 bd3 ba2.1k sqft17916 Caldwell Track Dr, Cornelius, NC 28031For SaleMLS ID #4412811, Jackie Stutts, RE/MAX Executive. Canopy MLS as distributed by MLS GRID
- $650,0005 bd4 ba2.9k sqft12440 Kane Alexander Dr, Huntersville, NC 28078For SaleMLS ID #4390522, Judy Robertson, Howard Hanna Allen Tate Lake Norman. Canopy MLS as distributed by MLS GRID
- $625,0003 bd3 ba2.5k sqft10328 Drake Hill Dr, Huntersville, NC 28078For SaleMLS ID #4425644, Jeff Sny, Blue Oak Realty Group. Canopy MLS as distributed by MLS GRID
- $510,0004 bd3 ba2.6k sqft3616 Linden Berry Ln, Charlotte, NC 28269For SaleMLS ID #4398496, Rebecca Bouknight, Southern Homes of the Carolinas, Inc. Canopy MLS as distributed by MLS GRID
- $500,0004 bd4 ba4k sqft14509 Greenpoint Ln, Huntersville, NC 28078For SaleMLS ID #4380000, Stacy Dowd, Keller Williams Unified. Canopy MLS as distributed by MLS GRID
- $389,9995 bd3 ba2.4k sqft4736 Kirkgard Trl, Charlotte, NC 28269For SaleMLS ID #4421731, Reggie McDavid, Reggie Realty, LLC. Canopy MLS as distributed by MLS GRID
- $410,0005 bd3 ba2.4k sqft6403 Sackett Way, Charlotte, NC 28269For SaleMLS ID #4389336, Courtney Charzuk, Coldwell Banker Realty. Canopy MLS as distributed by MLS GRID
