Dreaming of owning the perfect home in an established neighborhood with tree-lined streets. Where friendly neighbors become friends...Well, your dream has come true!! This immaculate, fully updated move-in-ready home is one you won't want to miss!
9123 Windknob is on a cul-de-sac street located in desirable Cedarfield community of Huntersville! This stunningly 3-bedroom, 2-bath home is in Cedarfield 2 and offers the ease of one-level living. The primary suite provides a peaceful retreat, complete with en-suite bathroom and a large walk-in closet. The fully renovated/updated kitchen features stainless steel appliances, quartz countertops, beautiful soft close cabinets and too much to list-come see and experience for yourself!
Relax or entertain friends and family in your large backyard on patio with a pergola. Wired versatile storage shed, perfect for organizing tools, lawn equipment or creating your own workshop or studio. Residents enjoy outstanding community amenities including a neighborhood pool, swim team, playground, fishing pond, and direct access to the Torrence Creek Greenway. Ideally situated in Huntersville, just minutes from Birkdale Village, Lake Norman, shopping, dining, and convenient access to I-77 and I-485 Please click on the web URL to experience it for yourself https://view.proviz.media/order/13316
Active
$439,900
9123 Windknob Ct, Huntersville, NC 28078
3beds
1,620sqft
Single Family Residence
Built in 1995
0.6 Acres Lot
$435,900 Zestimate®
$272/sqft
$53/mo HOA
What's special
One-level livingWired versatile storage shedCul-de-sac streetLarge walk-in closetQuartz countertopsEn-suite bathroomBeautiful soft close cabinets
- 8 days
- 64
- 0
Zillow last checked:
Listing updated:
Listed by:
Diane Fehl dianefehl@gmail.com,
MATHERS REALTY.COM
Source: Canopy MLS as distributed by MLS GRID,MLS#: 4423934
Facts & features
Interior
Bedrooms & bathrooms
- Bedrooms: 3
- Bathrooms: 2
- Full bathrooms: 2
- Main level bedrooms: 3
Primary bedroom
- Features: Ceiling Fan(s), En Suite Bathroom, Walk-In Closet(s)
- Level: Main
Bedroom s
- Features: Ceiling Fan(s)
- Level: Main
Bedroom s
- Features: Ceiling Fan(s)
- Level: Main
Bathroom full
- Features: Garden Tub
- Level: Main
Bathroom full
- Level: Main
Breakfast
- Features: Open Floorplan
- Level: Main
Dining room
- Features: Open Floorplan
- Level: Main
Family room
- Features: Ceiling Fan(s), Open Floorplan
- Level: Main
Kitchen
- Features: Breakfast Bar, Kitchen Island, Open Floorplan
- Level: Main
Heating
- Forced Air, Natural Gas
Cooling
- Ceiling Fan(s), Central Air
Appliances
- Included: Dishwasher, Disposal, Electric Water Heater, Gas Range, Microwave
- Laundry: Electric Dryer Hookup, In Hall, Inside, Laundry Closet, Main Level
Features
- Soaking Tub, Kitchen Island, Open Floorplan, Pantry, Walk-In Closet(s)
- Flooring: Carpet, Tile, Vinyl
- Has basement: No
- Attic: Finished,Pull Down Stairs
- Fireplace features: Family Room
Interior area
- Total structure area: 1,620
- Total interior livable area: 1,620 sqft
- Finished area above ground: 1,620
- Finished area below ground: 0
Property
Parking
- Total spaces: 2
- Parking features: Attached Garage, Garage on Main Level
- Attached garage spaces: 2
Features
- Levels: One
- Stories: 1
- Entry location: Main
- Patio & porch: Patio, Other
- Pool features: Community
- Fencing: Back Yard
Lot
- Size: 0.6 Acres
- Features: Cul-De-Sac
Details
- Additional structures: Shed(s), Workshop
- Parcel number: 01533260
- Zoning: R100
- Special conditions: Standard
Construction
Type & style
- Home type: SingleFamily
- Property subtype: Single Family Residence
Materials
- Aluminum, Vinyl
- Foundation: Slab
Condition
- New construction: No
- Year built: 1995
Utilities & green energy
- Sewer: Public Sewer
- Water: City
- Utilities for property: Cable Available, Underground Power Lines
Community & HOA
Community
- Features: Clubhouse, Playground, Sidewalks, Street Lights, Walking Trails
- Security: Carbon Monoxide Detector(s), Security System, Smoke Detector(s)
- Subdivision: Cedarfield
HOA
- Has HOA: Yes
- HOA fee: $630 annually
- HOA name: Cedarfield HOA
- HOA phone: 704-644-8808
Location
- Region: Huntersville
Financial & listing details
- Price per square foot: $272/sqft
- Tax assessed value: $375,000
- Annual tax amount: $2,919
- Date on market: 9/16/2026
- Cumulative days on market: 8 days
- Listing terms: Cash,Conventional,FHA,VA Loan
- Road surface type: Concrete, Paved
Estimated market value
$435,900
$414,000 - $458,000
$2,076/mo
Price history
| Date | Event | Price |
|---|---|---|
| 10/7/2026 | Listed for sale | $439,900$272/sqft |
Source:  Canopy MLS as distributed by MLS GRID #4423934 Report a problem Canopy MLS as distributed by MLS GRID #4423934 Report a problem | ||
| 9/24/2026 | Pending sale | $439,900$272/sqft |
Source: Canopy MLS as distributed by MLS GRID #4423934 Report a problem | ||
| 9/16/2026 | Listed for sale | $439,900+64.1%$272/sqft |
Source: Canopy MLS as distributed by MLS GRID #4423934 Report a problem | ||
| 12/17/2019 | Sold | $268,000-2.5%$165/sqft |
Source: Canopy MLS as distributed by MLS GRID #3567133 Report a problem | ||
| 11/18/2019 | Pending sale | $274,900$170/sqft |
Source: RE/MAX Executive #3567133 Report a problem | ||
| 11/14/2019 | Price change | $274,900-1.8%$170/sqft |
Source: RE/MAX Executive #3567133 Report a problem | ||
| 10/10/2019 | Price change | $279,900-3.4%$173/sqft |
Source: Clickit Realty #3553389 Report a problem | ||
| 9/24/2019 | Listed for sale | $289,900+26.6%$179/sqft |
Source: Clickit Realty #3553389 Report a problem | ||
| 12/8/2016 | Sold | $229,000+9.6%$141/sqft |
Source: Canopy MLS as distributed by MLS GRID #3227914 Report a problem | ||
| 3/16/2015 | Sold | $209,000-0.4%$129/sqft |
Source: Public Record Report a problem | ||
| 2/10/2015 | Pending sale | $209,900$130/sqft |
Source: Southern Homes of the Carolina's #3061382 Report a problem | ||
| 2/5/2015 | Listed for sale | $209,900+15.4%$130/sqft |
Source: Southern Homes of the Carolina's #3061382 Report a problem | ||
| 11/2/2007 | Sold | $181,875+15.1%$112/sqft |
Source: Public Record Report a problem | ||
| 9/3/2004 | Sold | $158,000+19.7%$98/sqft |
Source: Public Record Report a problem | ||
| 8/31/1999 | Sold | $132,000$81/sqft |
Source: Public Record Report a problem | ||
Public tax history
| Year | Property taxes | Tax assessment |
|---|---|---|
| 2025 | $2,919 +1.4% | $376,400 |
| 2024 | $2,878 +9% | $376,400 |
| 2023 | $2,642 +16.7% | $376,400 +53.8% |
| 2022 | $2,263 +0.8% | $244,800 |
| 2021 | $2,246 +1.1% | $244,800 +9.3% |
| 2020 | $2,221 +9.1% | $223,900 |
| 2019 | $2,036 +2% | $223,900 +34.1% |
| 2018 | $1,996 +1.6% | $167,000 |
| 2017 | $1,964 | $167,000 |
| 2016 | $1,964 | $167,000 |
| 2015 | $1,964 +0.3% | $167,000 |
| 2014 | $1,959 | -- |
| 2013 | -- | $167,000 -0.2% |
| 2012 | -- | $167,300 |
| 2011 | -- | $167,300 +17.6% |
| 2010 | -- | $142,300 |
| 2009 | -- | $142,300 |
| 2008 | -- | $142,300 |
| 2007 | -- | $142,300 |
| 2006 | -- | $142,300 |
| 2005 | -- | $142,300 |
| 2004 | -- | $142,300 |
| 2003 | -- | $142,300 +10.4% |
| 2002 | -- | $128,930 |
| 2001 | -- | $128,930 |
| 2000 | -- | $128,930 |
Find assessor info on the county website
Monthly payment
Est. payment
Payment breakdown
Explore the cost of this home by adjusting the details. Changes won't be saved.Climate risks
Neighborhood: 28078
- $447,7003 bd2 ba1.8k sqft9127 Windknob Ct, Huntersville, NC 28078Off Market

- $486,0003 bd2 ba1.8k sqft9119 Windknob Ct, Huntersville, NC 28078Off Market

- $426,9004 bd2 ba1.9k sqft9122 Pine Springs Ct, Huntersville, NC 28078Off Market
- $406,3003 bd2 ba1.8k sqft9113 Windknob Ct, Huntersville, NC 28078Off Market
Similar homes
- $469,0004 bd2 ba2.1k sqft17119 Caldwell Track Dr, Huntersville, NC 28078For Sale
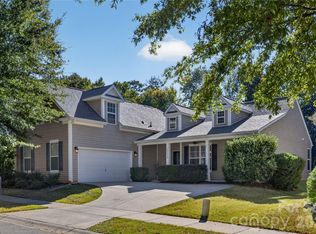
 MLS ID #4432846, Natalie Terry, Keller Williams Connected. Canopy MLS as distributed by MLS GRID
 - $520,0004 bd3 ba1.8k sqft10112 Truitt Ct, Huntersville, NC 28078For Sale
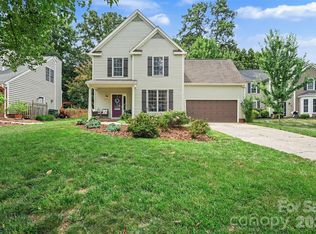 MLS ID #4397597, Melissa Sanchez, Coldwell Banker Realty. Canopy MLS as distributed by MLS GRID
 - $430,0003 bd3 ba1.8k sqftFalcon Ridge, Charlotte, NC 28269For Sale
 MLS ID #4410893, Susanne Biedler, Southern Homes of the Carolinas, Inc. Canopy MLS as distributed by MLS GRID
 - $449,9004 bd3 ba2.2k sqft2540 Oakboro Ln, Charlotte, NC 28214For Sale
 MLS ID #4428581, Timothy Brummett, Coldwell Banker Realty. Canopy MLS as distributed by MLS GRID
 - $399,9993 bd3 ba2.2k sqft4131 Beauvista Dr, Charlotte, NC 28269For SaleMLS ID #4427192, Lisa Rivera, THE AVALON REALTY GROUP LLC. Canopy MLS as distributed by MLS GRID
- $425,0003 bd2 ba1.4k sqft6530 Fly A Way Dr, Denver, NC 28037For SaleMLS ID #4423192, Kaitlyn Cofty, Coldwell Banker Realty. Canopy MLS as distributed by MLS GRID
- $419,5004 bd3 ba1.9k sqft4432 Woodwind St, Charlotte, NC 28213For SaleMLS ID #4432762, Alexa Jordan, Horizon Realty Carolinas. Canopy MLS as distributed by MLS GRID
- $378,0003 bd3 ba1.6k sqft623 Finborough Ct, Charlotte, NC 28214For SaleMLS ID #4430709, Amir Behdani, Behdani Realty Company. Canopy MLS as distributed by MLS GRID
- $429,9003 bd2 ba1.8k sqft2102 Sabra St, Gastonia, NC 28054For SaleMLS ID #4430168, Don Gomez, C-A-RE Realty. Canopy MLS as distributed by MLS GRID
- $459,9003 bd2 ba1.8k sqft7760 Wallace Ln, Denver, NC 28037For SaleMLS ID #4395134, Jessica Rodriguez, COMPASS. Canopy MLS as distributed by MLS GRID
- $644,9003 bd3 ba2k sqft15829 Trenton Place Rd, Huntersville, NC 28078For SaleMLS ID #4411852, Nicolette O'Rourke, Howard Hanna Allen Tate Lake Norman. Canopy MLS as distributed by MLS GRID
- $489,0003 bd3 ba1.6k sqft20452 Greenway Heights Dr, Cornelius, NC 28031For SaleMLS ID #4410787, Arlene Arciero, Southern Homes of the Carolinas, Inc. Canopy MLS as distributed by MLS GRID
- $420,0004 bd3 ba2.2k sqft10409 Northwoods Forest Dr, Charlotte, NC 28214For SaleMLS ID #4421652, Felicia Long, Coldwell Banker Realty. Canopy MLS as distributed by MLS GRID
- $420,0003 bd2 ba1.3k sqft21013 Entrada Dr, Cornelius, NC 28031For SaleMLS ID #4402041, Chris Pape, Coldwell Banker Realty. Canopy MLS as distributed by MLS GRID
- $424,0003 bd3 ba1.8k sqft7553 Katherine Dr, Denver, NC 28037For SaleMLS ID #4389054, Amy Clovis, NorthGroup Real Estate LLC. Canopy MLS as distributed by MLS GRID
- $388,9003 bd3 ba1.9k sqft200 Autumn Woods Blvd, Mount Holly, NC 28120For SaleMLS ID #4410226, Aaron Digh, Key Real Estate Group, LLC. Canopy MLS as distributed by MLS GRID
- $375,0003 bd3 ba1.6k sqft1512 Bitter Creek Dr, Charlotte, NC 28214For SaleMLS ID #4424545, Bruce Hurley, Mark Spain Real Estate. Canopy MLS as distributed by MLS GRID
- $399,9993 bd3 ba2k sqft11206 Pond Valley Ct, Charlotte, NC 28269For SaleMLS ID #4395105, Erica Hicks, Premier South. Canopy MLS as distributed by MLS GRID
- $425,0004 bd3 ba2.3k sqft2000 Shadwell Ct #26, Gastonia, NC 28056For SaleMLS ID #4422800, Kristin Thompson, EXP Realty LLC Mooresville. Canopy MLS as distributed by MLS GRID
- $409,9003 bd2 ba1.6k sqft7324 Forney Hill Rd, Denver, NC 28037For SaleMLS ID #4399725, Aaron Digh, Key Real Estate Group, LLC. Canopy MLS as distributed by MLS GRID
