Welcome to 9815 Caledenia Drive, a beautifully updated 5-bedroom, 4.5-bath home offering more than 3,300 square feet in Huntersville’s desirable Arrington community. Built in 2019, the home enjoys mature trees along the rear boundary and common open space adjoining one side, creating added separation and openness.
The main level thoughtfully blends traditional spaces with modern, open-concept living. A dedicated office with glass French doors and a formal dining room provide separation when you want it, while the kitchen, breakfast area, and spacious living room flow together for everyday living and entertaining. The kitchen features a gas range, breakfast bar, and pantry, and the living room is centered around a cozy fireplace.
One of the home’s most valuable features is the private main-level bedroom with its own full bathroom. Along with a separate half bath, this creates a flexible first-floor arrangement for guests, extended stays, or a private space away from the home’s remaining bedrooms.
Upstairs, the oversized loft provides a true second living area with plenty of room for relaxing, working out, creating, or entertaining. The spacious primary suite includes a large bathroom and customized walk-in closet. Three additional bedrooms, two full bathrooms, and an upper-level laundry room complete the second floor.
Recent improvements include an updated staircase completed in 2025, fresh interior paint throughout, and a new refrigerator, washer, and dryer added in 2026. The home is refreshed, move-in ready, and includes the appliances buyers are often left to purchase after closing.
Outside, the fenced backyard and patio offer a private place to relax, entertain, garden, or enjoy the wooded surroundings. Mature trees along the rear boundary enhance the sense of privacy, while common open space adjoining one side provides additional openness that sets the property apart within the community.
Arrington residents enjoy a clubhouse, outdoor pool, playground, and sidewalks, with convenient access to Birkdale Village, Lake Norman, shopping, dining, and major commuter routes. With its private lot, main-level en suite, expansive loft, flexible floor plan, and recent updates, this home combines the space buyers want with features that are difficult to find together.
Survey on file reflects utility and drainage easements along the front portion of the lot and an undisturbed buffer along the rear property line. See survey and updated seller disclosure for details.
Active
$645,000
9815 Caledenia Dr, Huntersville, NC 28078
5beds
3,372sqft
Single Family Residence
Built in 2019
0.28 Acres Lot
$-- Zestimate®
$191/sqft
$93/mo HOA
What's special
Fresh interior paint throughoutWooded surroundingsPrivate lotUpper-level laundry roomFormal dining room
- 27 days |
- 665 |
- 46 |
Zillow last checked:
Listing updated:
Listed by:
Holly Viscount 704-677-2533,
Keller Williams South Park,
Briana Lilley,
Keller Williams South Park
Source: Canopy MLS as distributed by MLS GRID,MLS#: 4403205
Facts & features
Interior
Bedrooms & bathrooms
- Bedrooms: 5
- Bathrooms: 5
- Full bathrooms: 4
- 1/2 bathrooms: 1
- Main level bedrooms: 1
Primary bedroom
- Features: Built-in Features, En Suite Bathroom, Storage, Walk-In Closet(s), See Remarks
- Level: Upper
Bedroom s
- Features: Storage, See Remarks
- Level: Main
Bedroom s
- Features: Storage, See Remarks
- Level: Upper
Bedroom s
- Features: Storage, Walk-In Closet(s), See Remarks
- Level: Upper
Bedroom s
- Features: Storage, Walk-In Closet(s)
- Level: Upper
Bathroom half
- Level: Main
Bathroom full
- Features: Storage, See Remarks
- Level: Main
Bathroom full
- Features: Built-in Features, Garden Tub, Walk-In Closet(s), Whirlpool, See Remarks
- Level: Upper
Bathroom full
- Features: See Remarks
- Level: Upper
Bathroom full
- Level: Upper
Breakfast
- Features: Open Floorplan
- Level: Main
Dining room
- Features: See Remarks
- Level: Main
Kitchen
- Features: Breakfast Bar, Open Floorplan, Storage, See Remarks
- Level: Main
Laundry
- Features: Storage, See Remarks
- Level: Upper
Living room
- Features: Ceiling Fan(s), Open Floorplan, See Remarks
- Level: Main
Loft
- Features: Attic Stairs Pulldown, Ceiling Fan(s), See Remarks
- Level: Upper
Office
- Features: See Remarks
- Level: Main
Heating
- Forced Air, Natural Gas, Zoned
Cooling
- Ceiling Fan(s), Central Air, Zoned
Appliances
- Included: Dishwasher, Disposal, Gas Range, Microwave, Oven, Refrigerator with Ice Maker, Washer/Dryer
- Laundry: Laundry Room, Upper Level
Features
- Breakfast Bar, Built-in Features, Open Floorplan, Pantry, Storage, Walk-In Closet(s), Whirlpool, Other - See Remarks
- Flooring: Carpet, Hardwood, Tile
- Doors: French Doors, Sliding Doors
- Windows: Insulated Windows
- Has basement: No
- Attic: Pull Down Stairs
- Fireplace features: Gas Log, Living Room, Other - See Remarks
Interior area
- Total structure area: 3,372
- Total interior livable area: 3,372 sqft
- Finished area above ground: 3,372
- Finished area below ground: 0
Property
Parking
- Total spaces: 2
- Parking features: Driveway, Garage on Main Level
- Garage spaces: 2
- Has uncovered spaces: Yes
- Details: 4 parking spaces in driveway
Features
- Levels: Two
- Stories: 2
- Patio & porch: Front Porch, Patio
- Exterior features: Other - See Remarks
- Pool features: Community
- Fencing: Back Yard,Fenced
Lot
- Size: 0.28 Acres
- Features: End Unit, Private, Wooded
Details
- Parcel number: 01502221
- Zoning: TR
- Special conditions: Standard
Construction
Type & style
- Home type: SingleFamily
- Architectural style: Transitional
- Property subtype: Single Family Residence
Materials
- Brick Partial, Fiber Cement
- Foundation: Slab
Condition
- New construction: No
- Year built: 2019
Details
- Builder name: Lennar
Utilities & green energy
- Sewer: Public Sewer
- Water: City
- Utilities for property: Cable Available, Electricity Connected, Fiber Optics
Community & HOA
Community
- Features: Clubhouse, Playground, Sidewalks, Street Lights
- Security: Smoke Detector(s)
- Subdivision: Arrington
HOA
- Has HOA: Yes
- HOA fee: $555 semi-annually
- HOA name: Arrington HOA
Location
- Region: Huntersville
Financial & listing details
- Price per square foot: $191/sqft
- Tax assessed value: $592,500
- Annual tax amount: $4,476
- Date on market: 7/24/2026
- Cumulative days on market: 27 days
- Listing terms: Cash,Conventional,FHA,VA Loan
- Electric utility on property: Yes
- Road surface type: Concrete, Paved
Estimated market value
Not available
Estimated sales range
Not available
Not available
Price history
| Date | Event | Price |
|---|---|---|
| 7/24/2026 | Listed for sale | $645,000+84.3%$191/sqft |
Source:  Canopy MLS as distributed by MLS GRID #4403205 Report a problem Canopy MLS as distributed by MLS GRID #4403205 Report a problem | ||
| 8/29/2019 | Sold | $350,000-5.3%$104/sqft |
Source: Public Record Report a problem | ||
| 4/28/2019 | Listed for sale | $369,548$110/sqft |
Source: Lennar Report a problem | ||
Public tax history
| Year | Property taxes | Tax assessment |
|---|---|---|
| 2025 | $4,476 +1.4% | $592,500 |
| 2024 | $4,414 +9.1% | $592,500 |
| 2023 | $4,044 +23.1% | $592,500 +62.7% |
| 2022 | $3,285 +0.5% | $364,100 |
| 2021 | $3,268 +0.8% | $364,100 +385.5% |
| 2020 | $3,243 +2304.5% | $75,000 |
| 2019 | $135 -70.1% | $75,000 |
| 2018 | $451 | -- |
| 2017 | -- | -- |
Find assessor info on the county website
Monthly payment
Est. payment
Payment breakdown
Explore the cost of this home by adjusting the details. Changes won't be saved.Climate risks
Neighborhood: 28078
Nearby schools
GreatSchools rating
- 6/10Barnette ElementaryGrades: PK-5Distance: 0.7 mi
- 7/10Francis Bradley MiddleGrades: 6-8Distance: 0.8 mi
- 5/10Hopewell HighGrades: 9-12Distance: 1.7 mi
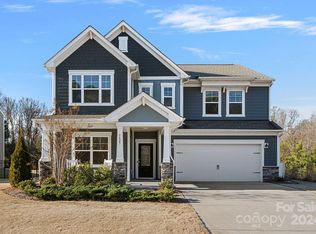
- $635,0005 bd4 ba3k sqft9823 Caledenia Dr, Huntersville, NC 28078Sold
- $800-- bd-- ba-- sqft7451 Bud Henderson Rd, Huntersville, NC 28078Off Market
- $800-- bd-- ba-- sqftCaledenia Dr, Huntersville, NC 28078Off Market
- $135,000-- bd-- ba-- sqftCaledenia Dr, Huntersville, NC 28078Off Market
- $363,600-- bd-- ba-- sqftCaledenia Dr, Huntersville, NC 28078Off Market
- $660,6005 bd5 ba3.2k sqft9822 Caledenia Dr, Huntersville, NC 28078Off Market
- $307,4002 bd2 ba1k sqft7219 Bud Henderson Rd, Huntersville, NC 28078Off Market
- $543,8005 bd3 ba2.6k sqft11514 Grenfell Ave, Huntersville, NC 28078Off Market
A local agent can set up tours, give advice and negotiate with sellers.
Similar homes
- $619,0004 bd4 ba2.9k sqft14503 Holbrooks Rd, Huntersville, NC 28078For Sale

 MLS ID #4416075, Christina Rainford, Coldwell Banker Realty. Canopy MLS as distributed by MLS GRID
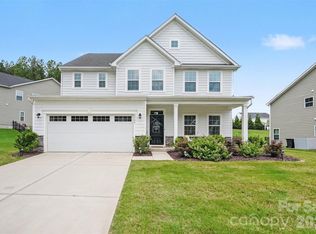
 - $640,0005 bd3 ba3k sqft8504 Everwood Ave, Huntersville, NC 28078For Sale
 MLS ID #4410626, Kris Rainey, Mark Spain Real Estate. Canopy MLS as distributed by MLS GRID
 - $825,0004 bd4 ba3.1k sqft7717 Coalcliff Dr, Huntersville, NC 28078For Sale
 MLS ID #4408239, Brandon Caputo, Realty One Group Revolution. Canopy MLS as distributed by MLS GRID
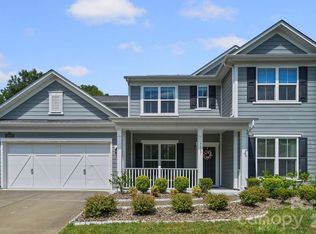
 - $625,0004 bd3 ba2.9k sqft7107 Brookline Pl #228, Huntersville, NC 28078For Sale
 MLS ID #4413327, Noelle Donovan Baranuk, Howard Hanna Allen Tate Concord. Canopy MLS as distributed by MLS GRID
 - $595,0004 bd3 ba2.3k sqft7724 Dinniston Dr, Huntersville, NC 28078For SaleMLS ID #4413809, Mary Spillman, Southern Homes of the Carolinas, Inc. Canopy MLS as distributed by MLS GRID
- $580,0005 bd3 ba3k sqft11922 Silverheel Ln, Huntersville, NC 28078For SaleMLS ID #4413563, Albert Johnson, Keller Williams Unlimited. Canopy MLS as distributed by MLS GRID
- $645,0004 bd3 ba2.5k sqft12609 Kemerton Ln, Huntersville, NC 28078For SaleMLS ID #4407714, Carol Buckanavage, Realty One Group Revolution. Canopy MLS as distributed by MLS GRID
- $689,0005 bd4 ba2.8k sqft11810 Westbranch Pkwy, Davidson, NC 28036For SaleMLS ID #4406846, Beth Yakoobian, Howard Hanna Allen Tate Davidson. Canopy MLS as distributed by MLS GRID
- $597,5003 bd3 ba2.4k sqft517 Cellini Pl, Mount Holly, NC 28120For SaleMLS ID #4408060, Judy Robertson, Howard Hanna Allen Tate Lake Norman. Canopy MLS as distributed by MLS GRID
- $799,9995 bd5 ba4.4k sqft9010 Surry Spring Ln, Huntersville, NC 28078For SaleMLS ID #4393945, Beverly Hammonds-Bolds, Metrolina Realty Company Inc. Canopy MLS as distributed by MLS GRID
- $519,8003 bd3 ba1.9k sqft15216 First Broad Dr, Huntersville, NC 28078New ConstructionCanopy MLS as distributed by MLS GRID
- $549,0005 bd5 ba3.6k sqft1093 Thoroughbred Dr, Iron Station, NC 28080For SaleMLS ID #4413596, Kathryn Cook Crespo, Nestlewood Realty, LLC. Canopy MLS as distributed by MLS GRID
- $450,0005 bd3 ba2.4k sqft11931 Hambright Rd, Huntersville, NC 28078For SaleMLS ID #4365973, Martha Mendoza Borgese, ERA Live Moore. Canopy MLS as distributed by MLS GRID
- $649,0003 bd2 ba2.2k sqft14811 Williams Place Aly, Davidson, NC 28036For SaleMLS ID #4397261, David Lee, Luxe Investment Group LLC. Canopy MLS as distributed by MLS GRID
- $639,9006 bd4 ba3.6k sqft5217 Firebrick Ln SW, Concord, NC 28025For SaleMLS ID #4383489, Jennifer McLamb, Helen Adams Realty. Canopy MLS as distributed by MLS GRID
- $700,0005 bd5 ba4.1k sqft7223 Old Valley Way, Harrisburg, NC 28075For SaleMLS ID #4378364, Katrina Rockel, Keller Williams Lake Norman. Canopy MLS as distributed by MLS GRID
- $515,0004 bd3 ba2.6k sqft4492 Falls Lake Dr SW, Concord, NC 28025For SaleMLS ID #4413181, Susanne Biedler, Southern Homes of the Carolinas, Inc. Canopy MLS as distributed by MLS GRID
- $649,0006 bd5 ba3.5k sqft115 Summerhill Dr, Mooresville, NC 28115For SaleMLS ID #4382951, Doug Bishop, COMPASS. Canopy MLS as distributed by MLS GRID
- $530,0006 bd4 ba3.4k sqft4028 Brazos St, Charlotte, NC 28214For SaleMLS ID #4403352, Angela Pugh, Pugh Real Estate & Co LLC. Canopy MLS as distributed by MLS GRID
- $730,0003 bd3 ba2.2k sqft18609 Boulder Rock Loop #18, Davidson, NC 28036For SaleMLS ID #4411962, Jennifer LeClair, Ivester Jackson Christie's. Canopy MLS as distributed by MLS GRID
