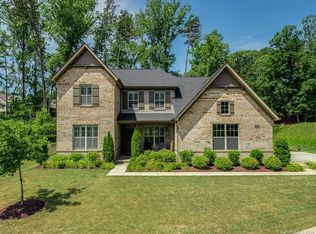
Welcome to this beautiful 1.5-story ranch home in the highly desirable Beckett neighborhood of Huntersville! Featuring the community’s most sought-after ranch floor plan, this original-owner home offers 4 bedrooms, 3.5 bathrooms, and a functional layout designed for everyday living. The home sits on a meticulously landscaped lot with exceptional curb appeal and includes an oversized 3-car garage and inviting rocking chair front porch.
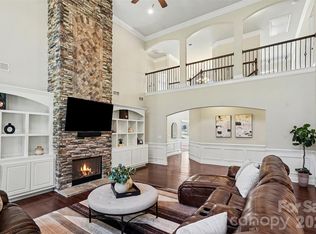
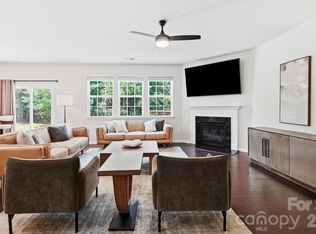
Inside, you’ll find 12-foot ceilings, an open-concept living space, and quartz countertops throughout. The gourmet kitchen offers plenty of counter space, a walk-in pantry, and a separate butler’s pantry while flowing seamlessly into the main living areas. The owner’s suite features a bay window, spacious bedroom, large walk-in closet, and beautiful bathroom. A split floor plan separates the secondary bedrooms from the owner’s suite for privacy, complete with walk-in closets and a Jack-and-Jill bath. A dedicated office, dining room, large laundry room, and convenient half bath for guests round out the main level. Upstairs, you’ll find a flexible space that can be used as a second living area, bonus room, or guest suite with a full bathroom and walk-in closet. Enjoy relaxing or entertaining on the screened porch overlooking the beautifully maintained and private backyard.
The Beckett neighborhood has earned its reputation as a welcoming and close-knit community offering events throughout the year for residents of all ages. Beckett offers fantastic amenities including a community pool, playground, clubhouse, and miles of sidewalks. Conveniently located approximately 10 minutes from Birkdale Village and Lake Norman with quick access to I-77 and Charlotte, this home offers the perfect combination of location, lifestyle, and convenience.
Active
$825,000
7717 Coalcliff Dr, Huntersville, NC 28078
4beds
3,109sqft
Single Family Residence
Built in 2016
0.26 Acres Lot
$804,600 Zestimate®
$265/sqft
$100/mo HOA
What's special
Spacious bedroomGourmet kitchenDedicated officeMeticulously landscaped lotJack-and-jill bathExceptional curb appealQuartz countertops throughout
- 18 days
- 1,880
- 112
Likely to sell faster than
Zillow last checked:
Listing updated:
Listed by:
Brandon Caputo brandon@realestatecaputos.com,
Realty One Group Revolution,
Kristin Caputo,
Realty One Group Revolution
Source: Canopy MLS as distributed by MLS GRID,MLS#: 4408239
Facts & features
Interior
Bedrooms & bathrooms
- Bedrooms: 4
- Bathrooms: 4
- Full bathrooms: 3
- 1/2 bathrooms: 1
- Main level bedrooms: 3
Primary bedroom
- Features: Ceiling Fan(s), En Suite Bathroom, Split BR Plan, Tray Ceiling(s), Walk-In Closet(s)
- Level: Main
- Area: 239.8 Square Feet
- Dimensions: 16' 2" X 14' 10"
Bedroom s
- Features: Ceiling Fan(s), Split BR Plan, Walk-In Closet(s)
- Level: Main
- Area: 147.96 Square Feet
- Dimensions: 12' 4" X 12' 0"
Bedroom s
- Features: Ceiling Fan(s), Split BR Plan, Walk-In Closet(s)
- Level: Main
- Area: 147.96 Square Feet
- Dimensions: 12' 4" X 12' 0"
Other
- Features: Attic Walk In, Ceiling Fan(s), En Suite Bathroom, Walk-In Closet(s)
- Level: Upper
- Area: 262.5 Square Feet
- Dimensions: 17' 6" X 15' 0"
Breakfast
- Features: Open Floorplan
- Level: Main
- Area: 167.55 Square Feet
- Dimensions: 15' 0" X 11' 2"
Dining room
- Level: Main
- Area: 166.63 Square Feet
- Dimensions: 12' 6" X 13' 4"
Great room
- Features: Ceiling Fan(s), Open Floorplan
- Level: Main
- Area: 292.55 Square Feet
- Dimensions: 21' 8" X 13' 6"
Kitchen
- Features: Breakfast Bar, Kitchen Island, Open Floorplan, Walk-In Pantry
- Level: Main
- Area: 203.71 Square Feet
- Dimensions: 15' 8" X 13' 0"
Office
- Level: Main
- Area: 152.03 Square Feet
- Dimensions: 12' 4" X 12' 4"
Heating
- Central, Electric
Cooling
- Ceiling Fan(s), Central Air, Electric, Zoned
Appliances
- Included: Dishwasher, Disposal, Exhaust Hood, Gas Cooktop, Microwave, Plumbed For Ice Maker, Tankless Water Heater, Wall Oven
- Laundry: Electric Dryer Hookup, Inside, Laundry Room, Main Level, Sink, Washer Hookup
Features
- Breakfast Bar, Drop Zone, Kitchen Island, Open Floorplan, Pantry, Walk-In Closet(s), Walk-In Pantry
- Flooring: Carpet, Hardwood, Tile
- Doors: Screen Door(s)
- Windows: Insulated Windows
- Has basement: No
- Attic: Pull Down Stairs,Walk-In
Interior area
- Total structure area: 3,109
- Total interior livable area: 3,109 sqft
- Finished area above ground: 3,109
- Finished area below ground: 0
Property
Parking
- Total spaces: 3
- Parking features: Driveway, Attached Garage, Garage Faces Side, Garage on Main Level
- Attached garage spaces: 3
- Has uncovered spaces: Yes
Features
- Levels: One and One Half
- Stories: 1.5
- Patio & porch: Front Porch, Rear Porch, Screened
Lot
- Size: 0.26 Acres
- Dimensions: 97 x 119
- Features: Private, Wooded
Details
- Parcel number: 00940329
- Zoning: TR
- Special conditions: Standard
- Other equipment: Network Ready, Surround Sound
Construction
Type & style
- Home type: SingleFamily
- Architectural style: Arts and Crafts
- Property subtype: Single Family Residence
Materials
- Brick Partial, Fiber Cement
- Foundation: Crawl Space
Condition
- New construction: No
- Year built: 2016
Details
- Builder model: Amelia
- Builder name: Standard Pacific Homes
Utilities & green energy
- Sewer: Public Sewer
- Water: City
- Utilities for property: Cable Available, Electricity Connected, Fiber Optics, Underground Power Lines, Wired Internet Available
Community & HOA
Community
- Features: Clubhouse, Picnic Area, Playground, Recreation Area, Sidewalks, Street Lights
- Security: Carbon Monoxide Detector(s), Smoke Detector(s)
- Subdivision: Beckett
HOA
- Has HOA: Yes
- HOA fee: $300 quarterly
- HOA name: Hawthorne Management
- HOA phone: 704-377-0114
Location
- Region: Huntersville
Financial & listing details
- Price per square foot: $265/sqft
- Tax assessed value: $616,400
- Date on market: 8/14/2026
- Cumulative days on market: 18 days
- Listing terms: Cash,Conventional
- Exclusions: All garage equipment including cabinets, work benches and car lift. TV and mounting system in the great room.
- Electric utility on property: Yes
- Road surface type: Concrete, Paved
Estimated market value
$804,600
$764,000 - $845,000
$3,504/mo
Price history
| Date | Event | Price |
|---|---|---|
| 8/14/2026 | Listed for sale | $825,000+75.3%$265/sqft |
Source:  Canopy MLS as distributed by MLS GRID #4408239 Report a problem Canopy MLS as distributed by MLS GRID #4408239 Report a problem | ||
| 12/20/2016 | Sold | $470,500$151/sqft |
Source: Public Record Report a problem | ||
Public tax history
| Year | Property taxes | Tax assessment |
|---|---|---|
| 2025 | -- | $616,400 |
| 2024 | -- | $616,400 |
| 2023 | -- | $616,400 +43.4% |
| 2022 | -- | $429,700 |
| 2021 | -- | $429,700 |
| 2020 | -- | $429,700 |
| 2019 | $3,800 | $429,700 +41.3% |
| 2018 | -- | $304,200 |
| 2017 | $555 | $304,200 +304100% |
| 2016 | $555 | $100 |
Find assessor info on the county website
Monthly payment
Est. payment
Payment breakdown
Explore the cost of this home by adjusting the details. Changes won't be saved.Climate risks
Neighborhood: 28078
Nearby schools
Schools provided by the listing agent
- Elementary: Barnette
- Middle: Francis Bradley
- High: Hopewell
Source: Canopy MLS as distributed by MLS GRID. This data may not be complete. We recommend contacting the local school district to confirm school assignments for this home.
- $820,3005 bd4 ba3.5k sqft7723 Coalcliff Dr, Huntersville, NC 28078Off Market
- $648,4003 bd3 ba2.6k sqft7724 Coalcliff Dr, Huntersville, NC 28078Off Market

- $643,2004 bd3 ba2.8k sqft8414 Bramfield Dr, Huntersville, NC 28078Off Market
- $703,0004 bd3 ba3.2k sqft7714 Coalcliff Dr, Huntersville, NC 28078Off Market

Similar homes
- $825,0006 bd5 ba4.5k sqft12106 Kane Alexander Dr, Huntersville, NC 28078For Sale

 MLS ID #4405055, Mike Hege, COMPASS. Canopy MLS as distributed by MLS GRID
 - $789,0004 bd3 ba4k sqft15301 Guthrie Dr, Huntersville, NC 28078For Sale
 MLS ID #4388872, Gitanjali Mathur, Howard Hanna Allen Tate Lake Norman. Canopy MLS as distributed by MLS GRID
 - $630,0005 bd5 ba3.3k sqft9815 Caledenia Dr, Huntersville, NC 28078For Sale
 MLS ID #4403205, Holly Viscount, Keller Williams South Park. Canopy MLS as distributed by MLS GRID
 - $619,0004 bd4 ba2.9k sqft14503 Holbrooks Rd, Huntersville, NC 28078For Sale
 MLS ID #4416075, Christina Rainford, Coldwell Banker Realty. Canopy MLS as distributed by MLS GRID
 - $624,9004 bd3 ba2.6k sqft14444 Westgreen Dr, Huntersville, NC 28078For SaleMLS ID #4411946, Amy Robinson, Southern Homes of the Carolinas, Inc. Canopy MLS as distributed by MLS GRID
- $799,0004 bd4 ba3k sqft15610 Sanderson Hill Rd, Huntersville, NC 28078For SaleMLS ID #4409922, Mike Hege, COMPASS. Canopy MLS as distributed by MLS GRID
- $634,9004 bd3 ba2.5k sqft12609 Kemerton Ln, Huntersville, NC 28078For SaleMLS ID #4407714, Carol Buckanavage, Realty One Group Revolution. Canopy MLS as distributed by MLS GRID
- $799,9995 bd5 ba4.4k sqft9010 Surry Spring Ln, Huntersville, NC 28078For SaleMLS ID #4393945, Beverly Hammonds-Bolds, Metrolina Realty Company Inc. Canopy MLS as distributed by MLS GRID
- $774,9004 bd3 ba3k sqft150 Belfry Loop, Mooresville, NC 28117For SaleMLS ID #4417496, Lauren Jarus, Keller Williams Unified. Canopy MLS as distributed by MLS GRID
- $630,0005 bd3 ba3k sqft8504 Everwood Ave, Huntersville, NC 28078For SaleMLS ID #4410626, Kris Rainey, Mark Spain Real Estate. Canopy MLS as distributed by MLS GRID
- $1,050,0005 bd5 ba4.4k sqft14309 Morningate St, Huntersville, NC 28078For SaleMLS ID #4406978, Mike Hege, COMPASS. Canopy MLS as distributed by MLS GRID
- $694,9004 bd3 ba3.3k sqft10125 Castlebrooke Dr, Concord, NC 28027For SaleMLS ID #4418410, Kelly Humphrey, Coldwell Banker Realty. Canopy MLS as distributed by MLS GRID
- $799,0004 bd4 ba2.6k sqft740 Seldon Dr, Charlotte, NC 28216For SaleMLS ID #4389074, Melissa Small, Coldwell Banker Realty. Canopy MLS as distributed by MLS GRID
- $615,0003 bd2 ba2k sqft16024 Oxford Glenn Dr, Huntersville, NC 28078For SaleMLS ID #4376217, Angela Buchanan, Howard Hanna Allen Tate Davidson. Canopy MLS as distributed by MLS GRID
- $775,0004 bd3 ba2.7k sqft229 Elysian Dr, Mooresville, NC 28117For SaleMLS ID #4401763, Jane Urban, Howard Hanna Allen Tate Mooresville/LKN. Canopy MLS as distributed by MLS GRID
- $850,0004 bd5 ba4.2k sqft10542 Sweethaven Ln, Harrisburg, NC 28075For SaleMLS ID #4412565, Kristina Rucker, Vision Group Realty LLC. Canopy MLS as distributed by MLS GRID
- $947,0005 bd4 ba3.4k sqft21415 John Pines Dr, Cornelius, NC 28031For SaleMLS ID #4388502, Jeff Lynch, RE/MAX Executive. Canopy MLS as distributed by MLS GRID
- $1,225,0004 bd4 ba3k sqft8624 Robbins Crescent Dr, Cornelius, NC 28031For SaleMLS ID #4410622, Karyn Porter, Premier South. Canopy MLS as distributed by MLS GRID
- $975,0005 bd3 ba3.7k sqft14015 Cameryn Elise Dr, Cornelius, NC 28031For SaleMLS ID #4410752, Kristen Bernard, Keller Williams South Park. Canopy MLS as distributed by MLS GRID
- $689,9004 bd3 ba2.9k sqft124 Van Gogh Trl, Mount Holly, NC 28120For SaleMLS ID #4366924, Amy Immel, RE/MAX Executive. Canopy MLS as distributed by MLS GRID
