Elevated finishes, exceptional indoor-outdoor living, and a prime Huntersville location. This beautifully upgraded home features 10’ ceilings on the main level, 9’ upstairs, abundant natural light, and oversized glass sliding/screen doors throughout. The chef’s kitchen centers around a large island and opens to the dining and great room, where a sleek linear gas fireplace creates a sophisticated focal point.
Multiple glass sliders extend the living space outdoors to a covered patio and private side courtyard with an upgraded stone outdoor gas fireplace and TV wiring—ideal for entertaining. A flexible main-level bedroom/office also opens directly to the courtyard.
Upstairs, the spacious primary suite features high-end finishes alongside two additional bedrooms, two full baths, a generous loft, and laundry. A rear-load two-car garage connects to a built-in drop zone for easy everyday living.
Desirable Davidson school zone, less than 5 miles to downtown Davidson and Birkdale Village, with convenient access to I-77 and Lake Norman. A polished, move-in-ready home in an enviable Huntersville location.
Active
$799,000
15610 Sanderson Hill Rd, Huntersville, NC 28078
4beds
3,080sqft
Single Family Residence
Built in 2022
0.11 Acres Lot
$785,100 Zestimate®
$259/sqft
$129/mo HOA
What's special
Abundant natural lightGenerous loftElevated finishesPrivate side courtyardRear-load two-car garageCovered patioTwo additional bedrooms
- 53 days
- 298
- 18
Zillow last checked:
Listing updated:
Listed by:
Mike Hege mike.hege@compass.com,
COMPASS
Source: Canopy MLS as distributed by MLS GRID,MLS#: 4409922
Facts & features
Interior
Bedrooms & bathrooms
- Bedrooms: 4
- Bathrooms: 4
- Full bathrooms: 4
- Main level bedrooms: 1
Primary bedroom
- Level: Upper
Bedroom s
- Level: Main
Bedroom s
- Level: Upper
Bedroom s
- Level: Upper
Bonus room
- Level: Upper
Kitchen
- Level: Main
Laundry
- Level: Upper
Living room
- Level: Main
Heating
- Forced Air, Natural Gas
Cooling
- Central Air
Appliances
- Included: Dishwasher, Disposal, Gas Cooktop, Microwave, Wall Oven
- Laundry: Laundry Room, Upper Level
Features
- Has basement: No
- Fireplace features: Great Room, Outside
Interior area
- Total structure area: 3,080
- Total interior livable area: 3,080 sqft
- Finished area above ground: 3,080
- Finished area below ground: 0
Property
Parking
- Total spaces: 2
- Parking features: Attached Garage, Garage Faces Rear, Garage on Main Level
- Attached garage spaces: 2
Features
- Levels: Two
- Stories: 2
- Patio & porch: Patio, Rear Porch, Side Porch
Lot
- Size: 0.11 Acres
Details
- Parcel number: 00716437
- Zoning: R014
- Special conditions: Standard
Construction
Type & style
- Home type: SingleFamily
- Property subtype: Single Family Residence
Materials
- Fiber Cement
- Foundation: Slab
Condition
- New construction: No
- Year built: 2022
Utilities & green energy
- Sewer: Public Sewer
- Water: City
Community & HOA
Community
- Subdivision: Mayes Hall
HOA
- Has HOA: Yes
- HOA fee: $386 quarterly
- HOA name: Sentry Mgmt.
- HOA phone: 704-892-1660
Location
- Region: Huntersville
Financial & listing details
- Price per square foot: $259/sqft
- Tax assessed value: $528,900
- Date on market: 8/25/2026
- Cumulative days on market: 54 days
- Listing terms: Cash,Conventional
- Road surface type: Concrete, Paved
Estimated market value
$785,100
$746,000 - $824,000
$3,681/mo
Price history
| Date | Event | Price |
|---|---|---|
| 8/25/2026 | Listed for sale | $799,000+9.2%$259/sqft |
Source:  Canopy MLS as distributed by MLS GRID #4409922 Report a problem Canopy MLS as distributed by MLS GRID #4409922 Report a problem | ||
| 7/21/2023 | Sold | $732,000-0.4%$238/sqft |
Source: Canopy MLS as distributed by MLS GRID #4043004 Report a problem | ||
| 7/11/2023 | Pending sale | $735,000$239/sqft |
Source: Canopy MLS as distributed by MLS GRID #CAR4043004 Report a problem | ||
| 6/22/2023 | Listed for sale | $735,000$239/sqft |
Source: Canopy MLS as distributed by MLS GRID #CAR4043004 Report a problem | ||
Public tax history
Tax history is unavailable.
Monthly payment
Est. payment
Payment breakdown
Explore the cost of this home by adjusting the details. Changes won't be saved.Climate risks
Neighborhood: 28078
Nearby schools
Schools provided by the listing agent
- Elementary: Davidson
- Middle: Bailey
- High: William Amos Hough
Source: Canopy MLS as distributed by MLS GRID. This data may not be complete. We recommend contacting the local school district to confirm school assignments for this home.
- $708,1004 bd4 ba2.8k sqft15610 Sanderson Hill Rd, Davidson, NC 28036Off Market
- $609,0004 bd4 ba2.7k sqft15614 Sanderson Hill Rd, Davidson, NC 28036Off Market
- $905,0003 bd3 ba3.5k sqft15619 Sanderson Hill Rd, Davidson, NC 28036Off Market
- $627,7004 bd4 ba2.7k sqft15618 Sanderson Hill Rd, Davidson, NC 28036Off Market
Similar homes
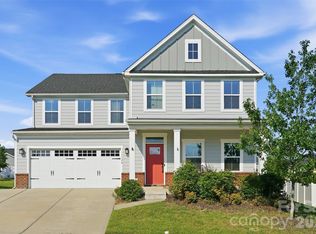
- $749,0005 bd4 ba3.3k sqft11124 Vanguard Pkwy, Huntersville, NC 28078For Sale
 MLS ID #4421110, Melissa Small, Coldwell Banker Realty. Canopy MLS as distributed by MLS GRID
 - $749,9505 bd4 ba2.8k sqft445 Hudson Pl, Davidson, NC 28036For Sale
 MLS ID #4407866, Mike Kessler, TSG Residential. Canopy MLS as distributed by MLS GRID
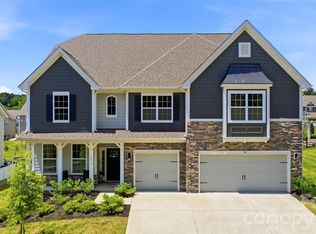
 - $799,9995 bd5 ba4.4k sqft9010 Surry Spring Ln, Huntersville, NC 28078For Sale
 MLS ID #4393945, Beverly Hammonds-Bolds, Metrolina Realty Company Inc. Canopy MLS as distributed by MLS GRID
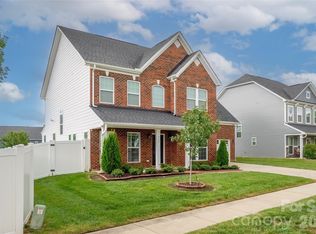
 - $639,0004 bd4 ba3.1k sqft13411 Quicksilver Ln, Huntersville, NC 28078For Sale
 MLS ID #4429938, Jeff Sny, Blue Oak Realty Group. Canopy MLS as distributed by MLS GRID
 - $610,0005 bd3 ba3k sqft8504 Everwood Ave, Huntersville, NC 28078For SaleMLS ID #4434052, Horace Bryan, Bryan & Associates Real Estate. Canopy MLS as distributed by MLS GRID
- $975,0005 bd3 ba3.7k sqft14015 Cameryn Elise Dr, Cornelius, NC 28031For SaleMLS ID #4410752, Kristen Bernard, Keller Williams South Park. Canopy MLS as distributed by MLS GRID
- $999,9994 bd4 ba3.6k sqft11208 Shreveport Dr, Huntersville, NC 28078For SaleMLS ID #4421616, Adam Sellars, Keller Williams Ballantyne Area. Canopy MLS as distributed by MLS GRID
- $650,0005 bd4 ba3.4k sqft11119 Grenfell Ave, Huntersville, NC 28078For SaleMLS ID #4397802, Jeff Sny, Blue Oak Realty Group. Canopy MLS as distributed by MLS GRID
- $659,9006 bd5 ba3.6k sqft5015 Whispy Vines Ln, Huntersville, NC 28078For SaleMLS ID #4396777, Andrea Ochoa, Collective Realty LLC. Canopy MLS as distributed by MLS GRID
- $618,0005 bd4 ba3.2k sqft8719 Hallowford Dr, Huntersville, NC 28078For SaleMLS ID #4418690, Hala Matar, Redfin Corporation. Canopy MLS as distributed by MLS GRID
- $537,5003 bd3 ba2.3k sqft12133 Rowan Hill Dr, Huntersville, NC 28078For SaleMLS ID #4431589, Dean Hardy, 1 Percent Lists Crown Realty. Canopy MLS as distributed by MLS GRID
- $757,9005 bd4 ba2.9k sqft110 Elora Ln, Mooresville, NC 28115New ConstructionMLS ID #4417104, Marsha Hathcock, Howard Hanna Allen Tate Mooresville/LKN. Canopy MLS as distributed by MLS GRID
- $879,0005 bd6 ba3.4k sqft5452 Vernon Ridge Rd #116, Huntersville, NC 28078New ConstructionMLS ID #4414145, Amanda Chaney, Toll Brothers Real Estate Inc. Canopy MLS as distributed by MLS GRID
- $499,9004 bd3 ba2.6k sqft159 Suggs Mill Dr, Mooresville, NC 28115For SaleMLS ID #4435023, Jackie Morgan, Ivester Jackson Christie's. Canopy MLS as distributed by MLS GRID
- $550,0005 bd3 ba3k sqft11922 Silverheel Ln, Huntersville, NC 28078For SaleMLS ID #4413563, Albert Johnson, Keller Williams Unlimited. Canopy MLS as distributed by MLS GRID
- $979,5004 bd4 ba3.5k sqft19048 Newburg Hill Rd #27, Davidson, NC 28036New ConstructionCanopy MLS as distributed by MLS GRID
- $999,0004 bd5 ba3.6k sqft19024 Newburg Hill Rd, Davidson, NC 28036New ConstructionMLS ID #4409824, Mike Hege, COMPASS. Canopy MLS as distributed by MLS GRID
- $999,0004 bd5 ba3.6k sqft19028 Newburg Hill Rd, Davidson, NC 28036New ConstructionMLS ID #4409821, Mike Hege, COMPASS. Canopy MLS as distributed by MLS GRID
- $495,0002 bd2 ba1.8k sqft14012 Asbury Park Rd, Huntersville, NC 28078For SaleMLS ID #4413138, Erin Garvey, Home Ventures Realty. Canopy MLS as distributed by MLS GRID
- $649,9955 bd3 ba3k sqft1671 Spears Dr NW, Concord, NC 28027For SaleMLS ID #4397888, Raghu Kukunoor, Red Bricks Realty LLC. Canopy MLS as distributed by MLS GRID
