Experience exceptional new construction in Davidson Woods Phase II, ideally located just minutes from the heart of Davidson. Enjoy easy access to local boutiques, restaurants, entertainment, the farmers market, parks, and the renowned River Run Country Club, with the Greenway conveniently located just down the street.
Thoughtfully designed for both everyday living and entertaining, this custom home features a spacious main-level primary suite and private study. The chef-inspired kitchen is equipped with premium appliances, a large center island, and a walk-in pantry, seamlessly connecting to the dining area, great room, and covered rear porch.
Upstairs, you'll find three generously sized bedrooms, two full bathrooms, and a versatile loft space. Bonus room could be used as a firth bedroom. A standout feature is the private retreat above the attached two-car garage, complete with a full bath and direct access from the rear entry foyer—ideal for guests, a home office, or bonus living space.
Additional highlights include a functional mudroom drop zone, designer-selected finishes throughout, and a thoughtfully crafted floor plan that blends style, comfort, and practicality.
Active
$1,019,000
19028 Newburg Hill Rd, Davidson, NC 28036
4beds
3,645sqft
Single Family Residence
Built in 2025
0.11 Acres Lot
$1,006,000 Zestimate®
$280/sqft
$150/mo HOA
What's special
Designer-selected finishes throughoutVersatile loft spaceChef-inspired kitchenLarge center islandFunctional mudroom drop zoneWalk-in pantrySpacious main-level primary suite
- 62 days
- 266
- 9
Zillow last checked:
Listing updated:
Listed by:
Mike Hege mike.hege@compass.com,
COMPASS,
Scott Pridemore,
COMPASS
Source: Canopy MLS as distributed by MLS GRID,MLS#: 4409821
Facts & features
Interior
Bedrooms & bathrooms
- Bedrooms: 4
- Bathrooms: 5
- Full bathrooms: 4
- 1/2 bathrooms: 1
- Main level bedrooms: 1
Primary bedroom
- Level: Main
Bedroom s
- Level: Upper
Bathroom full
- Level: Main
Bathroom half
- Level: Main
Bathroom full
- Level: Upper
Kitchen
- Level: Main
Laundry
- Level: Main
Living room
- Level: Main
Office
- Level: Main
Heating
- Forced Air, Natural Gas
Cooling
- Central Air, Electric
Appliances
- Included: Dishwasher, Double Oven, Gas Cooktop, Microwave
- Laundry: Laundry Room, Main Level
Features
- Kitchen Island, Open Floorplan, Walk-In Closet(s)
- Has basement: No
- Fireplace features: Family Room, Gas
Interior area
- Total structure area: 3,645
- Total interior livable area: 3,645 sqft
- Finished area above ground: 3,645
- Finished area below ground: 0
Property
Parking
- Total spaces: 2
- Parking features: Driveway, Attached Garage, Garage on Main Level
- Attached garage spaces: 2
- Has uncovered spaces: Yes
Features
- Levels: Two
- Stories: 2
- Patio & porch: Rear Porch
Lot
- Size: 0.11 Acres
Details
- Parcel number: 00709217
- Zoning: Res
- Special conditions: Standard
Construction
Type & style
- Home type: SingleFamily
- Property subtype: Single Family Residence
Materials
- Brick Partial, Fiber Cement
- Foundation: Slab
Condition
- New construction: Yes
- Year built: 2025
Utilities & green energy
- Sewer: Public Sewer
- Water: City
Community & HOA
Community
- Subdivision: Davidson Woods
HOA
- Has HOA: Yes
- HOA fee: $450 quarterly
Location
- Region: Davidson
Financial & listing details
- Price per square foot: $280/sqft
- Tax assessed value: $450,000
- Date on market: 7/31/2026
- Cumulative days on market: 523 days
- Road surface type: Concrete, Paved
Estimated market value
$1,006,000
$956,000 - $1.06M
$5,030/mo
Price history
| Date | Event | Price |
|---|---|---|
| 7/31/2026 | Listed for sale | $1,019,000$280/sqft |
Source:  Canopy MLS as distributed by MLS GRID #4409821 Report a problem Canopy MLS as distributed by MLS GRID #4409821 Report a problem | ||
| 7/31/2026 | Listing removed | $1,019,000$280/sqft |
Source: Canopy MLS as distributed by MLS GRID #4386533 Report a problem | ||
| 7/30/2026 | Price change | $1,019,000-5.2%$280/sqft |
Source: Canopy MLS as distributed by MLS GRID #4386533 Report a problem | ||
| 7/10/2026 | Price change | $1,075,000-8.5%$295/sqft |
Source: Canopy MLS as distributed by MLS GRID #4386533 Report a problem | ||
| 6/8/2026 | Listed for sale | $1,175,000+113.6%$322/sqft |
Source: Canopy MLS as distributed by MLS GRID #4386533 Report a problem | ||
| 11/18/2024 | Sold | $550,000$151/sqft |
Source: Public Record Report a problem | ||
Public tax history
| Year | Property taxes | Tax assessment |
|---|---|---|
| 2025 | -- | $450,000 |
Find assessor info on the county website
Monthly payment
Est. payment
Payment breakdown
Explore the cost of this home by adjusting the details. Changes won't be saved.Climate risks
Neighborhood: 28036
Nearby schools
Schools provided by the listing agent
- Elementary: Davidson
- Middle: Bailey
- High: William Amos Hough
Source: Canopy MLS as distributed by MLS GRID. This data may not be complete. We recommend contacting the local school district to confirm school assignments for this home.

Similar homes
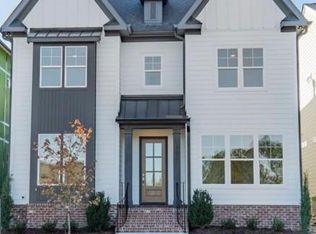
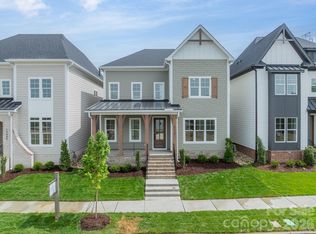
- $999,0004 bd5 ba3.6k sqft19024 Newburg Hill Rd, Davidson, NC 28036New Construction

 MLS ID #4409824, Mike Hege, COMPASS. Canopy MLS as distributed by MLS GRID
 - $979,5004 bd4 ba3.5k sqft19048 Newburg Hill Rd #27, Davidson, NC 28036New Construction
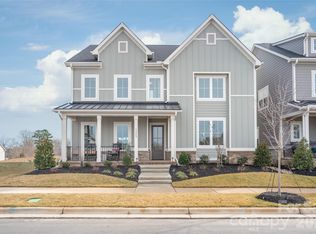 Canopy MLS as distributed by MLS GRID
 - $975,0005 bd3 ba3.7k sqft14015 Cameryn Elise Dr, Cornelius, NC 28031For Sale
 MLS ID #4410752, Kristen Bernard, Keller Williams South Park. Canopy MLS as distributed by MLS GRID
 - $999,9994 bd4 ba3.6k sqft11208 Shreveport Dr, Huntersville, NC 28078For Sale
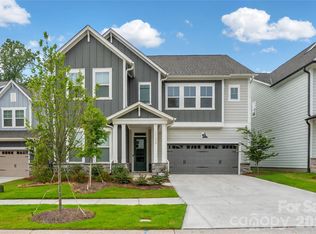 MLS ID #4421616, Adam Sellars, Keller Williams Ballantyne Area. Canopy MLS as distributed by MLS GRID
 - $839,0005 bd5 ba3.5k sqft17350 Monocacy Blvd, Huntersville, NC 28078For SaleMLS ID #4428692, Justin Sciranko, Keller Williams Lake Norman. Canopy MLS as distributed by MLS GRID
- $799,0004 bd4 ba3k sqft15610 Sanderson Hill Rd, Huntersville, NC 28078For SaleMLS ID #4409922, Mike Hege, COMPASS. Canopy MLS as distributed by MLS GRID
- $639,0004 bd4 ba3.1k sqft13411 Quicksilver Ln, Huntersville, NC 28078For SaleMLS ID #4429938, Jeff Sny, Blue Oak Realty Group. Canopy MLS as distributed by MLS GRID
- $999,9995 bd4 ba3.7k sqft10938 Old Ravine Trl, Huntersville, NC 28078New ConstructionCanopy MLS as distributed by MLS GRID
- $759,9005 bd4 ba2.9k sqft110 Elora Ln, Mooresville, NC 28115New ConstructionMLS ID #4417104, Marsha Hathcock, Howard Hanna Allen Tate Mooresville/LKN. Canopy MLS as distributed by MLS GRID
- $1,199,9004 bd4 ba3k sqft417 Plymouth Ave, Charlotte, NC 28206New ConstructionMLS ID #4430277, Jamie Werkman, I SHARE REALTY LLC. Canopy MLS as distributed by MLS GRID
- $1,200,0004 bd5 ba4.5k sqftAmara chase, Huntersville, NC 28078For SaleMLS ID #4387659, Carlton Crump, ProStead Realty. Canopy MLS as distributed by MLS GRID
- $1,249,0005 bd4 ba4k sqft125 Sweet Grass Ln, Mooresville, NC 28115For SaleMLS ID #4381400, Kevin Heacox, Coldwell Banker Realty. Canopy MLS as distributed by MLS GRID
- $560,0003 bd4 ba2.4k sqft739 Beaty St, Davidson, NC 28036For SaleMLS ID #4420114, Andrew Nagy, Nagy Properties. Canopy MLS as distributed by MLS GRID
- $1,074,0006 bd6 ba4.9k sqft309 W Waterlynn Rd, Mooresville, NC 28117For SaleMLS ID #4340464, Sonya Leonard, Keller Williams Unified. Canopy MLS as distributed by MLS GRID
- $879,0005 bd6 ba3.6k sqft5434 Vernon Ridge Rd #113, Huntersville, NC 28078New ConstructionMLS ID #4413615, Amanda Chaney, Toll Brothers Real Estate Inc. Canopy MLS as distributed by MLS GRID
- $699,7004 bd3 ba4.2k sqft166 Stibbs Cross Rd, Mooresville, NC 28115For SaleMLS ID #4380055, Zach Francis, Francis Real Estate Group, Inc. Canopy MLS as distributed by MLS GRID
- $799,9995 bd5 ba4.4k sqft9010 Surry Spring Ln, Huntersville, NC 28078For SaleMLS ID #4393945, Beverly Hammonds-Bolds, Metrolina Realty Company Inc. Canopy MLS as distributed by MLS GRID
- $679,9004 bd4 ba3.6k sqft162 Stibbs Cross Rd, Mooresville, NC 28115For SaleMLS ID #4385222, Steven Mosher, RE/MAX Executive. Canopy MLS as distributed by MLS GRID
- $665,0004 bd3 ba3.3k sqft10125 Castlebrooke Dr, Concord, NC 28027For SaleMLS ID #4418410, Kelly Humphrey, Coldwell Banker Realty. Canopy MLS as distributed by MLS GRID
- $949,0004 bd4 ba3.3k sqft183 Chaska Loop #61, Troutman, NC 28166New ConstructionMLS ID #4364790, Linda Marucci, BSI Builder Services. Canopy MLS as distributed by MLS GRID
