Skip main navigation
Under contract-no show
  • $1,095,000

    19036 Newburg Hill Rd #24, Davidson, NC 28036

    5beds
    4,583sqft
    : 
    $6,306/mo
    Get pre-qualified
    Single Family Residence
    Built in 2026
    0.12 Acres Lot
    $-- Zestimate®
    $239/sqft
    $150/mo HOA

    What's special

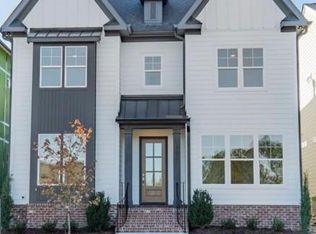
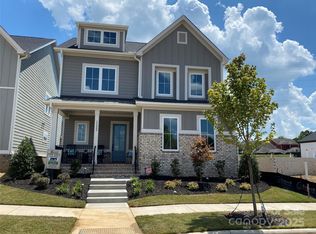
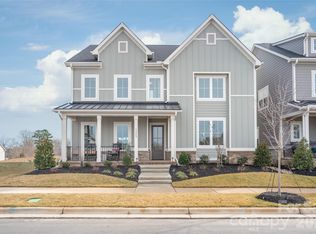
    EXCEPTIONAL NEW PRICE! This home is now priced to offer outstanding value in today's market. The Huntley Plan was crafted for both convenience and luxury, with a primary suite on the main level that feels like a private retreat, complete with an oversized closet and direct access to the laundry room. Guests or extended family will love the versatile studio suite above the garage, offering privacy and flexibility for long stays, a home office, or even a creative workshop. The 24' X 29' studio is included in the total above grade SF. Every detail speaks to quality and sophistication, from the premium cabinetry to the covered outdoor living space designed for effortless entertaining. And because this home is ENERGY STAR Certified, you’ll enjoy lower utility bills, healthier indoor air, and the peace of mind that comes with owning a property built to rigorous performance standards by an award-winning builder. Schedule your appointment today.
    257 days
    |
    134
    |
    8
    |

    Zillow last checked:

    Listing updated:

    Listed by:

    Lind Goodman lind.goodman@bsinewhomes.com,

    BSI Builder Services,

    Debbie Pearson,

    BSI Builder Services

    Source: Canopy MLS as distributed by MLS GRID,MLS#: 4321313MLS Logo

      Facts & features

      Interior

      Bedrooms & bathrooms
      • Bedrooms: 5
      • Bathrooms: 5
      • Full bathrooms: 4
      • 1/2 bathrooms: 1
      • Main level bedrooms: 1
      Primary bedroom
      • Level: Main
      Bedroom s
      • Level: Upper
      Bedroom s
      • Level: Upper
      Bedroom s
      • Level: Upper
      Bedroom s
      • Level: Upper
      Bathroom full
      • Level: Main
      Bathroom half
      • Level: Main
      Bathroom full
      • Level: Upper
      Bathroom full
      • Level: Upper
      Bathroom full
      • Level: 2nd Living Quarters
      Dining area
      • Level: Main
      Family room
      • Level: Main
      Flex space
      • Level: 2nd Living Quarters
      Kitchen
      • Level: Main
      Laundry
      • Level: Main
      Loft
      • Level: Upper
      Heating
      • Central, Forced Air, Zoned
      Cooling
      • Central Air
      Appliances
      • Included: Dishwasher, Exhaust Hood, Gas Range, Microwave, Refrigerator
      • Laundry: Electric Dryer Hookup, Upper Level
      Features
      • Drop Zone, Kitchen Island, Open Floorplan, Pantry, Storage, Walk-In Closet(s)
      • Has basement: No
      • Fireplace features: Family Room, Gas Log
      Interior area
      • Total structure area: 4,583
      • Total interior livable area: 4,583 sqft
      • Finished area above ground: 4,583
      • Finished area below ground: 0

      Property

      Parking
      • Total spaces: 2
      • Parking features: Attached Garage, Garage on Main Level
      • Attached garage spaces: 2
      Features
      • Levels: Two
      • Stories: 2
      • Patio & porch: Covered, Front Porch, Rear Porch
      Lot
      • Size: 0.12 Acres
      Living quarters
      • Secondary features: Exterior Connected,Separate Entrance,Separate Living Quarters
      Details
      • Parcel number: 00709215
      • Zoning: RES
      • Special conditions: Standard

      Construction

      Type & style
      • Home type: SingleFamily
      • Property subtype: Single Family Residence
      Materials
      • Brick Partial, Fiber Cement
      • Foundation: Slab
      Condition
      • New construction: Yes
      • Year built: 2026
      Details
      • Builder model: Huntley
      • Builder name: Linnane Homes

      Utilities & green energy

      • Sewer: County Sewer
      • Water: County Water
      • Utilities for property: Cable Available, Underground Power Lines, Underground Utilities

      Community & HOA

      Community
      • Subdivision: Davidson Woods
      HOA
      • Has HOA: Yes
      • HOA fee: $450 quarterly
      Location
      • Region: Davidson

      Financial & listing details

      • Price per square foot: $239/sqft
      • Date on market: 12/1/2025
      • Cumulative days on market: 407 days
      • Listing terms: Cash,Conventional,VA Loan
      • Road surface type: Concrete, Paved

        Estimated market value

        Not available

        Estimated sales range

        Not available

        $5,285/mo

        Price history

        DateEventPrice
        8/5/2026Pending sale$1,095,000$239/sqft
        Source: Canopy MLS as distributed by MLS GRID #4321313 Report a problem
        8/2/2026Listing removed$1,095,000$239/sqft
        Source: Canopy MLS as distributed by MLS GRID #4321313 Report a problem
        7/7/2026Price change$1,095,000-10%$239/sqft
        Source: Canopy MLS as distributed by MLS GRID #4321313 Report a problem
        5/13/2026Price change$1,216,511-3.7%$265/sqft
        Source: Canopy MLS as distributed by MLS GRID #4321313 Report a problem
        5/7/2026Price change$1,263,000-10.6%$276/sqft
        Source: Canopy MLS as distributed by MLS GRID #4321313 Report a problem
        2/12/2026Price change$1,413,000-0.1%$308/sqft
        Source: Canopy MLS as distributed by MLS GRID #4321313 Report a problem
        12/1/2025Listed for sale$1,414,000$309/sqft
        Source: Canopy MLS as distributed by MLS GRID #4321313 Report a problem

        Public tax history

        Tax history is unavailable.

        Monthly payment

        Est. payment

        Payment breakdown

        Explore the cost of this home by adjusting the details. Changes won't be saved.
        All calculations are estimates and provided by Zillow, Inc. for informational purposes only. Actual amounts may vary.
        HOA fees may include property taxes on listings classified as Co-Ops. Contact the listing agent and/or owner for fee details.
        See how much you could borrow to make a competitive offer.

        Climate risks

        Neighborhood: 28036

        Getting around

        1 / 100
        Car-Dependent
        33 / 100
        Somewhat Bikeable

        Nearby schools

        GreatSchools rating
        Schools provided by the listing agent
        • Elementary: Davidson
        • Middle: Bailey
        • High: William Amos Hough

        Source: Canopy MLS as distributed by MLS GRID. This data may not be complete. We recommend contacting the local school district to confirm school assignments for this home.

        A local agent can set up tours, give advice and negotiate with sellers.

        Browse local experts

        Similar homes