Welcome home! From the moment you step through the front door, you'll appreciate the sightlines that extend from the front door all the way to the back patio. The 10 foot ceilings throughout the first floor as well as all the windows, gives you a warm, open flow filled with abundant natural light.
Just off the foyer is a versatile flex room that can easily serve as a 4th bedroom, home office, playroom, or guest space, conveniently located next to a full bath. This room has a nice closet as well as double door to access the side patio.
The spacious family room features an electric fireplace and double doors that open to the rear patio—perfect for enjoying your morning coffee or relaxing with friends. At the heart of the home is the beautifully designed kitchen, offering generous counter space, a large center island, a lighted walk-in pantry, and a five-burner gas range. The kitchen opens to the breakfast and dining areas, family room, and both outdoor patios, creating the perfect space for everyday living and entertaining.
The dining area comfortably accommodates an eight-person table, with additional outdoor dining space just steps away through double doors onto the patio for larger gatherings.
A beautiful staircase leads to a spacious loft, along with two secondary bedrooms, one bedroom has its own private bath and additional hall bath for the 3rd bedroom and loft. The owner's suite is bright and spacious, highlighted by a tray ceiling and ceiling fan. The luxurious owner's bath includes a dual-sink vanity, oversized walk-in shower, private water closet, and a large walk-in closet.
Ideally located off Mayes Road between Huntersville, Davidson, and Cornelius, this community offers exceptional convenience. Enjoy nearby shopping, including a new Publix, restaurants, gas stations, and everyday conveniences. Charming downtown Davidson is just minutes away, where you'll find the library, local restaurants, ice cream shops, scenic walking trails, and unforgettable holiday festivities. With quick access to both I-77 and I-85, commuting and travel are easy.
We welcome you and hope you enjoy your tour!
Active
$799,995
12206 Anne Blount Aly, Huntersville, NC 28078
4beds
3,048sqft
:
Get pre-qualified$4,774/mo
Single Family Residence
Built in 2021
0.16 Acres Lot
$780,900 Zestimate®
$262/sqft
$125/mo HOA
What's special
Electric fireplaceRear patioAbundant natural lightOversized walk-in showerVersatile flex roomSpacious family roomGenerous counter space
- 5 days |
- 331 |
- 19 |
Likely to sell faster than
Zillow last checked:
Listing updated:
Listed by:
Kandi Lowe kandi@kandilowe.com,
Realty One Group Revolution
Source: Canopy MLS as distributed by MLS GRID,MLS#: 4406662
Facts & features
Interior
Bedrooms & bathrooms
- Bedrooms: 4
- Bathrooms: 4
- Full bathrooms: 4
- Main level bedrooms: 1
Primary bedroom
- Level: Upper
Bedroom s
- Level: Main
Bedroom s
- Level: Upper
Bedroom s
- Level: Upper
Bathroom full
- Level: Main
Bathroom full
- Level: Upper
Bathroom full
- Level: Upper
Bathroom full
- Level: Upper
Dining room
- Level: Main
Family room
- Level: Main
Kitchen
- Level: Main
Laundry
- Level: Upper
Loft
- Level: Upper
Heating
- Forced Air, Natural Gas
Cooling
- Central Air
Appliances
- Included: Dishwasher, Disposal, Gas Cooktop, Ice Maker, Microwave, Oven, Refrigerator, Refrigerator with Ice Maker, Self Cleaning Oven
- Laundry: Electric Dryer Hookup, Laundry Room, Upper Level
Features
- Flooring: Carpet, Vinyl
- Doors: Sliding Doors
- Windows: Insulated Windows
- Has basement: No
- Fireplace features: Family Room
Interior area
- Total structure area: 3,048
- Total interior livable area: 3,048 sqft
- Finished area above ground: 3,048
- Finished area below ground: 0
Property
Parking
- Total spaces: 2
- Parking features: Driveway, Attached Garage, Garage Door Opener, Garage Faces Rear, Garage on Main Level
- Attached garage spaces: 2
- Has uncovered spaces: Yes
Features
- Levels: Two
- Stories: 2
- Patio & porch: Covered, Front Porch, Patio, Porch, Side Porch
Lot
- Size: 0.16 Acres
- Dimensions: 68 x 90 x 82 x 90
- Features: Cleared
Details
- Parcel number: 00716454
- Zoning: NE
- Special conditions: Standard
Construction
Type & style
- Home type: SingleFamily
- Property subtype: Single Family Residence
Materials
- Fiber Cement
- Foundation: Slab
Condition
- New construction: No
- Year built: 2021
Details
- Builder name: Tri Point Homes
Utilities & green energy
- Sewer: Public Sewer
- Water: City
- Utilities for property: Cable Available, Electricity Connected
Community & HOA
Community
- Subdivision: Mayes Hall
HOA
- Has HOA: Yes
- HOA fee: $375 quarterly
- HOA name: Sentry MGT
- HOA phone: 704-892-1660
Location
- Region: Huntersville
Financial & listing details
- Price per square foot: $262/sqft
- Tax assessed value: $511,700
- Date on market: 7/31/2026
- Cumulative days on market: 5 days
- Listing terms: Cash,Conventional,FHA,VA Loan
- Electric utility on property: Yes
- Road surface type: Concrete, Paved
Estimated market value
$780,900
$742,000 - $820,000
$3,516/mo
Price history
| Date | Event | Price |
|---|---|---|
| 7/31/2026 | Listed for sale | $799,995+47.6%$262/sqft |
Source:  Canopy MLS as distributed by MLS GRID #4406662 Report a problem Canopy MLS as distributed by MLS GRID #4406662 Report a problem | ||
| 11/18/2021 | Sold | $542,000$178/sqft |
Source: Public Record Report a problem | ||
Public tax history
| Year | Property taxes | Tax assessment |
|---|---|---|
| 2025 | -- | $511,700 |
| 2024 | -- | $511,700 |
| 2023 | -- | $511,700 +20.4% |
| 2022 | -- | $425,000 |
Find assessor info on the county website
Monthly payment
Est. payment
Payment breakdown
Explore the cost of this home by adjusting the details. Changes won't be saved.Climate risks
Neighborhood: 28078
Nearby schools
GreatSchools rating
- 9/10Davidson K-8 SchoolGrades: K-8Distance: 2.9 mi
- 7/10William Amos Hough HighGrades: 9-12Distance: 1 mi
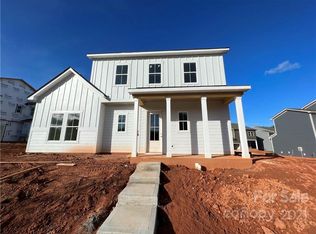
- $730,8004 bd4 ba2.8k sqft12206 Anne Blount Aly #8, Huntersville, NC 28078Off Market
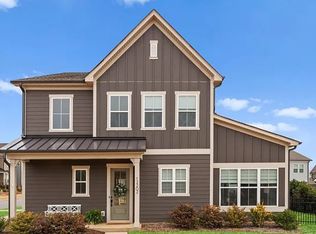
- $716,5004 bd4 ba3.2k sqft12202 Anne Blount Aly, Huntersville, NC 28078Off Market
- $---- bd-- ba-- sqft12202 Anne Blount Aly, Davidson, NC 28036Off Market
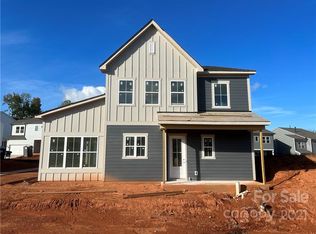
- $720,8004 bd4 ba2.9k sqft12210 Anne Blount Aly #9, Huntersville, NC 28078Off Market
- $648,9003 bd2 ba3k sqft13225 Mayes Rd, Davidson, NC 28036Off Market
- $713,6004 bd4 ba2.8k sqft12207 Anne Blount Aly #16, Huntersville, NC 28078Off Market
- $683,2004 bd4 ba3.1k sqft12207 Anne Blount Aly, Huntersville, NC 28078Off Market
- $693,3004 bd4 ba3.1k sqft12203 Anne Blount Aly, Huntersville, NC 28078Off Market
A local agent can set up tours, give advice and negotiate with sellers.
Similar homes
- $809,0004 bd4 ba3.6k sqft14908 Baldridge Dr, Huntersville, NC 28078For Sale
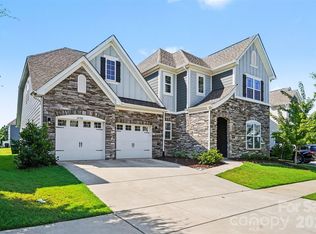
 MLS ID #4394511, Gitanjali Mathur, Howard Hanna Allen Tate Lake Norman. Canopy MLS as distributed by MLS GRID
 - $689,0005 bd4 ba2.8k sqft11810 Westbranch Pkwy, Davidson, NC 28036For Sale
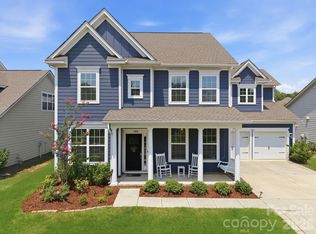 MLS ID #4406846, Beth Yakoobian, Howard Hanna Allen Tate Davidson. Canopy MLS as distributed by MLS GRID
 - $799,0004 bd4 ba3.5k sqft12307 Journeys End Trl, Huntersville, NC 28078For Sale
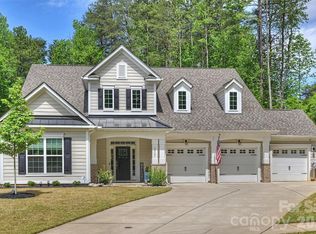 MLS ID #4377679, Laura Pegram, Ivester Jackson Christie's. Canopy MLS as distributed by MLS GRID
 - $799,9995 bd5 ba4.4k sqft9010 Surry Spring Ln, Huntersville, NC 28078For Sale
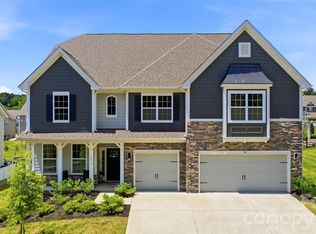 MLS ID #4393945, Beverly Hammonds-Bolds, Metrolina Realty Company Inc. Canopy MLS as distributed by MLS GRID
 - $785,0005 bd5 ba3.9k sqft13231 Fiore Pl, Huntersville, NC 28078For SaleMLS ID #4394253, Phil Puma, Puma & Associates Realty, Inc.. Canopy MLS as distributed by MLS GRID
- $659,0004 bd4 ba3.3k sqft10169 Castlebrooke Dr, Concord, NC 28027For SaleMLS ID #4409194, Melissa Zimmerman, Berkshire Hathaway HomeServices Carolinas Realty. Canopy MLS as distributed by MLS GRID
- $699,9994 bd4 ba3.1k sqft25005 Westwick Ln, Huntersville, NC 28078For SaleMLS ID #4321575, Starlese Dawkins, CENTURY 21 Rucker Real Estate. Canopy MLS as distributed by MLS GRID
- $670,0003 bd2 ba2.2k sqft14811 Williams Place Aly, Davidson, NC 28036For SaleMLS ID #4397261, David Lee, Luxe Investment Group LLC. Canopy MLS as distributed by MLS GRID
- $1,050,0005 bd5 ba4.4k sqft14309 Morningate St, Huntersville, NC 28078For SaleMLS ID #4406978, Mike Hege, COMPASS. Canopy MLS as distributed by MLS GRID
- $999,0004 bd5 ba3.6k sqft19024 Newburg Hill Rd, Davidson, NC 28036New ConstructionMLS ID #4409824, Mike Hege, COMPASS. Canopy MLS as distributed by MLS GRID
- $1,019,0004 bd5 ba3.6k sqft19028 Newburg Hill Rd, Davidson, NC 28036New ConstructionMLS ID #4409821, Mike Hege, COMPASS. Canopy MLS as distributed by MLS GRID
- $815,0004 bd3 ba2.7k sqft229 Elysian Dr, Mooresville, NC 28117For SaleMLS ID #4401763, Jane Urban, Howard Hanna Allen Tate Mooresville/LKN. Canopy MLS as distributed by MLS GRID
- $845,0004 bd4 ba3.4k sqft109 Heron Cove Loop, Mooresville, NC 28117For SaleMLS ID #4406863, Sherry Hickman, Ivester Jackson Christie's. Canopy MLS as distributed by MLS GRID
- $615,0003 bd2 ba2k sqft16024 Oxford Glenn Dr, Huntersville, NC 28078For SaleMLS ID #4376217, Angela Buchanan, Howard Hanna Allen Tate Davidson. Canopy MLS as distributed by MLS GRID
- $1,015,0004 bd4 ba3.5k sqft16019 Watts Creek Rd, Huntersville, NC 28078For SaleMLS ID #4391538, Jason Noblitt, Dickens Mitchener & Associates Inc. Canopy MLS as distributed by MLS GRID
- $799,0003 bd4 ba2.9k sqft131 Normandy Rd, Mooresville, NC 28117For SaleMLS ID #4401226, Stephen Pierce, EXP Realty LLC Mooresville. Canopy MLS as distributed by MLS GRID
- $835,0004 bd4 ba2.6k sqft740 Seldon Dr, Charlotte, NC 28216For SaleMLS ID #4389074, Melissa Small, Coldwell Banker Realty. Canopy MLS as distributed by MLS GRID
- $724,0004 bd4 ba2.8k sqft420 Stillwater Rd, Troutman, NC 28166For SaleMLS ID #4368989, Jason Kircher, Mooresville Realty LLC. Canopy MLS as distributed by MLS GRID
- $530,0003 bd3 ba2.2k sqft14458 Holly Springs Dr, Huntersville, NC 28078For SaleMLS ID #4377262, Jill Gibson, Howard Hanna Allen Tate Lake Norman. Canopy MLS as distributed by MLS GRID
- $599,0003 bd3 ba2.3k sqft8121 Houser St, Cornelius, NC 28031For SaleMLS ID #4407032, Amy Fraser, Cottage Real Estate. Canopy MLS as distributed by MLS GRID
