Gorgeous and move-in ready! This beautifully maintained single-family home offers 5 spacious bedrooms, 3.5 baths, and over 2,800 sq. ft. of living space in one of Davidson’s most desirable communities!
Step inside to an inviting open-concept floor plan designed for effortless daily living and entertaining. The main level features light-filled living areas, a cozy fireplace, and a gourmet kitchen. This home offers plenty of room for work, play, and guest accommodations!
Enjoy outdoor living with direct access to local walking trails and the West Branch Rocky River Greenway right in your neighborhood. Take advantage of community amenities including a sparkling pool, or take a quick, scenic drive to historic downtown Davidson for award-winning dining, boutique shopping, and vibrant town events. Minutes from top-rated schools and Davidson College. Move-in ready—this Davidson gem won't last long!
***The Seller is also the Listing Agent
Active
$689,000
11810 Westbranch Pkwy, Davidson, NC 28036
5beds
2,846sqft
:
Get pre-qualified$4,149/mo
Single Family Residence
Built in 2020
0.2 Acres Lot
$685,300 Zestimate®
$242/sqft
$95/mo HOA
What's special
Cozy fireplaceGourmet kitchenInviting open-concept floor plan
- 10 days |
- 1,154 |
- 86 |
Likely to sell faster than
Zillow last checked:
Listing updated:
Listed by:
Beth Yakoobian Beth.Yakoobian@howardhannatate.com,
Howard Hanna Allen Tate Davidson
Source: Canopy MLS as distributed by MLS GRID,MLS#: 4406846
Facts & features
Interior
Bedrooms & bathrooms
- Bedrooms: 5
- Bathrooms: 4
- Full bathrooms: 3
- 1/2 bathrooms: 1
Primary bedroom
- Level: Upper
Bedroom s
- Level: Upper
Bedroom s
- Level: Upper
Bedroom s
- Level: Upper
Bedroom s
- Level: Upper
Dining room
- Level: Main
Kitchen
- Level: Main
Laundry
- Level: Upper
Living room
- Level: Main
Office
- Level: Main
Heating
- Central
Cooling
- Central Air
Appliances
- Included: Dishwasher, Disposal, Double Oven, Gas Cooktop, Microwave, Refrigerator with Ice Maker, Tankless Water Heater, Washer/Dryer
- Laundry: Laundry Room, Upper Level
Features
- Has basement: No
- Fireplace features: Family Room, Gas
Interior area
- Total structure area: 2,846
- Total interior livable area: 2,846 sqft
- Finished area above ground: 2,846
- Finished area below ground: 0
Video & virtual tour
Property
Parking
- Total spaces: 2
- Parking features: Driveway, Attached Garage, Garage on Main Level
- Attached garage spaces: 2
- Has uncovered spaces: Yes
Features
- Levels: Two
- Stories: 2
- Patio & porch: Front Porch, Patio, Rear Porch, Screened
- Pool features: Community
- Fencing: Back Yard
Lot
- Size: 0.2 Acres
Details
- Parcel number: 00728368
- Zoning: NG
- Special conditions: Standard
Construction
Type & style
- Home type: SingleFamily
- Property subtype: Single Family Residence
Materials
- Fiber Cement
- Foundation: Slab
Condition
- New construction: No
- Year built: 2020
Details
- Builder name: Lennar
Utilities & green energy
- Sewer: Public Sewer
- Water: City
Community & HOA
Community
- Features: Playground, Sidewalks, Street Lights
- Subdivision: Westbranch
HOA
- Has HOA: Yes
- HOA fee: $285 quarterly
- HOA name: Sentry Management
Location
- Region: Davidson
Financial & listing details
- Price per square foot: $242/sqft
- Tax assessed value: $518,200
- Date on market: 7/30/2026
- Cumulative days on market: 10 days
- Listing terms: Cash,Conventional,FHA,VA Loan
- Road surface type: Concrete, Paved
Estimated market value
$685,300
$651,000 - $720,000
Not available
Price history
| Date | Event | Price |
|---|---|---|
| 7/30/2026 | Listed for sale | $689,000$242/sqft |
Source:  Canopy MLS as distributed by MLS GRID #4406846 Report a problem Canopy MLS as distributed by MLS GRID #4406846 Report a problem | ||
Public tax history
Tax history is unavailable.
Monthly payment
Est. payment
Payment breakdown
Explore the cost of this home by adjusting the details. Changes won't be saved.Climate risks
Neighborhood: 28036
Nearby schools
GreatSchools rating
- 9/10Davidson K-8 SchoolGrades: K-8Distance: 1.5 mi
- 7/10William Amos Hough HighGrades: 9-12Distance: 0.8 mi
Schools provided by the listing agent
- Elementary: Davidson
- Middle: Bailey
- High: William Amos Hough
Source: Canopy MLS as distributed by MLS GRID. This data may not be complete. We recommend contacting the local school district to confirm school assignments for this home.
- $635,1005 bd3 ba2.8k sqft11810 Westbranch Py, Davidson, NC 28036Off Market
- $809,7006 bd5 ba3.6k sqft11806 Westbranch Py, Davidson, NC 28036Off Market
- $701,8004 bd4 ba3.2k sqft11814 Westbranch Py, Davidson, NC 28036Off Market
- $678,8005 bd5 ba3k sqft1204 Claires Creek Ln, Davidson, NC 28036Off Market
- $646,2004 bd3 ba2.6k sqft11818 Westbranch Py, Davidson, NC 28036Off Market
- $635,4005 bd4 ba2.7k sqft1208 Claires Creek Ln, Davidson, NC 28036Off Market
- $785,0005 bd5 ba3.4k sqft1200 Claires Creek Ln, Davidson, NC 28036Sold
- $599,3004 bd3 ba2.6k sqft1138 Claires Creek Ln, Davidson, NC 28036Off Market
A local agent can set up tours, give advice and negotiate with sellers.
Similar homes
- $740,0003 bd3 ba2.2k sqft18609 Boulder Rock Loop #18, Davidson, NC 28036For Sale

 MLS ID #4411962, Jennifer LeClair, Ivester Jackson Christie's. Canopy MLS as distributed by MLS GRID
 - $670,0003 bd2 ba2.2k sqft14811 Williams Place Aly, Davidson, NC 28036For Sale
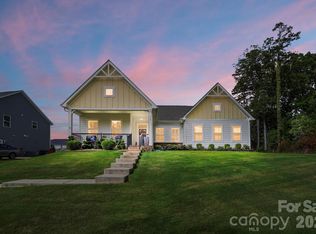 MLS ID #4397261, David Lee, Luxe Investment Group LLC. Canopy MLS as distributed by MLS GRID
 - $659,0004 bd4 ba3.3k sqft10169 Castlebrooke Dr, Concord, NC 28027For Sale
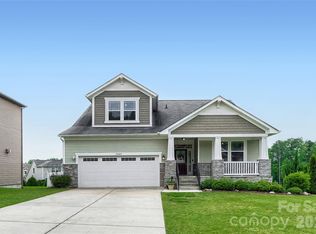 MLS ID #4409194, Melissa Zimmerman, Berkshire Hathaway HomeServices Carolinas Realty. Canopy MLS as distributed by MLS GRID
 - $640,0005 bd3 ba3k sqft8504 Everwood Ave, Huntersville, NC 28078For Sale
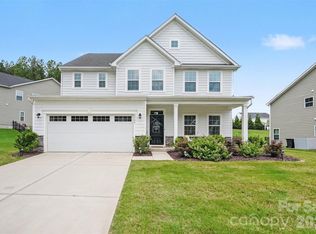 MLS ID #4410626, Kris Rainey, Mark Spain Real Estate. Canopy MLS as distributed by MLS GRID
 - $459,0004 bd3 ba2.2k sqft10690 Sapphire Trl, Davidson, NC 28036For SaleMLS ID #4410627, Philip Barry, Lantern Realty & Development, LLC. Canopy MLS as distributed by MLS GRID
- $440,0004 bd3 ba2.3k sqft3409 Market View Dr, Davidson, NC 28036For SaleMLS ID #4409098, Jenny Allen, Southern Homes of the Carolinas, Inc. Canopy MLS as distributed by MLS GRID
- $999,0004 bd5 ba3.6k sqft19024 Newburg Hill Rd, Davidson, NC 28036New ConstructionMLS ID #4409824, Mike Hege, COMPASS. Canopy MLS as distributed by MLS GRID
- $1,019,0004 bd5 ba3.6k sqft19028 Newburg Hill Rd, Davidson, NC 28036New ConstructionMLS ID #4409821, Mike Hege, COMPASS. Canopy MLS as distributed by MLS GRID
- $685,0005 bd4 ba3.4k sqft11119 Grenfell Ave, Huntersville, NC 28078For SaleMLS ID #4397802, Jeff Sny, Blue Oak Realty Group. Canopy MLS as distributed by MLS GRID
- $645,0005 bd5 ba3.3k sqft9815 Caledenia Dr, Huntersville, NC 28078For SaleMLS ID #4403205, Holly Viscount, Keller Williams South Park. Canopy MLS as distributed by MLS GRID
- $750,0005 bd5 ba3.3k sqft19108 Birdmeadow Dr, Huntersville, NC 28078For SaleMLS ID #4342549, Logan Ruffin, SERHANT. Canopy MLS as distributed by MLS GRID
- $775,0003 bd3 ba3.4k sqft127 Corona Cir, Mooresville, NC 28117For SaleMLS ID #4409676, Christy Walker, Premier Sotheby's International Realty. Canopy MLS as distributed by MLS GRID
- $738,5004 bd3 ba4.2k sqft166 Stibbs Cross Rd, Mooresville, NC 28115For SaleMLS ID #4380055, Zach Francis, Francis Real Estate Group, Inc. Canopy MLS as distributed by MLS GRID
- $700,0004 bd3 ba2.4k sqft2507 Alyssa Ln, Charlotte, NC 28208For SaleMLS ID #4409344, Michael Behringer, 1 Percent Lists Advantage. Canopy MLS as distributed by MLS GRID
- $459,9004 bd3 ba2.1k sqft4374 Riverton Loop, Denver, NC 28037For SaleMLS ID #4403765, Marty McCarthy, Lake Norman Realty, Inc.. Canopy MLS as distributed by MLS GRID
- $649,0006 bd5 ba3.5k sqft115 Summerhill Dr, Mooresville, NC 28115For SaleMLS ID #4382951, Doug Bishop, COMPASS. Canopy MLS as distributed by MLS GRID
- $659,9006 bd4 ba3.8k sqft2435 Smith Cove Rd, Denver, NC 28037For SaleMLS ID #4386315, Mike Feehley, Ivester Jackson Christie's. Canopy MLS as distributed by MLS GRID
- $809,0004 bd4 ba3.6k sqft14908 Baldridge Dr, Huntersville, NC 28078For SaleMLS ID #4394511, Gitanjali Mathur, Howard Hanna Allen Tate Lake Norman. Canopy MLS as distributed by MLS GRID
- $750,0004 bd5 ba3.4k sqft113 Heron Cove Loop, Mooresville, NC 28117For SaleMLS ID #4405007, Beth Preston, EXP Realty LLC Mooresville. Canopy MLS as distributed by MLS GRID
- $650,0005 bd3 ba3k sqft1854 Briarcrest Dr NW, Charlotte, NC 28269For SaleMLS ID #4392399, Lawrence Mahool, Helen Adams Realty. Canopy MLS as distributed by MLS GRID
