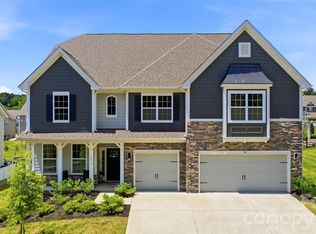
Experience elevated living in this beautifully maintained, like-new home with over 3600 sqft in the highly sought-after Ramseys Glen community. From the striking stone and HardiePlank exterior to the thoughtfully curated interior, every detail has been designed for today's lifestyle.
Step inside to a dramatic two-story foyer featuring a stunning staircase with sleek metal railings, luxury vinyl plank flooring throughout the main level, designer moldings, and an open, light-filled floor plan. At the heart of the home, the chef's kitchen combines style and function with quartz countertops, a spacious center island, farmhouse sink, and an elegant butler's pantry with glass-front cabinetry perfect for entertaining.
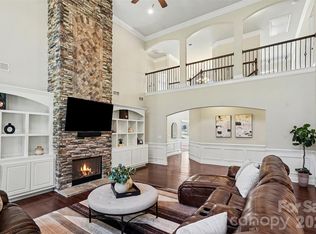
The impressive two-story great room is flooded with natural light from expansive windows and enhanced by plantation shutters throughout, creating a bright yet inviting atmosphere. The main-level owner's suite offers a true retreat with a spa-inspired bath featuring dual vanities, an oversized walk-in shower with dual shower heads, and a generous walk-in closet.
Upstairs, you'll find a versatile loft, three spacious secondary bedrooms, and beautifully updated bathrooms with designer tiled walk-in showers. A stylish laundry room and convenient powder room complete the main level.
Outdoor living is just as impressive with a newly added screened porch overlooking the level backyard, plus an extended patio ideal for entertaining, dining, or simply unwinding.
Perfectly positioned in one of Huntersville's most desirable communities, this home is zoned for excellent schools and just minutes from vibrant downtown Huntersville, premier shopping, dining, parks, and the endless recreation of Lake Norman. Move-in ready and designed to impress this is the one you've been waiting for.
Active
Price cut: $16K (8/5)
$809,000
14908 Baldridge Dr, Huntersville, NC 28078
4beds
3,681sqft
:
Get pre-qualified$4,805/mo
Single Family Residence
Built in 2021
0.18 Acres Lot
$791,300 Zestimate®
$220/sqft
$104/mo HOA
What's special
Versatile loftDesigner moldingsSpa-inspired bathSpacious center islandLevel backyardStylish laundry roomConvenient powder room
- 28 days |
- 1,045 |
- 55 |
Zillow last checked:
Listing updated:
Listed by:
Gitanjali Mathur gitanjali.mathur@howardhannatate.com,
Howard Hanna Allen Tate Lake Norman
Source: Canopy MLS as distributed by MLS GRID,MLS#: 4394511
Facts & features
Interior
Bedrooms & bathrooms
- Bedrooms: 4
- Bathrooms: 4
- Full bathrooms: 3
- 1/2 bathrooms: 1
- Main level bedrooms: 1
Primary bedroom
- Level: Main
Bedroom s
- Level: Upper
Bedroom s
- Level: Upper
Bedroom s
- Level: Upper
Bathroom half
- Level: Main
Bathroom full
- Level: Upper
Bathroom full
- Level: Upper
Breakfast
- Level: Main
Dining room
- Level: Main
Great room
- Level: Main
Kitchen
- Level: Main
Laundry
- Level: Main
Loft
- Level: Upper
Heating
- Central, Forced Air
Cooling
- Ceiling Fan(s), Central Air, Electric
Appliances
- Included: Dishwasher, Disposal, Electric Cooktop, Exhaust Hood, Microwave, Wall Oven
- Laundry: Laundry Room, Main Level
Features
- Flooring: Carpet, Tile, Vinyl
- Has basement: No
- Fireplace features: Great Room
Interior area
- Total structure area: 3,681
- Total interior livable area: 3,681 sqft
- Finished area above ground: 3,681
- Finished area below ground: 0
Video & virtual tour
Property
Parking
- Total spaces: 2
- Parking features: Driveway, Attached Garage, Garage Faces Front, Garage on Main Level
- Attached garage spaces: 2
- Has uncovered spaces: Yes
Features
- Levels: Two
- Stories: 2
- Patio & porch: Patio, Screened
Lot
- Size: 0.18 Acres
- Features: Level
Details
- Parcel number: 01925377
- Zoning: R100
- Special conditions: Standard
Construction
Type & style
- Home type: SingleFamily
- Architectural style: Transitional
- Property subtype: Single Family Residence
Materials
- Fiber Cement, Stone
- Foundation: Slab
Condition
- New construction: No
- Year built: 2021
Details
- Builder model: Torrance II
- Builder name: M/I Homes
Utilities & green energy
- Sewer: Public Sewer
- Water: City
Community & HOA
Community
- Subdivision: Ramseys Glen
HOA
- Has HOA: Yes
- HOA fee: $312 quarterly
- HOA name: Red Rock Management
- HOA phone: 888-757-3376
Location
- Region: Huntersville
Financial & listing details
- Price per square foot: $220/sqft
- Tax assessed value: $513,100
- Date on market: 7/9/2026
- Cumulative days on market: 28 days
- Listing terms: Cash,Conventional,VA Loan
- Road surface type: Concrete, Paved
Estimated market value
$791,300
$752,000 - $831,000
$3,999/mo
Price history
| Date | Event | Price |
|---|---|---|
| 8/5/2026 | Price change | $809,000-1.9%$220/sqft |
Source:  Canopy MLS as distributed by MLS GRID #4394511 Report a problem Canopy MLS as distributed by MLS GRID #4394511 Report a problem | ||
| 7/9/2026 | Listed for sale | $825,000+63.7%$224/sqft |
Source: Canopy MLS as distributed by MLS GRID #4394511 Report a problem | ||
| 8/31/2021 | Sold | $504,000$137/sqft |
Source: Public Record Report a problem | ||
Public tax history
| Year | Property taxes | Tax assessment |
|---|---|---|
| 2025 | -- | $513,100 |
| 2024 | -- | $513,100 |
| 2023 | -- | $513,100 +12.9% |
| 2022 | $4,059 | $454,400 +549.1% |
| 2021 | -- | $70,000 |
Find assessor info on the county website
Monthly payment
Est. payment
Payment breakdown
Explore the cost of this home by adjusting the details. Changes won't be saved.Climate risks
Neighborhood: 28078
Nearby schools
GreatSchools rating
- 7/10Huntersville ElementaryGrades: K-5Distance: 2.2 mi
- 10/10Bailey Middle SchoolGrades: 6-8Distance: 3.2 mi
- 7/10William Amos Hough HighGrades: 9-12Distance: 3.1 mi
Schools provided by the listing agent
- Elementary: Huntersville
- Middle: Bailey
- High: William Amos Hough
Source: Canopy MLS as distributed by MLS GRID. This data may not be complete. We recommend contacting the local school district to confirm school assignments for this home.
- $669,5004 bd3 ba3.6k sqft14904 Baldridge Dr, Huntersville, NC 28078Off Market
- $623,5004 bd3 ba3.3k sqft14912 Baldridge Dr, Huntersville, NC 28078Off Market
- $568,3005 bd3 ba2.8k sqft14916 Baldridge Dr, Huntersville, NC 28078Off Market
- $744,0005 bd4 ba4.2k sqft14909 Baldridge Dr, Huntersville, NC 28078Off Market

- $682,4005 bd5 ba3.4k sqft15630 Tysons Corner Rd, Huntersville, NC 28078Off Market
- $650,2005 bd4 ba3.2k sqft15634 Tysons Corner Rd, Huntersville, NC 28078Off Market
- $585,1004 bd3 ba3k sqft15626 Tysons Corner Rd, Huntersville, NC 28078Off Market
- $735,8005 bd3 ba4k sqft14905 Baldridge Dr, Huntersville, NC 28078Off Market
A local agent can set up tours, give advice and negotiate with sellers.
Similar homes
- $789,0004 bd3 ba4k sqft15301 Guthrie Dr, Huntersville, NC 28078For Sale
 MLS ID #4388872, Gitanjali Mathur, Howard Hanna Allen Tate Lake Norman. Canopy MLS as distributed by MLS GRID
 - $799,9954 bd4 ba3k sqft12206 Anne Blount Aly, Huntersville, NC 28078For Sale
 MLS ID #4406662, Kandi Lowe, Realty One Group Revolution. Canopy MLS as distributed by MLS GRID
 - $799,9995 bd5 ba4.4k sqft9010 Surry Spring Ln, Huntersville, NC 28078For Sale
 MLS ID #4393945, Beverly Hammonds-Bolds, Metrolina Realty Company Inc. Canopy MLS as distributed by MLS GRID
 - $1,050,0005 bd5 ba4.4k sqft14309 Morningate St, Huntersville, NC 28078For Sale
 MLS ID #4406978, Mike Hege, COMPASS. Canopy MLS as distributed by MLS GRID
 - $645,0005 bd5 ba3.3k sqft9815 Caledenia Dr, Huntersville, NC 28078For SaleMLS ID #4403205, Holly Viscount, Keller Williams South Park. Canopy MLS as distributed by MLS GRID
- $619,9005 bd5 ba3.5k sqft12828 Heath Grove Dr, Huntersville, NC 28078For SaleMLS ID #4402788, Mike Hege, COMPASS. Canopy MLS as distributed by MLS GRID
- $659,0004 bd4 ba3.3k sqft10169 Castlebrooke Dr, Concord, NC 28027For SaleMLS ID #4409194, Melissa Zimmerman, Berkshire Hathaway HomeServices Carolinas Realty. Canopy MLS as distributed by MLS GRID
- $615,0003 bd2 ba2k sqft16024 Oxford Glenn Dr, Huntersville, NC 28078For SaleMLS ID #4376217, Angela Buchanan, Howard Hanna Allen Tate Davidson. Canopy MLS as distributed by MLS GRID
- $689,0005 bd4 ba2.8k sqft11810 Westbranch Pkwy, Davidson, NC 28036For SaleMLS ID #4406846, Beth Yakoobian, Howard Hanna Allen Tate Davidson. Canopy MLS as distributed by MLS GRID
- $815,0004 bd3 ba2.7k sqft229 Elysian Dr, Mooresville, NC 28117For SaleMLS ID #4401763, Jane Urban, Howard Hanna Allen Tate Mooresville/LKN. Canopy MLS as distributed by MLS GRID
- $585,0005 bd4 ba3.2k sqft8103 Kalson St, Huntersville, NC 28078For SaleMLS ID #4372214, John Bolos, Keller Williams South Park. Canopy MLS as distributed by MLS GRID
- $799,0005 bd4 ba3.5k sqft6043 Jepson Ct, Charlotte, NC 28214For SaleMLS ID #4410108, Maria Elena Conaway, Helen Adams Realty. Canopy MLS as distributed by MLS GRID
- $750,0004 bd5 ba3.4k sqft113 Heron Cove Loop, Mooresville, NC 28117For SaleMLS ID #4405007, Beth Preston, EXP Realty LLC Mooresville. Canopy MLS as distributed by MLS GRID
- $785,0005 bd4 ba4k sqft2442 Smith Cove Rd, Denver, NC 28037For SaleMLS ID #4396728, Wisdom Stikeleather, Southern Homes of the Carolinas, Inc. Canopy MLS as distributed by MLS GRID
- $670,0003 bd2 ba2.2k sqft14811 Williams Place Aly, Davidson, NC 28036For SaleMLS ID #4397261, David Lee, Luxe Investment Group LLC. Canopy MLS as distributed by MLS GRID
- $835,0004 bd4 ba2.6k sqft740 Seldon Dr, Charlotte, NC 28216For SaleMLS ID #4389074, Melissa Small, Coldwell Banker Realty. Canopy MLS as distributed by MLS GRID
- $450,0005 bd3 ba2.4k sqft11931 Hambright Rd, Huntersville, NC 28078For SaleMLS ID #4365973, Martha Mendoza Borgese, ERA Live Moore. Canopy MLS as distributed by MLS GRID
- $575,0004 bd3 ba3.1k sqft6213 Knightsgate Ct, Charlotte, NC 28269For SaleMLS ID #4370550, Chris Simmons, Keller Williams South Park. Canopy MLS as distributed by MLS GRID
- $999,0004 bd5 ba3.6k sqft19024 Newburg Hill Rd, Davidson, NC 28036New ConstructionMLS ID #4409824, Mike Hege, COMPASS. Canopy MLS as distributed by MLS GRID
- $698,5004 bd4 ba3.5k sqft3826 Dahlia Dr, Harrisburg, NC 28075For SaleMLS ID #4402406, Naresh Yerram, Naresh Homes Realty LLC. Canopy MLS as distributed by MLS GRID
