Greatly discounted Price, Unbeatable location, Luxury, and Highly rated schools.
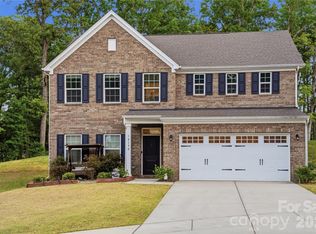
Welcome to a stunningly upgraded and like-new home in the highly sought after neighborhood Camellia Gardens. This home effortlessly combines high-end designer finishes with ultimate functional space. The main level boasts a coveted first-floor primary suite, offering a sprawling layout with ample space for your king size bed and a sitting area, alongside a spa-like bath featuring a dual vanity, deep soaking tub, and a separate frameless standing glass shower.
At the heart of the home is a chef’s dream kitchen outfitted with elegant quartz countertops, a classic farmhouse sink, a striking custom wood hood, a shiny white tile backsplash, and designer light fixtures.
Steps away, enjoy your morning coffee in the vaulted breakfast nook or mini-sunroom, flooded with natural light from expansive windows. A useful powder room and a highly practical drop zone are on the main floor.
Upstairs offers maximum flexibility for family and guests alike, where two generously sized bedrooms are connected by a convenient Jack-and-Jill bathroom, while a third full bathroom sits off the main hallway right across the 3rd bedroom. You will also love the versatile flex space which can be a potential bedroom. A private large bonus room to entertain family and guests.
Step outside to relax in four season covered patio, overlooking a large flat backyard, one of the largest lots in the neighborhood.
The location and community amenities are truly unbeatable. Right across the street, you have direct access to Stallings Road Park, featuring baseball fields, tennis and pickleball courts, soccer fields, and a picnic shelter, while the neighborhood itself offers a clubhouse, outdoor pool, children's play area, and a walking trail.
All of this is paired with top-rated, highly sought-after Harrisburg and Hickory Ridge schools. Located within a mile of Publix, Food Lion, and Lowe's Foods, and just minutes away from boutique coffee shops, local breweries, fitness centers, and high-end dining, this home truly has it all. Don't wait, schedule your tour today!
Active
$698,500
3826 Dahlia Dr, Harrisburg, NC 28075
4beds
3,577sqft
Single Family Residence
Built in 2023
0.31 Acres Lot
$687,500 Zestimate®
$195/sqft
$100/mo HOA
What's special
Elegant quartz countertopsStriking custom wood hoodClassic farmhouse sinkDesigner light fixturesVersatile flex spaceLarge flat backyardUseful powder room
- 50 days
- 759
- 39
Zillow last checked:
Listing updated:
Listed by:
Naresh Yerram yerramrealtor@gmail.com,
Naresh Homes Realty LLC
Source: Canopy MLS as distributed by MLS GRID,MLS#: 4402406
Facts & features
Interior
Bedrooms & bathrooms
- Bedrooms: 4
- Bathrooms: 4
- Full bathrooms: 3
- 1/2 bathrooms: 1
- Main level bedrooms: 1
Primary bedroom
- Level: Main
Bedroom s
- Level: Upper
Bedroom s
- Level: Upper
Bedroom s
- Level: Upper
Bathroom full
- Level: Main
Bathroom half
- Level: Main
Bathroom full
- Level: Upper
Breakfast
- Level: Main
Dining room
- Level: Main
Family room
- Level: Main
Flex space
- Level: Upper
Kitchen
- Level: Main
Laundry
- Level: Main
Media room
- Level: Upper
Heating
- Forced Air
Cooling
- Central Air
Appliances
- Included: Dishwasher, Disposal, Exhaust Hood, Gas Cooktop, Microwave, Oven
- Laundry: Laundry Room
Features
- Has basement: No
Interior area
- Total structure area: 3,577
- Total interior livable area: 3,577 sqft
- Finished area above ground: 3,577
- Finished area below ground: 0
Property
Parking
- Total spaces: 2
- Parking features: Attached Garage, Garage on Main Level
- Attached garage spaces: 2
Features
- Levels: Two
- Stories: 2
Lot
- Size: 0.31 Acres
Details
- Parcel number: 55170337400000
- Zoning: RH
- Special conditions: Standard
Construction
Type & style
- Home type: SingleFamily
- Property subtype: Single Family Residence
Materials
- Fiber Cement, Shingle/Shake
- Foundation: Slab
Condition
- New construction: No
- Year built: 2023
Utilities & green energy
- Sewer: Public Sewer, County Sewer
- Water: City, County Water
Community & HOA
Community
- Subdivision: Camellia Gardens
HOA
- Has HOA: Yes
- HOA fee: $600 semi-annually
- HOA name: William Douglas Management
- HOA phone: 704-347-8900
Location
- Region: Harrisburg
Financial & listing details
- Price per square foot: $195/sqft
- Tax assessed value: $669,780
- Annual tax amount: $6,604
- Date on market: 7/10/2026
- Cumulative days on market: 373 days
- Exclusions: Ring Security Cameras
- Road surface type: Concrete, Paved
Estimated market value
$687,500
$653,000 - $722,000
$3,284/mo
Price history
| Date | Event | Price |
|---|---|---|
| 7/10/2026 | Listed for sale | $698,500-0.2%$195/sqft |
Source:  Canopy MLS as distributed by MLS GRID #4402406 Report a problem Canopy MLS as distributed by MLS GRID #4402406 Report a problem | ||
| 7/6/2026 | Listing removed | $699,937$196/sqft |
Source: Canopy MLS as distributed by MLS GRID #4344937 Report a problem | ||
| 5/28/2026 | Price change | $699,937-1.5%$196/sqft |
Source: Canopy MLS as distributed by MLS GRID #4344937 Report a problem | ||
| 5/15/2026 | Price change | $710,900-1%$199/sqft |
Source: Canopy MLS as distributed by MLS GRID #4344937 Report a problem | ||
| 3/29/2026 | Price change | $717,900-1%$201/sqft |
Source: Canopy MLS as distributed by MLS GRID #4344937 Report a problem | ||
| 3/7/2026 | Price change | $725,000-0.9%$203/sqft |
Source: Canopy MLS as distributed by MLS GRID #4344937 Report a problem | ||
| 2/11/2026 | Listed for sale | $731,900-1.1%$205/sqft |
Source: Canopy MLS as distributed by MLS GRID #4344937 Report a problem | ||
| 2/11/2026 | Listing removed | $740,000$207/sqft |
Source: Canopy MLS as distributed by MLS GRID #4292073 Report a problem | ||
| 2/1/2026 | Price change | $740,000-0.7%$207/sqft |
Source: Canopy MLS as distributed by MLS GRID #4292073 Report a problem | ||
| 1/10/2026 | Price change | $745,000-0.7%$208/sqft |
Source: Canopy MLS as distributed by MLS GRID #4292073 Report a problem | ||
| 11/16/2025 | Price change | $750,000-0.7%$210/sqft |
Source: Canopy MLS as distributed by MLS GRID #4292073 Report a problem | ||
| 11/7/2025 | Price change | $755,000-0.7%$211/sqft |
Source: Canopy MLS as distributed by MLS GRID #4292073 Report a problem | ||
| 10/19/2025 | Price change | $760,000-1.9%$212/sqft |
Source: Canopy MLS as distributed by MLS GRID #4292073 Report a problem | ||
| 9/24/2025 | Price change | $775,000-0.9%$217/sqft |
Source: Canopy MLS as distributed by MLS GRID #4292073 Report a problem | ||
| 8/16/2025 | Listed for sale | $782,000+10.1%$219/sqft |
Source: Canopy MLS as distributed by MLS GRID #4292073 Report a problem | ||
| 10/17/2023 | Sold | $710,000$198/sqft |
Source: Public Record Report a problem | ||
Public tax history
| Year | Property taxes | Tax assessment |
|---|---|---|
| 2025 | $6,604 | $669,780 |
| 2024 | $6,604 | $669,780 |
Find assessor info on the county website
Monthly payment
Est. payment
Payment breakdown
Explore the cost of this home by adjusting the details. Changes won't be saved.Climate risks
Neighborhood: 28075
Nearby schools
Schools provided by the listing agent
- Elementary: Harrisburg
- Middle: Hickory Ridge
- High: Hickory Ridge
Source: Canopy MLS as distributed by MLS GRID. This data may not be complete. We recommend contacting the local school district to confirm school assignments for this home.

Similar homes
- $724,9004 bd4 ba3.3k sqft10397 Paper Birch Dr, Charlotte, NC 28215For Sale

 MLS ID #4397748, Shannon Young, Stephen Cooley Real Estate. Canopy MLS as distributed by MLS GRID
 - $850,0004 bd5 ba4.2k sqft10542 Sweethaven Ln, Harrisburg, NC 28075For Sale
 MLS ID #4412565, Kristina Rucker, Vision Group Realty LLC. Canopy MLS as distributed by MLS GRID
 - $660,0004 bd3 ba3k sqft10158 Paper Birch Dr, Charlotte, NC 28215For Sale
 MLS ID #4373913, Jomish George, Vas Realty LLC. Canopy MLS as distributed by MLS GRID
 - $625,0004 bd3 ba2.7k sqft10295 October Glory Way, Charlotte, NC 28215For Sale
 MLS ID #4389910, Karen Glenn, First Properties. Canopy MLS as distributed by MLS GRID
 - $664,5006 bd4 ba3.6k sqft4427 Bravery Pl SW, Concord, NC 28027For SaleMLS ID #4394142, Naresh Yerram, Naresh Homes Realty LLC. Canopy MLS as distributed by MLS GRID
- $650,0004 bd4 ba3.3k sqft11045 Double Knot Ct, Midland, NC 28107For SaleMLS ID #4412275, Erica Blazer, Keller Williams Ballantyne Area. Canopy MLS as distributed by MLS GRID
- $450,0004 bd3 ba2.4k sqft7015 Founders Way, Harrisburg, NC 28075For SaleMLS ID #4366357, Luke Kaesmeyer, Keller Williams South Park. Canopy MLS as distributed by MLS GRID
- $715,0005 bd4 ba3.9k sqft2827 Donegal Dr, Kannapolis, NC 28081For SaleMLS ID #4402710, Whitney Hesley, Howard Hanna Allen Tate Mooresville/LKN. Canopy MLS as distributed by MLS GRID
- $707,0005 bd4 ba3.4k sqft2105 Kinder Oak Dr, Indian Trail, NC 28079For SaleMLS ID #4392329, Debbie Clontz, Debbie Clontz Real Estate LLC. Canopy MLS as distributed by MLS GRID
- $509,0003 bd2 ba1.8k sqft3129 Gavin Ln, Harrisburg, NC 28075For SaleMLS ID #4384638, Maggie Laskowski, Keller Williams Lake Norman. Canopy MLS as distributed by MLS GRID
- $715,0005 bd4 ba3.6k sqft4223 Cherry Mill Ct, Huntersville, NC 28078For SaleMLS ID #4395858, Renee Hill, Angela Craghead Realty Group LLC. Canopy MLS as distributed by MLS GRID
- $650,0005 bd4 ba3.3k sqft1001 Dunwoody Dr, Indian Trail, NC 28079For SaleMLS ID #4402459, David Scibor, Keller Williams Ballantyne Area. Canopy MLS as distributed by MLS GRID
- $719,0005 bd4 ba3.5k sqft1136 Ashe Meadow Dr, Indian Trail, NC 28079For SaleMLS ID #4369315, Raghu Vemuri, Coldwell Banker Realty. Canopy MLS as distributed by MLS GRID
- $515,0004 bd3 ba2.6k sqft4492 Falls Lake Dr SW, Concord, NC 28025For SaleMLS ID #4413181, Susanne Biedler, Southern Homes of the Carolinas, Inc. Canopy MLS as distributed by MLS GRID
- $735,0004 bd4 ba3.6k sqft1308 Ashe Meadow Dr, Indian Trail, NC 28079For SaleMLS ID #4361531, Matt Lunsford, 1221 Real Estate LLC. Canopy MLS as distributed by MLS GRID
- $540,0003 bd3 ba2.6k sqft5601 Underwood Ave, Charlotte, NC 28213For SaleMLS ID #4404689, Matt Stone, Stone Realty Group. Canopy MLS as distributed by MLS GRID
- $799,0004 bd4 ba3k sqft15610 Sanderson Hill Rd, Huntersville, NC 28078For SaleMLS ID #4409922, Mike Hege, COMPASS. Canopy MLS as distributed by MLS GRID
- $559,0005 bd3 ba3k sqft1848 Scarbrough Cir SW, Concord, NC 28025For SaleMLS ID #4397136, Roshan Bhula, Bhula Realty Group. Canopy MLS as distributed by MLS GRID
- $630,0005 bd3 ba3k sqft8504 Everwood Ave, Huntersville, NC 28078For SaleMLS ID #4410626, Kris Rainey, Mark Spain Real Estate. Canopy MLS as distributed by MLS GRID
- $525,0003 bd3 ba2.9k sqft3585 Leighton Dr SW, Concord, NC 28027For SaleMLS ID #4397371, Hollie Sims, Coldwell Banker Realty. Canopy MLS as distributed by MLS GRID
