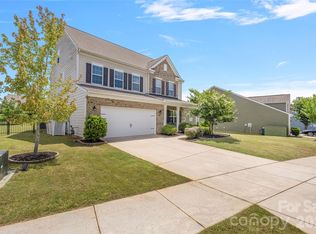
Welcome to this exceptional five-bedroom, four-bathroom "smart" home nestled on a private cut-de-sac lot in the highly sought-after The Oaks at Skybrook community. Designed with both comfort and functionality in mind, this spacious residence offers an ideal floor plan for today's lifestyle. The main level features a secondary primary bedroom that is adjacent to a full bathroom, perfect for guests or multi-generational living. A dedicated home office provides the perfect space for remote work, while the formal dining room is ideal for hosting family gatherings and special occasions. The home features an updated kitchen, offering double ovens, ample cabinetry and counter space, a walk-in pantry and an open flow into the expansive living room, creating a welcoming environment for everyday living and entertaining. Don't miss the beautiful crown molding. Upstairs, the impressive primary suite serves as a private retreat, featuring dual walk-in-closets, a siting room and a beautifully updated en-suite bathroom designed with comfort and style in mind. You'll also find spacious secondary bedrooms, one with an ensuite bathroom, along with a large bonus room that can serve as a media room, playroom, fitness area, 6th bedroom, or additional living space. The thoughtful layout provides room for everyone to spread out and enjoy. Step outside to enjoy the expanded, partially covered, patio overlooking the private backyard, perfect for relaxing, grilling or entertaining guests. Permanent decorative exterior lighting adds year-round curb appeal and convenience. Car enthusiasts and hobbyists will appreciate the impressive three-car garage featuring a durable epoxy floor and abundant shelving for storage and organization. Located in desirable The Oaks at Skybrook, this home combines space, style and functionality. Residents enjoy convenient access to shopping restaurants, entertainment, golf, and major highways, making everyday errands and commuting a breeze. Optional memberships (not part of the HOA) are available through Skybrook Golf Club and include golf, swimming, tennis, fitness amenities, and more. Don't miss the opportunity to make this beautiful property your next home.
Active
Price cut: $5K (7/30)
$715,000
4223 Cherry Mill Ct, Huntersville, NC 28078
5beds
3,654sqft
:
Get pre-qualified$4,195/mo
Single Family Residence
Built in 2022
0.25 Acres Lot
$704,000 Zestimate®
$196/sqft
$-- HOA
What's special
Expanded partially covered patioLarge bonus roomDedicated home officePrivate backyardBeautifully updated en-suite bathroomPermanent decorative exterior lightingImpressive three-car garage
- 31 days |
- 563 |
- 31 |
Zillow last checked:
Listing updated:
Listed by:
Renee Hill rhill8119@gmail.com,
Angela Craghead Realty Group LLC
Source: Canopy MLS as distributed by MLS GRID,MLS#: 4395858
Facts & features
Interior
Bedrooms & bathrooms
- Bedrooms: 5
- Bathrooms: 4
- Full bathrooms: 4
- Main level bedrooms: 1
Primary bedroom
- Level: Upper
Bedroom s
- Level: Main
Bedroom s
- Level: Upper
Bedroom s
- Level: Upper
Bedroom s
- Level: Upper
Bathroom full
- Level: Main
Bathroom full
- Level: Upper
Bathroom full
- Level: Upper
Bathroom full
- Level: Upper
Bonus room
- Level: Upper
Breakfast
- Level: Main
Dining room
- Level: Main
Great room
- Level: Main
Kitchen
- Level: Main
Laundry
- Level: Upper
Office
- Level: Main
Heating
- Heat Pump, Zoned
Cooling
- Central Air, Zoned
Appliances
- Included: Dishwasher, Disposal, Double Oven, Gas Cooktop, Gas Water Heater, Plumbed For Ice Maker, Refrigerator, Tankless Water Heater, Wall Oven
- Laundry: Laundry Room, Upper Level
Features
- Breakfast Bar, Drop Zone, Open Floorplan, Walk-In Closet(s)
- Flooring: Carpet, Laminate, Tile
- Windows: Insulated Windows
- Has basement: No
- Fireplace features: Gas Log, Great Room
Interior area
- Total structure area: 3,654
- Total interior livable area: 3,654 sqft
- Finished area above ground: 3,654
- Finished area below ground: 0
Property
Parking
- Total spaces: 3
- Parking features: Driveway, Attached Garage, Garage on Main Level
- Attached garage spaces: 3
- Has uncovered spaces: Yes
Features
- Levels: Two
- Stories: 2
- Patio & porch: Covered, Front Porch, Patio
Lot
- Size: 0.25 Acres
- Features: Cul-De-Sac, Private, Wooded
Details
- Parcel number: 01110417
- Zoning: SFR
- Special conditions: Standard
Construction
Type & style
- Home type: SingleFamily
- Property subtype: Single Family Residence
Materials
- Brick Partial, Fiber Cement
- Foundation: Slab
Condition
- New construction: No
- Year built: 2022
Utilities & green energy
- Sewer: Public Sewer
- Water: City
Community & HOA
Community
- Subdivision: The Oaks at Skybrook North
HOA
- Has HOA: Yes
Location
- Region: Huntersville
Financial & listing details
- Price per square foot: $196/sqft
- Tax assessed value: $569,900
- Annual tax amount: $4,313
- Date on market: 6/30/2026
- Cumulative days on market: 31 days
- Listing terms: Cash,Conventional,FHA,VA Loan
- Road surface type: Concrete, Paved
Estimated market value
$704,000
$669,000 - $739,000
$3,698/mo
Price history
| Date | Event | Price |
|---|---|---|
| 7/30/2026 | Price change | $715,000-0.7%$196/sqft |
Source:  Canopy MLS as distributed by MLS GRID #4395858 Report a problem Canopy MLS as distributed by MLS GRID #4395858 Report a problem | ||
| 7/12/2026 | Price change | $720,000-1.2%$197/sqft |
Source: Canopy MLS as distributed by MLS GRID #4395858 Report a problem | ||
| 6/30/2026 | Listed for sale | $729,000+33.7%$200/sqft |
Source: Canopy MLS as distributed by MLS GRID #4395858 Report a problem | ||
| 6/30/2022 | Sold | $545,446$149/sqft |
Source: Canopy MLS as distributed by MLS GRID #3799840 Report a problem | ||
| 12/27/2021 | Pending sale | $545,446$149/sqft |
Source: Canopy MLS as distributed by MLS GRID #3799840 Report a problem | ||
Public tax history
| Year | Property taxes | Tax assessment |
|---|---|---|
| 2025 | $4,313 +1.4% | $569,900 |
| 2024 | $4,253 | $569,900 |
| 2023 | -- | $569,900 +570.5% |
| 2022 | -- | $85,000 |
Find assessor info on the county website
Monthly payment
Est. payment
Payment breakdown
Explore the cost of this home by adjusting the details. Changes won't be saved.Climate risks
Neighborhood: 28078
Nearby schools
GreatSchools rating
- 4/10Legette Blythe ElementaryGrades: PK-5Distance: 5.6 mi
- 2/10John M Alexander MiddleGrades: 6-8Distance: 5.7 mi
- 6/10North Mecklenburg HighGrades: 9-12Distance: 5.8 mi
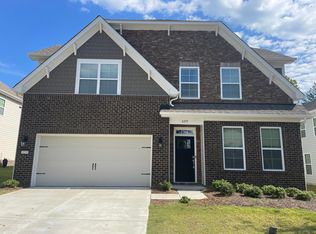
- $596,4005 bd4 ba2.9k sqft4219 Cherry Mill Ct, Huntersville, NC 28078Off Market
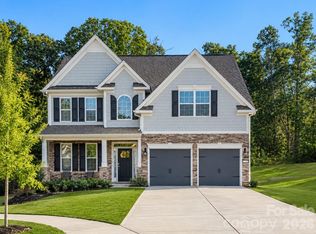
- $615,0005 bd3 ba2.5k sqft4220 Cherry Mill Ct #21, Huntersville, NC 28078For Sale
- $636,3006 bd4 ba3.6k sqft3102 Stephen Pace Trl, Huntersville, NC 28078Off Market
- $527,8004 bd4 ba2.9k sqft3106 Stephen Pace Trl, Huntersville, NC 28078Off Market
- $474,3003 bd2 ba2.5k sqft3110 Stephen Pace Trl, Huntersville, NC 28078Off Market
- $579,5004 bd3 ba3.2k sqft3042 Stephen Pace Trl, Huntersville, NC 28078Off Market
- $599,7004 bd3 ba3.2k sqft3114 Stephen Pace Trl, Huntersville, NC 28078Off Market
- $566,5004 bd3 ba3.1k sqft3038 Stephen Pace Trl, Huntersville, NC 28078Off Market
A local agent can set up tours, give advice and negotiate with sellers.
Similar homes
- $799,9995 bd5 ba4.4k sqft9010 Surry Spring Ln, Huntersville, NC 28078For Sale
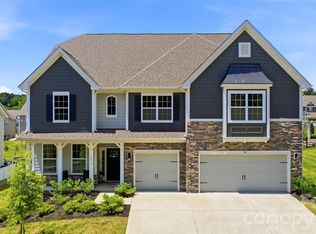
 MLS ID #4393945, Beverly Hammonds-Bolds, Metrolina Realty Company Inc. Canopy MLS as distributed by MLS GRID
 - $750,0005 bd5 ba3.3k sqft19108 Birdmeadow Dr, Huntersville, NC 28078For Sale
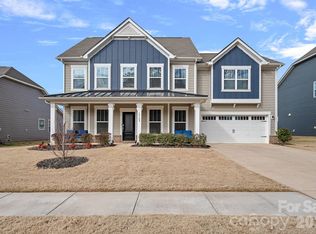 MLS ID #4342549, Logan Ruffin, SERHANT. Canopy MLS as distributed by MLS GRID
 - $675,0004 bd4 ba2.9k sqft12440 Kane Alexander Dr, Huntersville, NC 28078For Sale
 MLS ID #4390522, Judy Robertson, Howard Hanna Allen Tate Lake Norman. Canopy MLS as distributed by MLS GRID
 - $685,0005 bd4 ba3.4k sqft11119 Grenfell Ave, Huntersville, NC 28078For Sale
 MLS ID #4397802, Jeff Sny, Blue Oak Realty Group. Canopy MLS as distributed by MLS GRID
 - $789,0004 bd3 ba4k sqft15301 Guthrie Dr, Huntersville, NC 28078For SaleMLS ID #4388872, Gitanjali Mathur, Howard Hanna Allen Tate Lake Norman. Canopy MLS as distributed by MLS GRID
- $699,0005 bd4 ba3k sqft6405 Alba Rose Ln, Huntersville, NC 28078For SaleMLS ID #4397325, Lisa Toohey, Lake Norman Realty, Inc.. Canopy MLS as distributed by MLS GRID
- $570,0004 bd3 ba2.6k sqft10345 Wesson Hunt Rd NW, Huntersville, NC 28078For SaleMLS ID #4406605, Pratik Joshi, NorthGroup Real Estate LLC. Canopy MLS as distributed by MLS GRID
- $824,9904 bd3 ba4.4k sqft13823 Lawther Rd, Huntersville, NC 28078For SaleMLS ID #4395245, Joe Puma, Puma & Associates Realty, Inc.. Canopy MLS as distributed by MLS GRID
- $715,0005 bd4 ba3.9k sqft2827 Donegal Dr, Kannapolis, NC 28081For SaleMLS ID #4402710, Whitney Hesley, Howard Hanna Allen Tate Mooresville/LKN. Canopy MLS as distributed by MLS GRID
- $650,0003 bd3 ba3.1k sqft13127 Union Square Dr, Huntersville, NC 28078For SaleMLS ID #4369975, Lisa Mitchell, ERA Live Moore. Canopy MLS as distributed by MLS GRID
- $575,0004 bd3 ba2.6k sqft10648 Sky Chase Ave NW, Concord, NC 28027For SaleMLS ID #4398953, Trisha Frye, NorthGroup Real Estate LLC. Canopy MLS as distributed by MLS GRID
- $850,0005 bd6 ba4.3k sqft14336 Baytown Ct, Huntersville, NC 28078For SaleMLS ID #4399744, Rich Sossa, Advantage Realty Group. Canopy MLS as distributed by MLS GRID
- $865,0005 bd4 ba4k sqft10611 Euclid Ave NW, Concord, NC 28027For SaleMLS ID #4397396, Consuelo Souders, Keller Williams Lake Norman. Canopy MLS as distributed by MLS GRID
- $615,0005 bd5 ba3.6k sqft1982 Smokey Quartz Rd, Davidson, NC 28036For SaleMLS ID #4365393, Clark Goff, Howard Hanna Allen Tate Davidson. Canopy MLS as distributed by MLS GRID
- $750,0005 bd4 ba3.7k sqft4361 Queensbury Dr, Harrisburg, NC 28075For SaleMLS ID #4404045, Chris Klebba, EXP Realty LLC Ballantyne. Canopy MLS as distributed by MLS GRID
- $570,0004 bd3 ba2.8k sqft9565 Horsebit Ln, Concord, NC 28027For SaleMLS ID #4406554, Lisa McGill, Opendoor Brokerage LLC. Canopy MLS as distributed by MLS GRID
- $579,0004 bd3 ba2.9k sqft14427 Maclauren Ln, Huntersville, NC 28078For SaleMLS ID #4400774, Stacey Fitch, Realty One Group Revolution. Canopy MLS as distributed by MLS GRID
- $489,0004 bd3 ba2.1k sqft17120 Caldwell Track Dr, Huntersville, NC 28078For SaleMLS ID #4402971, Arlene Arciero, Southern Homes of the Carolinas, Inc. Canopy MLS as distributed by MLS GRID
- $698,5004 bd4 ba3.5k sqft3826 Dahlia Dr, Harrisburg, NC 28075For SaleMLS ID #4402406, Naresh Yerram, Naresh Homes Realty LLC. Canopy MLS as distributed by MLS GRID
- $925,0005 bd4 ba4.1k sqft9618 Kartey Ave NW, Concord, NC 28027For SaleMLS ID #4394939, Chandra Mavuluri, Tech Realty LLC. Canopy MLS as distributed by MLS GRID
