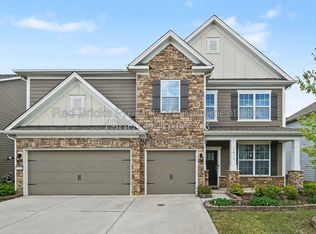
Welcome to 4220 Cherry Mill Ct, located in the desirable Oaks at Skybrook North community! Built in 2022, this beautiful 5-bedroom, 3-bath home offers over 2,500 square feet of living space with a functional two-story layout, modern finishes, and plenty of room to entertain.
Tucked away in a cul-de-sac, this home offers great curb appeal with a generous driveway and a welcoming feel from the moment you arrive. From the rocking chair front porch to the spacious backyard, inside and out, this home is a winner!
Upon entering, you'll find a breath taking 2-story foyer and a sprawling entryway leading into the open living area. Enjoy delicious dinners in your spacious kitchen with stainless appliances including a gas cook top, double ovens and generous bar/island that comfortably accommodates 4-5 barstools. Your kitchen overlooks the breakfast area and family room where a cozy stone-surround, gas log fireplace centers the room, creating the perfect setting for everyday living and gathering with family and friends.
A guest bedroom and full bathroom are also conveniently located on the main level, perfect for visitors, extended family, or a private home office.
Before heading upstairs, enjoy lounging on the covered deck and grilling in your private and spacious, tree-lined backyard.
Upstairs, you'll be pleased to find 2 spacious secondary bedrooms and a full bathroom for the guests, the laundry room and a spacious sitting area in the hall.
Retreat to the impressive Primary suite with double doors that create a grand entrance. Enjoy your spa-like Primary bathroom with a separate shower, soaking tub double vanities and walk-in closet. Sports enthusiasts and movie buffs can view their favorite features on a large screen in the exceptionally large bonus/bedroom which also features additional double doors.
Situated on a 0.26-acre lot in Huntersville, this move-in ready home offers style, comfort, convenience, and easy access to shopping, dining, schools, and major roadways.
Don’t miss the opportunity to make this beautiful home yours. Schedule your private showing today!
Active
Price cut: $20K (8/5)
$595,000
4220 Cherry Mill Ct #21, Huntersville, NC 28078
5beds
2,558sqft
:
Get pre-qualified$3,550/mo
Single Family Residence
Built in 2022
0.26 Acres Lot
$588,200 Zestimate®
$233/sqft
$50/mo HOA
What's special
Modern finishesGreat curb appealRocking chair front porchCovered deckSpacious kitchenSprawling entrywaySpacious backyard
- 24 days |
- 618 |
- 25 |
Zillow last checked:
Listing updated:
Listed by:
Andrea Jones andreatherealtorjones@gmail.com,
Lifestyle International Realty
Source: Canopy MLS as distributed by MLS GRID,MLS#: 4399002
Facts & features
Interior
Bedrooms & bathrooms
- Bedrooms: 5
- Bathrooms: 3
- Full bathrooms: 3
- Main level bedrooms: 1
Primary bedroom
- Level: Upper
Bedroom s
- Level: Main
Bedroom s
- Level: Upper
Bedroom s
- Level: Upper
Bedroom s
- Level: Upper
Bathroom full
- Level: Main
Bathroom full
- Level: Upper
Bathroom full
- Level: Upper
Breakfast
- Level: Main
Dining room
- Level: Main
Family room
- Level: Main
Kitchen
- Level: Main
Laundry
- Level: Upper
Heating
- Floor Furnace, Natural Gas, Zoned
Cooling
- Central Air, Zoned
Appliances
- Included: Dishwasher, Disposal, Double Oven, Gas Cooktop, Gas Water Heater, Microwave, Plumbed For Ice Maker, Refrigerator with Ice Maker, Self Cleaning Oven, Tankless Water Heater, Trash Compactor
- Laundry: Laundry Room
Features
- Drop Zone, Soaking Tub, Kitchen Island, Open Floorplan, Pantry, Walk-In Closet(s), Walk-In Pantry
- Flooring: Tile
- Windows: Insulated Windows
- Has basement: No
- Attic: Pull Down Stairs
- Fireplace features: Family Room, Gas Log, Gas Vented
Interior area
- Total structure area: 2,558
- Total interior livable area: 2,558 sqft
- Finished area above ground: 2,558
- Finished area below ground: 0
Property
Parking
- Total spaces: 2
- Parking features: Attached Garage, Garage on Main Level
- Attached garage spaces: 2
Features
- Levels: Two
- Stories: 2
- Patio & porch: Covered, Front Porch, Rear Porch
Lot
- Size: 0.26 Acres
- Features: Cul-De-Sac, Level, Private
Details
- Parcel number: 01110419
- Zoning: R-1
- Special conditions: Standard
Construction
Type & style
- Home type: SingleFamily
- Property subtype: Single Family Residence
Materials
- Fiber Cement, Stone Veneer
- Foundation: Slab
Condition
- New construction: No
- Year built: 2022
Details
- Builder model: Fleetwood D
- Builder name: D.R. Horton
Utilities & green energy
- Sewer: Public Sewer
- Water: City
Community & HOA
Community
- Security: Carbon Monoxide Detector(s), Smoke Detector(s)
- Subdivision: The Oaks at Skybrook North
HOA
- Has HOA: Yes
- HOA fee: $600 annually
- HOA name: Key Community Management
- HOA phone: 704-321-1556
Location
- Region: Huntersville
Financial & listing details
- Price per square foot: $233/sqft
- Tax assessed value: $468,700
- Date on market: 7/15/2026
- Cumulative days on market: 24 days
- Listing terms: Cash,Conventional,FHA,VA Loan
- Road surface type: Concrete
Estimated market value
$588,200
$559,000 - $618,000
$3,015/mo
Price history
| Date | Event | Price |
|---|---|---|
| 8/5/2026 | Price change | $595,000-3.3%$233/sqft |
Source:  Canopy MLS as distributed by MLS GRID #4399002 Report a problem Canopy MLS as distributed by MLS GRID #4399002 Report a problem | ||
| 7/15/2026 | Listed for sale | $615,000+11.8%$240/sqft |
Source: Canopy MLS as distributed by MLS GRID #4399002 Report a problem | ||
| 1/10/2023 | Sold | $550,000-3.5%$215/sqft |
Source: Canopy MLS as distributed by MLS GRID #3904629 Report a problem | ||
| 10/19/2022 | Contingent | $569,900$223/sqft |
Source: Canopy MLS as distributed by MLS GRID #3904629 Report a problem | ||
| 10/4/2022 | Price change | $569,900-0.9%$223/sqft |
Source: Canopy MLS as distributed by MLS GRID #3904629 Report a problem | ||
| 9/15/2022 | Listed for sale | $575,000$225/sqft |
Source: Canopy MLS as distributed by MLS GRID #3904629 Report a problem | ||
Public tax history
Tax history is unavailable.
Monthly payment
Est. payment
Payment breakdown
Explore the cost of this home by adjusting the details. Changes won't be saved.Climate risks
Neighborhood: 28078
Nearby schools
GreatSchools rating
- 4/10Legette Blythe ElementaryGrades: PK-5Distance: 5.5 mi
- 2/10John M Alexander MiddleGrades: 6-8Distance: 5.6 mi
- 6/10North Mecklenburg HighGrades: 9-12Distance: 5.8 mi
- $568,2004 bd3 ba3.1k sqft3038 Stephen Pace Trl, Huntersville, NC 28078Off Market
- $3,4955 bd4 ba3.4k sqft3034 Stephen Pace Trl, Huntersville, NC 28078For Rent
- $606,3005 bd4 ba3.4k sqft3034 Stephen Pace Tl, Huntersville, NC 28078Off Market
- $601,1004 bd3 ba3.1k sqft3149 Stephen Pace Trl, Huntersville, NC 28078Off Market
- $585,7004 bd3 ba3.2k sqft3042 Stephen Pace Trl, Huntersville, NC 28078Off Market
- $590,0005 bd4 ba3k sqft3030 Stephen Pace Tl, Huntersville, NC 28078Sold
- $590,0005 bd4 ba3k sqft3030 Stephen Pace Trl, Huntersville, NC 28078Sold
- $598,7005 bd4 ba2.9k sqft4219 Cherry Mill Ct, Huntersville, NC 28078Off Market
A local agent can set up tours, give advice and negotiate with sellers.
Similar homes
- $682,9005 bd5 ba3.6k sqft5015 Whispy Vines Ln, Huntersville, NC 28078For Sale

 MLS ID #4396777, Andrea Ochoa, Collective Realty LLC. Canopy MLS as distributed by MLS GRID
 - $560,0004 bd3 ba2.6k sqft10345 Wesson Hunt Rd NW, Huntersville, NC 28078For Sale
 MLS ID #4406605, Pratik Joshi, NorthGroup Real Estate LLC. Canopy MLS as distributed by MLS GRID
 - $650,0004 bd3 ba3.2k sqft4009 Cherry Mill Ct, Huntersville, NC 28078For Sale
 MLS ID #4390998, Tiffany Blake, Stephen Cooley Real Estate. Canopy MLS as distributed by MLS GRID
 - $659,9005 bd4 ba3.5k sqftThe Oaks at Skybrook North, Huntersville, NC 28078For Sale
 MLS ID #4369576, Brian English, Realty One Group Revolution. Canopy MLS as distributed by MLS GRID
 - $559,9004 bd3 ba2.6k sqft10648 Sky Chase Ave NW, Concord, NC 28027For Sale
 MLS ID #1229865, Lydia Mitchell. Triad MLS
 - $715,0005 bd4 ba3.6k sqft4223 Cherry Mill Ct, Huntersville, NC 28078For SaleMLS ID #4395858, Renee Hill, Angela Craghead Realty Group LLC. Canopy MLS as distributed by MLS GRID
- $560,0004 bd3 ba3k sqft9835 Shearwater Ave NW, Concord, NC 28027For SaleMLS ID #4411928, Craig Tribus, Beycome Brokerage Realty LLC. Canopy MLS as distributed by MLS GRID
- $495,0004 bd3 ba2.9k sqft10912 Thousand Oaks Dr, Huntersville, NC 28078For SaleMLS ID #4398891, Willow Heverley, Southern Homes of the Carolinas, Inc. Canopy MLS as distributed by MLS GRID
- $560,0006 bd3 ba3k sqft1139 Donelea Ln NW, Concord, NC 28027For SaleMLS ID #4409737, Whitney Hunt-Sailors, Opendoor Brokerage LLC. Canopy MLS as distributed by MLS GRID
- $459,0004 bd3 ba2.2k sqft10690 Sapphire Trl, Davidson, NC 28036For SaleMLS ID #4410627, Philip Barry, Lantern Realty & Development, LLC. Canopy MLS as distributed by MLS GRID
- $625,0005 bd4 ba3.2k sqft1636 Abercorn St NW, Concord, NC 28027For SaleMLS ID #4407182, Consuelo Souders, Keller Williams Lake Norman. Canopy MLS as distributed by MLS GRID
- $769,9005 bd4 ba3.6k sqft14832 Long Iron Dr, Huntersville, NC 28078For SaleMLS ID #4388214, Tiffany Sears, The Sears Group, LLC. Canopy MLS as distributed by MLS GRID
- $649,0006 bd3 ba3.7k sqft1560 Duckhorn St NW, Concord, NC 28027For SaleMLS ID #4410376, Melissa Baker, Howard Hanna Allen Tate Charlotte South. Canopy MLS as distributed by MLS GRID
- $585,0003 bd3 ba2.9k sqft17319 Silas Place Dr, Davidson, NC 28036For SaleMLS ID #4400138, Evona Cholewa, Coldwell Banker Realty. Canopy MLS as distributed by MLS GRID
- $560,0004 bd3 ba2.7k sqft9603 Tramacera Ct NW, Concord, NC 28027For SaleMLS ID #4396860, Jenn McDonald, BloomBloomHere.com LLC. Canopy MLS as distributed by MLS GRID
- $560,0004 bd3 ba2.6k sqft1618 Tranquility Ave NW, Concord, NC 28027For SaleMLS ID #4369114, Matt Stone, Stone Realty Group. Canopy MLS as distributed by MLS GRID
- $569,9005 bd4 ba3.2k sqft16523 Landen Forest Ln, Davidson, NC 28036For SaleMLS ID #4407830, Tracy Dowling, Homecoin.com. Canopy MLS as distributed by MLS GRID
- $575,0005 bd3 ba3.2k sqft1552 Fitzgerald St NW, Concord, NC 28027For SaleMLS ID #4385655, Miles Ware, Ware Properties & Commercial Investments. Canopy MLS as distributed by MLS GRID
- $425,0003 bd3 ba2.3k sqft10825 Dry Stone Dr, Huntersville, NC 28078For SaleMLS ID #4393847, Nicole Berry, NorthGroup Real Estate LLC. Canopy MLS as distributed by MLS GRID
- $600,0004 bd4 ba3.2k sqft2589 Shoal Park Rd, Concord, NC 28027For SaleMLS ID #4372858, Mary Wang, Platinum Properties of Queen City, LLC. Canopy MLS as distributed by MLS GRID
