Welcome home to this beautifully updated, virtually staged, 4-bedroom, 2.5-bathroom home ideally located near major interstates, dining and shopping. This move-in ready property features an extensive list of upgrades, including a new roof (2015), new HVAC system (2018), new hot water heater (2025), and a whole-house water filtration system (2022). The interior offers a downstairs fourth bedroom with French doors (2016) that also be used as an office, new luxury vinyl plank flooring throughout the main level (2020), fresh interior paint throughout all rooms, closets, walls, doors, and trim (2026), and new carpet on the stairs and throughout the upstairs bedrooms, hallway, and bonus room (2026). The renovated kitchen showcases quartz countertops (2022) and new stainless-steel appliances (2023). Primary en-suite bath features new tile flooring, vanity, glass walk-in shower, electric wall heater, along with an updated guest bathroom featuring new tile flooring, vanity. Both bathrooms have updated lighting (2022). The spacious upstairs loft can be used as a play room, exercise room -or 2nd living room. Enjoy exceptional outdoor living with a custom-built wooden deck and pergola (2023), a professionally installed 370 sq ft stamped concrete patio (2023), a 4-person hot tub with dedicated breaker box (2023), a spacious lofted barn for outdoor storage (2019), and a private fenced backyard with double-picket privacy fencing and two gates (2014). Additional recent improvements include professional landscaping (2026) and exterior pressure washing (2026). Cabarrus County schools! Don’t miss seeing this beautiful home in person.
Under contract-show
Price cut: $20K (8/11)
$475,000
10912 Thousand Oaks Dr, Huntersville, NC 28078
4beds
2,979sqft
Single Family Residence
Built in 2005
0.24 Acres Lot
$467,600 Zestimate®
$159/sqft
$57/mo HOA
What's special
Beautifully updatedGlass walk-in showerQuartz countertopsProfessional landscapingPrimary en-suite bathExterior pressure washingRenovated kitchen
- 53 days |
- 1,006 |
- 77 |
Likely to sell faster than
Zillow last checked:
Listing updated:
Listed by:
Willow Heverley willowheverley@gmail.com,
Southern Homes of the Carolinas, Inc
Source: Canopy MLS as distributed by MLS GRID,MLS#: 4398891
Facts & features
Interior
Bedrooms & bathrooms
- Bedrooms: 4
- Bathrooms: 3
- Full bathrooms: 2
- 1/2 bathrooms: 1
- Main level bedrooms: 1
Primary bedroom
- Features: Vaulted Ceiling(s), Walk-In Closet(s)
- Level: Upper
Bedroom s
- Level: Main
Bathroom full
- Features: Garden Tub
- Level: Upper
Bathroom full
- Level: Upper
Bathroom half
- Level: Main
Great room
- Level: Main
Kitchen
- Features: Kitchen Island
- Level: Main
Laundry
- Level: Main
Loft
- Level: Upper
Heating
- Central, Forced Air
Cooling
- Ceiling Fan(s), Central Air
Appliances
- Included: Dishwasher, Disposal, Electric Oven, Microwave, Plumbed For Ice Maker
- Laundry: Electric Dryer Hookup, Inside, Laundry Room, Lower Level
Features
- Soaking Tub, Kitchen Island, Open Floorplan, Pantry, Walk-In Closet(s)
- Flooring: Carpet, Tile, Vinyl
- Has basement: No
- Fireplace features: Gas
Interior area
- Total structure area: 2,979
- Total interior livable area: 2,979 sqft
- Finished area above ground: 2,979
- Finished area below ground: 0
Property
Parking
- Total spaces: 4
- Parking features: Driveway, Attached Garage, Garage on Main Level
- Attached garage spaces: 2
- Uncovered spaces: 2
Features
- Levels: Two
- Stories: 2
- Patio & porch: Deck, Front Porch
- Exterior features: Storage
- Has spa: Yes
- Fencing: Back Yard,Fenced
Lot
- Size: 0.24 Acres
Details
- Parcel number: 46726010530000
- Zoning: LDR
- Special conditions: Standard
Construction
Type & style
- Home type: SingleFamily
- Architectural style: Transitional
- Property subtype: Single Family Residence
Materials
- Stone Veneer, Vinyl
- Foundation: Slab
Condition
- New construction: No
- Year built: 2005
Utilities & green energy
- Sewer: Public Sewer
- Water: City
- Utilities for property: Cable Available, Electricity Connected
Community & HOA
Community
- Security: Carbon Monoxide Detector(s), Security System, Smoke Detector(s)
- Subdivision: Cabarrus Crossing
HOA
- Has HOA: Yes
- HOA fee: $172 quarterly
- HOA name: CSI
- HOA phone: 704-892-1660
Location
- Region: Huntersville
Financial & listing details
- Price per square foot: $159/sqft
- Tax assessed value: $458,070
- Annual tax amount: $2,909
- Date on market: 7/4/2026
- Cumulative days on market: 53 days
- Listing terms: Cash,Conventional,FHA,VA Loan
- Electric utility on property: Yes
- Road surface type: Concrete, Paved
Estimated market value
$467,600
$444,000 - $491,000
$2,541/mo
Price history
| Date | Event | Price |
|---|---|---|
| 8/11/2026 | Price change | $475,000-4%$159/sqft |
Source:  Canopy MLS as distributed by MLS GRID #4398891 Report a problem Canopy MLS as distributed by MLS GRID #4398891 Report a problem | ||
| 7/4/2026 | Listed for sale | $495,000+205.6%$166/sqft |
Source: Canopy MLS as distributed by MLS GRID #4398891 Report a problem | ||
| 5/28/2008 | Sold | $162,000-9.5%$54/sqft |
Source: Public Record Report a problem | ||
| 4/10/2008 | Price change | $179,000-5.7%$60/sqft |
Source: Vflyer Report a problem | ||
| 3/30/2008 | Listed for sale | $189,900-4.1%$64/sqft |
Source: Vflyer Report a problem | ||
| 12/31/2007 | Sold | $198,000+1.5%$66/sqft |
Source: Public Record Report a problem | ||
| 10/11/2005 | Sold | $195,000$65/sqft |
Source: Public Record Report a problem | ||
Public tax history
| Year | Property taxes | Tax assessment |
|---|---|---|
| 2025 | $2,909 | $458,070 |
| 2024 | $2,909 +23.6% | $458,070 +60.6% |
| 2023 | $2,353 +7.4% | $285,220 +5.2% |
| 2022 | $2,191 | $271,220 |
| 2021 | $2,191 +52% | $271,220 +52% |
| 2019 | $1,442 +5.2% | $178,490 |
| 2018 | $1,371 | $178,490 |
| 2017 | $1,371 -1.1% | $178,490 -2.6% |
| 2016 | $1,386 | $183,210 |
| 2015 | $1,386 -0.2% | $183,210 |
| 2014 | $1,389 | $183,210 |
| 2013 | -- | $183,210 |
| 2012 | -- | $183,210 -14.4% |
| 2011 | -- | $214,010 |
| 2010 | -- | $214,010 |
| 2009 | -- | $214,010 +0.9% |
| 2008 | -- | $212,070 +24.3% |
| 2007 | -- | $170,550 |
| 2006 | -- | $170,550 |
| 2005 | -- | $170,550 +468.5% |
| 2004 | -- | $30,000 +33.3% |
| 2003 | -- | $22,500 |
Find assessor info on the county website
Monthly payment
Est. payment
Payment breakdown
Explore the cost of this home by adjusting the details. Changes won't be saved.Climate risks
Neighborhood: 28078
Nearby schools
GreatSchools rating
- NAW R Odell PrimaryGrades: K-2Distance: 1.5 mi
- 10/10Harris Road MiddleGrades: 6-8Distance: 1.2 mi
- 8/10Cox Mill High SchoolGrades: 9-12Distance: 3.6 mi
Schools provided by the listing agent
- Elementary: W.R. Odell
- Middle: Harris Road
- High: Cox Mill
Source: Canopy MLS as distributed by MLS GRID. This data may not be complete. We recommend contacting the local school district to confirm school assignments for this home.
- $362,4003 bd3 ba1.8k sqft10916 Thousand Oaks Dr, Huntersville, NC 28078Off Market

- $447,7005 bd3 ba2.7k sqft10908 Thousand Oaks Dr, Huntersville, NC 28078Off Market
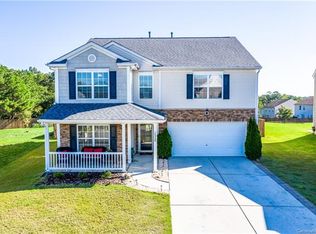
- $377,7004 bd2 ba1.9k sqft10920 Thousand Oaks Dr, Huntersville, NC 28078Off Market
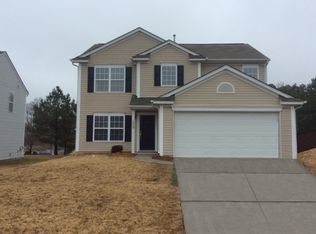
- $432,8003 bd2 ba3.2k sqft10904 Thousand Oaks Dr, Huntersville, NC 28078Off Market
- $41,200-- bd-- ba-- sqft1901 Meadow Crossing Dr, Huntersville, NC 28078Off Market
- $369,8004 bd2 ba1.9k sqft10924 Thousand Oaks Dr, Huntersville, NC 28078Off Market
- $508,8005 bd3 ba3.5k sqft10907 Thousand Oaks Dr, Huntersville, NC 28078Off Market
- $353,1003 bd2 ba1.5k sqft10919 Thousand Oaks Dr, Huntersville, NC 28078Off Market
A local agent can set up tours, give advice and negotiate with sellers.
Similar homes
- $480,0005 bd3 ba2.4k sqft11822 Midnight Way, Huntersville, NC 28078For Sale

 MLS ID #4410152, Talacia Cain, Coldwell Banker Realty. Canopy MLS as distributed by MLS GRID
 - $504,9004 bd4 ba3.8k sqft14515 Greenpoint Ln, Huntersville, NC 28078For Sale
 MLS ID #4414914, Franklin Bellamy, Lifestyle International Realty. Canopy MLS as distributed by MLS GRID
 - $468,0003 bd3 ba1.8k sqft15732 Millbank St, Huntersville, NC 28078For Sale
 MLS ID #4413413, Janell Snevel, Premier Sotheby's International Realty. Canopy MLS as distributed by MLS GRID
 - $463,0004 bd3 ba2.6k sqft3324 Brackhill St, Davidson, NC 28036For Sale
 MLS ID #4404148, Melissa LaCroix, Call It Closed International Inc. Canopy MLS as distributed by MLS GRID
 - $440,0004 bd3 ba2.3k sqft3409 Market View Dr, Davidson, NC 28036For SaleMLS ID #4409098, Jenny Allen, Southern Homes of the Carolinas, Inc. Canopy MLS as distributed by MLS GRID
- $435,0004 bd3 ba2.1k sqft9204 Culcairn Rd, Huntersville, NC 28078For SaleMLS ID #4390421, Michael Morrison, WEICHERT REALTORS-LKN Partners. Canopy MLS as distributed by MLS GRID
- $439,5004 bd3 ba2.6k sqft127 Elba Dr #187, Mooresville, NC 28115For SaleMLS ID #4412801, Dee Owens, Real Broker, LLC. Canopy MLS as distributed by MLS GRID
- $669,9005 bd4 ba3.7k sqft2083 Topaz Plz, Davidson, NC 28036For SaleMLS ID #4418180, Craig Tribus, Beycome Brokerage Realty LLC. Canopy MLS as distributed by MLS GRID
- $634,9004 bd3 ba2.5k sqft12609 Kemerton Ln, Huntersville, NC 28078For SaleMLS ID #4407714, Carol Buckanavage, Realty One Group Revolution. Canopy MLS as distributed by MLS GRID
- $499,0005 bd3 ba2.8k sqft8021 Pelorus Ln, Charlotte, NC 28269For SaleMLS ID #4394825, Kendall Toney, Toney Realty Group. Canopy MLS as distributed by MLS GRID
- $525,0004 bd3 ba2.8k sqft8357 Bampton Dr, Concord, NC 28027For SaleMLS ID #4392254, Paul Gomez, NorthGroup Real Estate LLC. Canopy MLS as distributed by MLS GRID
- $625,0004 bd3 ba2.9k sqft7107 Brookline Pl #228, Huntersville, NC 28078For SaleMLS ID #4413327, Noelle Donovan Baranuk, Howard Hanna Allen Tate Concord. Canopy MLS as distributed by MLS GRID
- $575,0005 bd3 ba3k sqft10120 Shanaclear Ave, Concord, NC 28027For SaleMLS ID #4406441, Aida Husukic, Keller Williams South Park. Canopy MLS as distributed by MLS GRID
- $450,0003 bd3 ba1.8k sqftFalcon Ridge, Charlotte, NC 28269For SaleMLS ID #4410893, Susanne Biedler, Southern Homes of the Carolinas, Inc. Canopy MLS as distributed by MLS GRID
- $475,0004 bd3 ba2.2k sqft5645 Winslow Ave NW, Concord, NC 28027For SaleMLS ID #4400484, Audrey Vandall Henson, NorthGroup Real Estate LLC. Canopy MLS as distributed by MLS GRID
- $469,9004 bd3 ba2.5k sqft3246 Lock Erne Ave, Kannapolis, NC 28081For SaleMLS ID #4408977, Nikki Storey, Lantern Realty & Development, LLC. Canopy MLS as distributed by MLS GRID
- $515,0004 bd4 ba4k sqft14509 Greenpoint Ln, Huntersville, NC 28078For SaleMLS ID #4380000, Stacy Dowd, Keller Williams Unified. Canopy MLS as distributed by MLS GRID
- $565,0004 bd3 ba2.8k sqft9565 Horsebit Ln, Concord, NC 28027For SaleMLS ID #4406554, Lisa McGill, Opendoor Brokerage LLC. Canopy MLS as distributed by MLS GRID
- $520,0004 bd3 ba2.3k sqft19300 Kanawha Dr, Cornelius, NC 28031For SaleMLS ID #4414976, Julie Williams, Southern Homes of the Carolinas, Inc. Canopy MLS as distributed by MLS GRID
- $485,0004 bd3 ba2.5k sqft120 Louden Dr, Mooresville, NC 28115For SaleMLS ID #4389862, Kristi Vernon, Keller Williams Lake Norman. Canopy MLS as distributed by MLS GRID
