Welcome to 8021 Pelorus Lane, a beautifully renovated 5-bedroom home nestled on a quiet cul-de-sac in one of Charlotte's most sought-after communities. Offering over 3,000 square feet of thoughtfully designed living space, this move-in-ready home combines modern upgrades, timeless style, and room for the entire family.
Step inside and immediately appreciate the fresh updates, new flooring, and spacious layout. The heart of the home is the stunning chef-inspired kitchen, featuring stainless steel appliances, a gas cooktop, double wall ovens, abundant cabinetry, and generous countertop space perfect for meal preparation, entertaining, and everyday living.
Designed for both comfort and functionality, the main level offers multiple living areas including a huge family room, a formal living room, an oversized dining room, and a private office with double French doors—ideal for working from home, homeschooling, or creating a dedicated flex space.
Upstairs, you'll find five spacious bedrooms, providing plenty of room for family, guests, or hobbies. The luxurious primary suite serves as a private retreat and features a recently renovated spa-inspired bathroom complete with a beautifully tiled walk-in shower, elegant freestanding soaking tub, dual vanities, and designer finishes throughout.
Outdoor living is equally impressive with a large rear deck overlooking a flat, fenced backyard—perfect for entertaining, pets, children's play areas, or simply enjoying your own private outdoor oasis.
Additional highlights include a partial brick exterior, a two-car garage with extra storage, an extended driveway for additional parking, crown molding, abundant natural light, and a floor plan that offers exceptional flexibility for today's lifestyle needs.
Meticulously maintained and truly turnkey, this home offers the space, upgrades, and convenience today's buyers are seeking. Whether you're looking for room to grow, space to entertain, or simply a home that's ready to enjoy from day one, 8021 Pelorus Lane delivers.
Schedule your private showing today and experience everything this exceptional property has to offer.
Under contract-show
$530,000
8021 Pelorus Ln, Charlotte, NC 28269
5beds
2,803sqft
:
Get pre-qualified$3,190/mo
Single Family Residence
Built in 1997
0.3 Acres Lot
$521,100 Zestimate®
$189/sqft
$71/mo HOA
What's special
- 36 days |
- 461 |
- 33 |
Likely to sell faster than
Zillow last checked:
Listing updated:
Listed by:
Kendall Toney 980-253-4687,
Toney Realty Group
Source: Canopy MLS as distributed by MLS GRID,MLS#: 4394825
Facts & features
Interior
Bedrooms & bathrooms
- Bedrooms: 5
- Bathrooms: 3
- Full bathrooms: 2
- 1/2 bathrooms: 1
Primary bedroom
- Level: Upper
Bedroom s
- Level: Upper
Bedroom s
- Level: Upper
Bedroom s
- Level: Upper
Bedroom s
- Level: Upper
Bathroom half
- Level: Main
Bathroom full
- Level: Upper
Bathroom full
- Level: Upper
Dining room
- Level: Main
Family room
- Level: Main
Kitchen
- Features: Breakfast Bar, Kitchen Island, Open Floorplan, Walk-In Pantry
- Level: Main
Office
- Level: Main
Other
- Level: Main
Heating
- Central
Cooling
- Ceiling Fan(s)
Appliances
- Included: Dishwasher, Disposal, Double Oven, Freezer, Gas Cooktop, Gas Oven, Gas Range, Ice Maker, Microwave, Refrigerator with Ice Maker, Wall Oven
- Laundry: Laundry Room, Upper Level
Features
- Kitchen Island, Open Floorplan, Pantry, Walk-In Closet(s), Walk-In Pantry
- Has basement: No
- Attic: Finished
- Fireplace features: Gas
Interior area
- Total structure area: 2,803
- Total interior livable area: 2,803 sqft
- Finished area above ground: 2,803
- Finished area below ground: 0
Property
Parking
- Total spaces: 2
- Parking features: Driveway, Attached Garage, Garage Door Opener, Garage on Main Level
- Attached garage spaces: 2
- Has uncovered spaces: Yes
Features
- Levels: Two
- Stories: 2
- Patio & porch: Deck
- Fencing: Back Yard,Fenced
Lot
- Size: 0.3 Acres
- Features: Cul-De-Sac
Details
- Parcel number: 02974228
- Zoning: R-9PUD
- Special conditions: Standard
Construction
Type & style
- Home type: SingleFamily
- Property subtype: Single Family Residence
Materials
- Brick Full, Vinyl
- Foundation: Slab
Condition
- New construction: No
- Year built: 1997
Utilities & green energy
- Sewer: Public Sewer
- Water: City
- Utilities for property: Electricity Connected
Community & HOA
Community
- Subdivision: Highland Creek
HOA
- Has HOA: Yes
- HOA fee: $212 quarterly
- HOA name: William Douglas Management
- HOA phone: 704-347-8900
Location
- Region: Charlotte
Financial & listing details
- Price per square foot: $189/sqft
- Tax assessed value: $456,400
- Annual tax amount: $3,674
- Date on market: 6/18/2026
- Cumulative days on market: 34 days
- Listing terms: Cash,Conventional,FHA,VA Loan
- Electric utility on property: Yes
- Road surface type: Concrete, Paved
Estimated market value
$521,100
$495,000 - $547,000
$2,865/mo
Price history
| Date | Event | Price |
|---|---|---|
| 6/19/2026 | Listed for sale | $530,000+10.4%$189/sqft |
Source:  Canopy MLS as distributed by MLS GRID #4394825 Report a problem Canopy MLS as distributed by MLS GRID #4394825 Report a problem | ||
| 12/28/2022 | Sold | $480,000-2.8%$171/sqft |
Source: Canopy MLS as distributed by MLS GRID #3890106 Report a problem | ||
| 12/13/2022 | Pending sale | $494,000$176/sqft |
Source: Canopy MLS as distributed by MLS GRID #3890106 Report a problem | ||
| 10/13/2022 | Price change | $494,000-2.6%$176/sqft |
Source: Canopy MLS as distributed by MLS GRID #3890106 Report a problem | ||
| 9/29/2022 | Price change | $507,000-1.4%$181/sqft |
Source: Canopy MLS as distributed by MLS GRID #3890106 Report a problem | ||
| 9/15/2022 | Price change | $514,000-0.2%$183/sqft |
Source: Canopy MLS as distributed by MLS GRID #3890106 Report a problem | ||
| 9/1/2022 | Price change | $515,000-2.1%$184/sqft |
Source: Canopy MLS as distributed by MLS GRID #3890106 Report a problem | ||
| 8/3/2022 | Listed for sale | $526,000+9.9%$188/sqft |
Source: Canopy MLS as distributed by MLS GRID #3890106 Report a problem | ||
| 7/21/2022 | Sold | $478,500+58.2%$171/sqft |
Source: Public Record Report a problem | ||
| 9/13/2018 | Sold | $302,500-2.4%$108/sqft |
Source: Canopy MLS as distributed by MLS GRID #3412528 Report a problem | ||
| 8/9/2018 | Pending sale | $310,000$111/sqft |
Source: Coldwell Banker Residential Brokerage - Greater Northeast #3412528 Report a problem | ||
| 7/20/2018 | Listed for sale | $310,000+6788.9%$111/sqft |
Source: Coldwell Banker Residential Brokerage - Greater Northeast #3412528 Report a problem | ||
| 6/20/2013 | Sold | $4,500+49.1%$2/sqft |
Source: Public Record Report a problem | ||
| 5/1/2013 | Sold | $3,019-98.8%$1/sqft |
Source: Public Record Report a problem | ||
| 9/13/2005 | Sold | $245,000+18.1%$87/sqft |
Source: Public Record Report a problem | ||
| 2/2/1998 | Sold | $207,500$74/sqft |
Source: Public Record Report a problem | ||
Public tax history
| Year | Property taxes | Tax assessment |
|---|---|---|
| 2025 | $3,674 +1.8% | $456,400 |
| 2024 | $3,609 +3.5% | $456,400 |
| 2023 | $3,487 +22.5% | $456,400 +61.8% |
| 2022 | $2,847 | $282,000 |
| 2021 | -- | $282,000 0% |
| 2020 | $2,828 +0.5% | $282,100 |
| 2019 | $2,814 -3.6% | $282,100 +30.1% |
| 2018 | $2,919 +2% | $216,900 |
| 2017 | $2,861 | $216,900 |
| 2016 | $2,861 | $216,900 |
| 2015 | $2,861 +0.5% | $216,900 |
| 2014 | $2,848 | $216,900 |
| 2013 | -- | $216,900 |
| 2012 | -- | $216,900 |
| 2011 | -- | $216,900 +2.6% |
| 2010 | -- | $211,400 |
| 2009 | -- | $211,400 |
| 2008 | -- | $211,400 |
| 2007 | -- | $211,400 |
| 2006 | -- | $211,400 |
| 2005 | -- | $211,400 |
| 2004 | -- | $211,400 |
| 2003 | -- | $211,400 +9.4% |
| 2002 | -- | $193,300 |
| 2001 | -- | $193,300 |
| 2000 | -- | $193,300 |
Find assessor info on the county website
Monthly payment
Est. payment
Payment breakdown
Explore the cost of this home by adjusting the details. Changes won't be saved.Climate risks
Neighborhood: Highland Creek
Nearby schools
GreatSchools rating
- 7/10Highland Creek ElementaryGrades: K-5Distance: 0.7 mi
- 2/10Ridge Road Middle SchoolGrades: 6-8Distance: 0.8 mi
- 4/10Mallard Creek HighGrades: 9-12Distance: 1.6 mi
Schools provided by the listing agent
- Elementary: Highland Creek
- Middle: Ridge Road
- High: Mallard Creek
Source: Canopy MLS as distributed by MLS GRID. This data may not be complete. We recommend contacting the local school district to confirm school assignments for this home.
- $467,5005 bd3 ba2.5k sqft8013 Pelorus Ln, Charlotte, NC 28269Sold
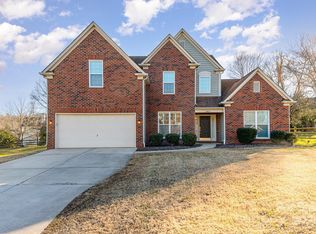
- $525,9003 bd3 ba2.4k sqft8031 Pelorus Ln, Charlotte, NC 28269Off Market
- $598,3004 bd2 ba2.7k sqft8028 Pelorus Ln #0, Charlotte, NC 28269Off Market
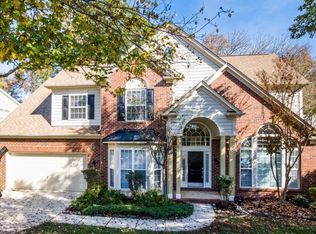
- $568,1004 bd3 ba3k sqft8040 Fairmeadows Dr, Charlotte, NC 28269Off Market
- $542,4004 bd2 ba3.3k sqft8005 Pelorus Ln, Charlotte, NC 28269Off Market
- $517,5005 bd2 ba2.6k sqft8022 Pelorus Ln, Charlotte, NC 28269Off Market
- $505,0005 bd3 ba2.6k sqft8020 Fairmeadows Dr, Charlotte, NC 28269Sold
- $514,8004 bd2 ba2.7k sqft8028 Pelorus Ln, Charlotte, NC 28269Off Market
A local agent can set up tours, give advice and negotiate with sellers.
Similar homes
- $650,0005 bd3 ba3k sqft1854 Briarcrest Dr NW, Charlotte, NC 28269For Sale
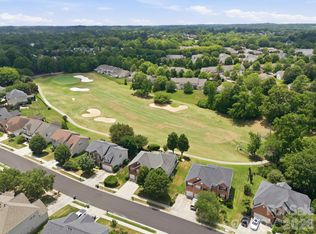
 MLS ID #4392399, Lawrence Mahool, Helen Adams Realty. Canopy MLS as distributed by MLS GRID
 - $475,0004 bd3 ba2.1k sqft6311 Tunston Ln, Charlotte, NC 28269For Sale
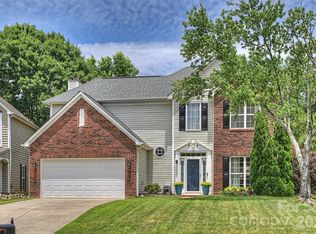 MLS ID #4393627, Zach Markle, Helen Adams Realty. Canopy MLS as distributed by MLS GRID
 - $595,0004 bd3 ba3.1k sqft6213 Knightsgate Ct, Charlotte, NC 28269For Sale
 MLS ID #4370550, Chris Simmons, Keller Williams South Park. Canopy MLS as distributed by MLS GRID
 - $400,0003 bd3 ba1.9k sqft5912 Downfield Wood Dr, Charlotte, NC 28269For Sale
 MLS ID #4406074, Jon Zavodny, Beckett Avenue Realty. Canopy MLS as distributed by MLS GRID
 - $545,0003 bd3 ba2.9k sqft4112 Deerfield Dr NW, Concord, NC 28027For SaleMLS ID #4406358, Rob McGuirt, Charlotte Select Properties LLC. Canopy MLS as distributed by MLS GRID
- $570,0004 bd3 ba2.8k sqft9565 Horsebit Ln, Concord, NC 28027For SaleMLS ID #4406554, Lisa McGill, Opendoor Brokerage LLC. Canopy MLS as distributed by MLS GRID
- $545,0004 bd4 ba2.5k sqft5010 Ardenwoods Dr, Charlotte, NC 28215For SaleMLS ID #4404600, Kewone Harris, Coldwell Banker Realty. Canopy MLS as distributed by MLS GRID
- $469,9004 bd4 ba2.8k sqft7202 Toxaway Ln, Charlotte, NC 28269For SaleMLS ID #4389424, Laura Shinkle, Coldwell Banker Realty. Canopy MLS as distributed by MLS GRID
- $585,0003 bd3 ba2.9k sqft17319 Silas Place Dr, Davidson, NC 28036For SaleMLS ID #4400138, Evona Cholewa, Coldwell Banker Realty. Canopy MLS as distributed by MLS GRID
- $529,9004 bd3 ba2.8k sqft3302 Lock Erne Ave, Kannapolis, NC 28081For SaleMLS ID #4404706, Jason Adams, Southland, Realtors LLC. Canopy MLS as distributed by MLS GRID
- $445,0003 bd3 ba2.3k sqft3623 Hayden Dr, Charlotte, NC 28269For SaleMLS ID #4385829, Amber Seldon, SERHANT. Canopy MLS as distributed by MLS GRID
- $550,0003 bd3 ba2.5k sqft12700 Willow Grove Way, Huntersville, NC 28078For SaleMLS ID #4400090, Amy Baker, Howard Hanna Allen Tate Huntersville. Canopy MLS as distributed by MLS GRID
- $549,0005 bd3 ba2.6k sqft15817 Prestwoods Ln, Huntersville, NC 28078For SaleMLS ID #4375192, Vann Boger, Keller Williams South Park. Canopy MLS as distributed by MLS GRID
- $525,0004 bd3 ba1.8k sqft10112 Truitt Ct, Huntersville, NC 28078For SaleMLS ID #4397597, Melissa Sanchez, Coldwell Banker Realty. Canopy MLS as distributed by MLS GRID
- $599,9956 bd4 ba3.8k sqft2258 Isaac St, Concord, NC 28027For SaleMLS ID #4395984, Manjesh Gorajala, KPMS L.L.C.. Canopy MLS as distributed by MLS GRID
- $515,0004 bd3 ba2.7k sqft3127 Kelsey Plz, Kannapolis, NC 28081For SaleMLS ID #4397726, Heather Littrell, EXP Realty LLC. Canopy MLS as distributed by MLS GRID
- $624,9004 bd3 ba2.7k sqft7107 Brookline Pl, Huntersville, NC 28078For SaleMLS ID #4389954, Mitch Mitchell, Coldwell Banker Realty. Canopy MLS as distributed by MLS GRID
- $535,0005 bd4 ba3.1k sqft112 Elysian Estate Ct, Mooresville, NC 28115For SaleMLS ID #4384079, Bridget Gusmano, Howard Hanna Allen Tate Mooresville/LKN. Canopy MLS as distributed by MLS GRID
- $599,0005 bd3 ba2.8k sqft5304 Harvest Hill Dr, Harrisburg, NC 28075For SaleMLS ID #4387174, Angel Smith, 1 Percent Lists Greater Charlotte. Canopy MLS as distributed by MLS GRID
- $539,9004 bd2 ba2k sqft12301 Flatbush Dr, Huntersville, NC 28078For SaleMLS ID #4382119, Craig Duckworth, RE/MAX Leading Edge. Canopy MLS as distributed by MLS GRID
