Welcome to 6311 Tunston Lane in the highly desirable, amenity-rich Highland Creek community! This beautifully maintained 4-bedroom, 2.5-bath home offers outstanding curb appeal, a fantastic lot, and a prime location adjacent to neighborhood greenspace for added privacy and enjoyment.Step inside to a welcoming two-story foyer and discover an open, thoughtfully designed floor plan. The main level offers a spacious kitchen with stainless steel appliances, along with versatile living and dining spaces that can easily adapt to your lifestyle, whether you're entertaining around the fireplace, working from home, or sitting down to a formal dinner with family and friends.Upstairs, you'll find four generously sized bedrooms and two full bathrooms, including a bright and airy primary suite highlighted by tray ceilings and abundant natural light. The en-suite bath features a dual vanity, soaking tub, and separate shower, creating a relaxing retreat at the end of the day.Outside, enjoy one of the home's standout features: a wonderful screened porch overlooking the flat, fully fenced backyard. With plenty of room for pets, play, gardening, or entertaining, this outdoor space is ideal for year-round enjoyment.Located in sought-after Highland Creek, residents enjoy access to resort-like neighborhood amenities with access to multiple swimming pools, tennis and pickleball courts, a fitness center, parks, playgrounds, walking trails, sports fields, fishing ponds, community events, and the renowned Highland Creek Golf Club. Along with conveniently located shopping and dining, and easy access to major highways. This move-in-ready home combines comfort, space, and an unbeatable location—don't miss your opportunity to make it yours!
Active
$475,000
6311 Tunston Ln, Charlotte, NC 28269
4beds
2,157sqft
:
Get pre-qualified$2,833/mo
Single Family Residence
Built in 1997
0.18 Acres Lot
$467,700 Zestimate®
$220/sqft
$71/mo HOA
What's special
Abundant natural lightTray ceilingsOutstanding curb appealFlat fully fenced backyardFantastic lotWonderful screened porchWelcoming two-story foyer
- 39 days |
- 469 |
- 36 |
Zillow last checked:
Listing updated:
Listed by:
Zach Markle zmarkle@helenadamsrealty.com,
Helen Adams Realty
Source: Canopy MLS as distributed by MLS GRID,MLS#: 4393627
Facts & features
Interior
Bedrooms & bathrooms
- Bedrooms: 4
- Bathrooms: 3
- Full bathrooms: 2
- 1/2 bathrooms: 1
Primary bedroom
- Features: En Suite Bathroom
- Level: Upper
Bedroom s
- Level: Upper
Bedroom s
- Level: Upper
Bedroom s
- Features: Tray Ceiling(s)
- Level: Upper
Bathroom half
- Level: Main
Bathroom full
- Level: Upper
Bathroom full
- Level: Upper
Dining room
- Level: Main
Family room
- Level: Main
Kitchen
- Features: Kitchen Island
- Level: Main
Living room
- Level: Main
Heating
- Electric, Forced Air
Cooling
- Ceiling Fan(s), Central Air
Appliances
- Included: Dishwasher, Disposal, Electric Range, Gas Water Heater, Microwave, Oven, Washer/Dryer
- Laundry: Electric Dryer Hookup, Laundry Room, Upper Level, Washer Hookup
Features
- Kitchen Island, Open Floorplan, Walk-In Closet(s)
- Flooring: Hardwood, Tile, Vinyl, Wood
- Doors: Storm Door(s)
- Windows: Insulated Windows, Window Treatments
- Has basement: No
- Attic: Pull Down Stairs
- Fireplace features: Family Room, Gas
Interior area
- Total structure area: 2,157
- Total interior livable area: 2,157 sqft
- Finished area above ground: 2,157
- Finished area below ground: 0
Video & virtual tour
Property
Parking
- Total spaces: 2
- Parking features: Driveway, Attached Garage, Garage on Main Level
- Attached garage spaces: 2
- Has uncovered spaces: Yes
Features
- Levels: Two
- Stories: 2
- Patio & porch: Patio, Rear Porch, Screened
- Exterior features: In-Ground Irrigation
- Pool features: Community
- Fencing: Fenced
Lot
- Size: 0.18 Acres
- Features: Cul-De-Sac, Green Area
Details
- Parcel number: 02951415
- Zoning: R9PUD
- Special conditions: Standard
Construction
Type & style
- Home type: SingleFamily
- Property subtype: Single Family Residence
Materials
- Brick Partial, Vinyl
- Foundation: Slab
Condition
- New construction: No
- Year built: 1997
Utilities & green energy
- Sewer: Public Sewer
- Water: City
- Utilities for property: Cable Available, Electricity Connected, Fiber Optics
Community & HOA
Community
- Features: Clubhouse, Fitness Center, Game Court, Golf, Playground, Pond, Recreation Area, Sidewalks, Sport Court, Street Lights, Tennis Court(s)
- Subdivision: Highland Creek
HOA
- Has HOA: Yes
- HOA fee: $212 quarterly
- HOA name: William Douglas Management
- HOA phone: 704-347-8900
Location
- Region: Charlotte
Financial & listing details
- Price per square foot: $220/sqft
- Tax assessed value: $403,400
- Annual tax amount: $3,268
- Date on market: 6/19/2026
- Cumulative days on market: 39 days
- Listing terms: Cash,Conventional,FHA,VA Loan
- Electric utility on property: Yes
- Road surface type: Concrete, Paved
Estimated market value
$467,700
$444,000 - $491,000
$2,352/mo
Price history
| Date | Event | Price |
|---|---|---|
| 6/19/2026 | Listed for sale | $475,000+1.1%$220/sqft |
Source:  Canopy MLS as distributed by MLS GRID #4393627 Report a problem Canopy MLS as distributed by MLS GRID #4393627 Report a problem | ||
| 5/2/2024 | Sold | $470,000+2.4%$218/sqft |
Source: Canopy MLS as distributed by MLS GRID #4104659 Report a problem | ||
| 3/14/2024 | Listed for sale | $459,000+163.8%$213/sqft |
Source: Canopy MLS as distributed by MLS GRID #4104659 Report a problem | ||
| 5/13/2005 | Sold | $174,000-1.1%$81/sqft |
Source: Public Record Report a problem | ||
| 10/8/2004 | Sold | $176,000+12.5%$82/sqft |
Source: Public Record Report a problem | ||
| 11/24/1997 | Sold | $156,500$73/sqft |
Source: Public Record Report a problem | ||
Public tax history
| Year | Property taxes | Tax assessment |
|---|---|---|
| 2025 | $3,268 +1.9% | $403,400 |
| 2024 | $3,208 | $403,400 |
| 2023 | -- | $403,400 +51.4% |
| 2022 | -- | $266,400 |
| 2021 | -- | $266,400 |
| 2020 | -- | $266,400 |
| 2019 | $2,662 +10.4% | $266,400 +49.5% |
| 2018 | $2,411 +2.2% | $178,200 |
| 2017 | $2,360 | $178,200 |
| 2016 | $2,360 | $178,200 |
| 2015 | $2,360 +0.4% | $178,200 |
| 2014 | $2,351 | -- |
| 2013 | -- | $171,000 |
| 2012 | -- | $171,000 |
| 2011 | -- | $171,000 +1.4% |
| 2010 | -- | $168,600 |
| 2009 | -- | $168,600 |
| 2008 | -- | $168,600 |
| 2007 | -- | $168,600 |
| 2006 | -- | $168,600 |
| 2005 | -- | $168,600 |
| 2004 | -- | $168,600 |
| 2003 | -- | $168,600 +7.9% |
| 2002 | -- | $156,250 |
| 2001 | -- | $156,250 |
| 2000 | -- | $156,250 |
Find assessor info on the county website
Monthly payment
Est. payment
Payment breakdown
Explore the cost of this home by adjusting the details. Changes won't be saved.Climate risks
Neighborhood: Highland Creek
Nearby schools
GreatSchools rating
- 7/10Highland Creek ElementaryGrades: K-5Distance: 0.6 mi
- 2/10Ridge Road Middle SchoolGrades: 6-8Distance: 0.5 mi
- 4/10Mallard Creek HighGrades: 9-12Distance: 0.9 mi
Schools provided by the listing agent
- Elementary: Highland Creek
- Middle: Ridge Road
- High: Mallard Creek
Source: Canopy MLS as distributed by MLS GRID. This data may not be complete. We recommend contacting the local school district to confirm school assignments for this home.
- $479,4004 bd3 ba2.3k sqft6307 Tunston Ln, Charlotte, NC 28269Off Market

- $375,6003 bd2 ba1.9k sqft6316 Downfield Wood Dr, Charlotte, NC 28269Off Market
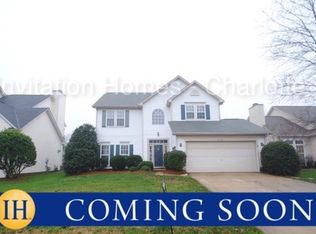
- $348,8503 bd3 ba1.5k sqft6320 Downfield Wood Dr, Charlotte, NC 28269Sold

- $371,6003 bd3 ba1.5k sqft6312 Downfield Wood Dr, Charlotte, NC 28269Off Market
- $421,0003 bd2 ba1.9k sqft6303 Tunston Ln, Charlotte, NC 28269Off Market
- $415,9004 bd3 ba1.9k sqft6308 Downfield Wood Dr, Charlotte, NC 28269Off Market
- $422,6004 bd2 ba1.8k sqft6314 Tunston Ln, Charlotte, NC 28269Off Market
- $419,9003 bd2 ba2k sqft6302 Tunston Ln, Charlotte, NC 28269Off Market
A local agent can set up tours, give advice and negotiate with sellers.
Similar homes
- $440,0004 bd3 ba2.2k sqft9420 Kestral Ridge Dr, Charlotte, NC 28269For Sale
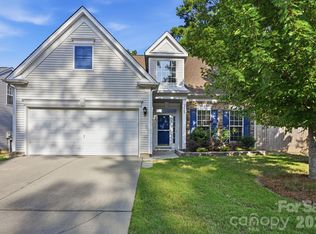
 MLS ID #4392710, Jason Abernethy, Howard Hanna Allen Tate Huntersville. Canopy MLS as distributed by MLS GRID
 - $484,9004 bd4 ba2.7k sqft4113 Hallam Ct, Charlotte, NC 28269For Sale
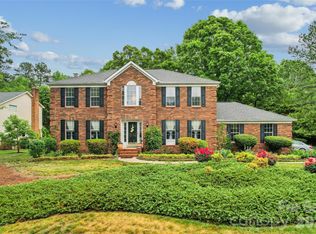 MLS ID #4376337, Ana Sturt, NextHome Choice Realty. Canopy MLS as distributed by MLS GRID
 - $435,0004 bd3 ba2.5k sqft10006 Rocky Ford Club Rd, Charlotte, NC 28269For Sale
 MLS ID #4376395, Grace Auton, David Hoffman Realty Charlotte. Canopy MLS as distributed by MLS GRID
 - $469,9004 bd4 ba2.8k sqft7202 Toxaway Ln, Charlotte, NC 28269For Sale
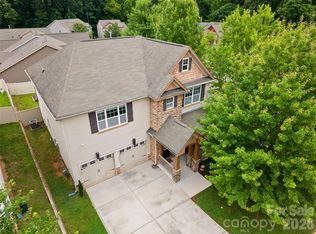 MLS ID #4389424, Laura Shinkle, Coldwell Banker Realty. Canopy MLS as distributed by MLS GRID
 - $375,0004 bd3 ba1.9k sqft3429 Turtle Cross Ln, Charlotte, NC 28269For SaleMLS ID #4389563, Michelle Mercado, DASH Carolina. Canopy MLS as distributed by MLS GRID
- $515,0004 bd3 ba2.8k sqft3124 Arklow Rd, Charlotte, NC 28269For SaleMLS ID #4390185, Jasmine Green, NorthGroup Real Estate LLC. Canopy MLS as distributed by MLS GRID
- $365,0003 bd3 ba1.8k sqft9338 Golden Pond Dr, Charlotte, NC 28269For SaleMLS ID #4392080, Margarita Calderon, DZ Pro Realty LLC. Canopy MLS as distributed by MLS GRID
- $437,0004 bd3 ba2.2k sqft9136 Whittel Pl, Charlotte, NC 28216For SaleMLS ID #4402060, Susan Zongker, NorthGroup Real Estate LLC. Canopy MLS as distributed by MLS GRID
- $460,0005 bd3 ba2.5k sqft8918 Magennis Grove Ct, Charlotte, NC 28216For SaleMLS ID #4391951, Debbie Lipszyc, NorthGroup Real Estate LLC. Canopy MLS as distributed by MLS GRID
- $650,0005 bd3 ba3k sqft1854 Briarcrest Dr NW, Charlotte, NC 28269For SaleMLS ID #4392399, Lawrence Mahool, Helen Adams Realty. Canopy MLS as distributed by MLS GRID
- $445,0003 bd3 ba1.8k sqft12321 Sparkling Way, Huntersville, NC 28078For SaleMLS ID #4406189, Matt Moore, Keller Williams Lake Norman. Canopy MLS as distributed by MLS GRID
- $515,0004 bd3 ba2.9k sqft4831 Turnridge Ct NW, Concord, NC 28027For SaleMLS ID #4396977, Tiffany Settles, Keller Williams Premier. Canopy MLS as distributed by MLS GRID
- $525,0004 bd3 ba2.8k sqft8357 Bampton Dr, Concord, NC 28027For SaleMLS ID #4392254, Paul Gomez, NorthGroup Real Estate LLC. Canopy MLS as distributed by MLS GRID
- $465,0004 bd3 ba2.3k sqft9153 Glenashley Dr, Cornelius, NC 28031For SaleMLS ID #4397444, Kindra Taplin, EXP Realty LLC. Canopy MLS as distributed by MLS GRID
- $487,0004 bd2 ba2.1k sqft17119 Caldwell Track Dr, Huntersville, NC 28078For SaleMLS ID #4394007, Michael Marra, Mark Spain Real Estate. Canopy MLS as distributed by MLS GRID
- $435,0004 bd3 ba2.1k sqft9204 Culcairn Rd, Huntersville, NC 28078For SaleMLS ID #4390421, Michael Morrison, WEICHERT REALTORS-LKN Partners. Canopy MLS as distributed by MLS GRID
- $489,0005 bd3 ba2.8k sqft12719 Vantage Point Ln, Huntersville, NC 28078For SaleMLS ID #4373952, Nick Huscroft, Chosen Realty of NC LLC. Canopy MLS as distributed by MLS GRID
- $495,0003 bd3 ba1.9k sqft137 Purple Finch Ln, Mooresville, NC 28117For SaleMLS ID #4398230, Bekah Emmons, Real Broker, LLC. Canopy MLS as distributed by MLS GRID
- $325,0003 bd3 ba1.6k sqft4008 Brandie Glen Rd, Charlotte, NC 28269For SaleMLS ID #4396112, Kim Baker, Wilcox Real Estate Group. Canopy MLS as distributed by MLS GRID
- $390,0004 bd3 ba2.3k sqft3315 Ashley View Dr, Charlotte, NC 28213For SaleMLS ID #4381799, Miranda Solomon, Keller Williams Ballantyne Area. Canopy MLS as distributed by MLS GRID
