Welcome to 7107 Brookline Place, a beautifully maintained home in the highly sought-after Olmsted community of Huntersville. This residence offers an ideal blend of comfort, style, and convenience, with thoughtful updates and inviting living spaces throughout.
Inside, you’ll find an open, light-filled layout designed for both everyday living and entertaining. The main level features generous living and dining areas, a well-appointed kitchen, and seamless flow to the outdoors. Upstairs, spacious bedrooms and a comfortable primary suite provide the perfect retreat.
Step outside to a low-maintenance backyard featuring a spacious deck and a dramatic architectural retaining wall that creates a uniquely private, low-noise outdoor retreat. This peaceful space is perfect for relaxing, grilling, or unwinding without the upkeep of a large yard — a standout feature for buyers seeking easy outdoor living.
The Olmsted neighborhood is known for its tree-lined streets, resort-style amenities, and welcoming community atmosphere. Residents enjoy access to a clubhouse, fitness center, pool, playgrounds, and walking trails, all while being just minutes from Birkdale Village, Lake Norman, top-rated charter schools, and major commuter routes.
This home offers the best of Huntersville living — modern comfort, low-maintenance outdoor space, and a vibrant community setting.
Active
$624,900
7107 Brookline Pl, Huntersville, NC 28078
4beds
2,770sqft
:
Get pre-qualified$3,794/mo
Single Family Residence
Built in 2019
0.23 Acres Lot
$613,200 Zestimate®
$226/sqft
$117/mo HOA
What's special
Spacious bedroomsSpacious deckDramatic architectural retaining wallWell-appointed kitchenLow-maintenance backyardTree-lined streetsComfortable primary suite
- 36 days |
- 588 |
- 16 |
Zillow last checked:
Listing updated:
Listed by:
Mitch Mitchell mitch.mitchell@cbrealty.com,
Coldwell Banker Realty
Source: Canopy MLS as distributed by MLS GRID,MLS#: 4389954
Facts & features
Interior
Bedrooms & bathrooms
- Bedrooms: 4
- Bathrooms: 3
- Full bathrooms: 2
- 1/2 bathrooms: 1
Primary bedroom
- Features: Attic Stairs Pulldown, Drop Zone, En Suite Bathroom, Kitchen Island, Open Floorplan, Walk-In Closet(s), Walk-In Pantry, Wet Bar
- Level: Upper
- Area: 220.35 Square Feet
- Dimensions: 13' 11" X 15' 10"
Bonus room
- Level: Upper
- Area: 272 Square Feet
- Dimensions: 16' 0" X 17' 0"
Heating
- Central
Cooling
- Central Air
Appliances
- Included: Microwave, Convection Oven, Dishwasher, Disposal, Double Oven, Exhaust Fan, Exhaust Hood, Gas Cooktop, Self Cleaning Oven
- Laundry: Electric Dryer Hookup, Laundry Room, Upper Level, Washer Hookup
Features
- Drop Zone, Kitchen Island, Open Floorplan, Storage, Walk-In Closet(s)
- Flooring: Carpet, Vinyl
- Doors: French Doors
- Has basement: No
- Fireplace features: Living Room
Interior area
- Total structure area: 2,770
- Total interior livable area: 2,770 sqft
- Finished area above ground: 2,770
- Finished area below ground: 0
Property
Parking
- Total spaces: 3
- Parking features: Driveway, Attached Garage, Garage Door Opener, Garage Faces Front, Tandem, Garage on Main Level
- Attached garage spaces: 3
- Has uncovered spaces: Yes
Features
- Levels: Two
- Stories: 2
- Patio & porch: Covered, Deck, Front Porch
- Exterior features: Tennis Court(s)
- Pool features: Community
- Has view: Yes
- View description: City
Lot
- Size: 0.23 Acres
- Features: Private
Details
- Parcel number: 02118114
- Zoning: TR
- Special conditions: Standard
Construction
Type & style
- Home type: SingleFamily
- Architectural style: Transitional
- Property subtype: Single Family Residence
Materials
- Hardboard Siding
- Foundation: Slab
Condition
- New construction: No
- Year built: 2019
Details
- Builder name: Pulte
Utilities & green energy
- Sewer: Public Sewer
- Water: City
- Utilities for property: Cable Available, Satellite Internet Available, Wired Internet Available
Community & HOA
Community
- Features: Cabana, Clubhouse, Fitness Center, Game Court, Playground, Recreation Area, Sidewalks, Street Lights, Tennis Court(s), Walking Trails
- Security: Carbon Monoxide Detector(s), Security System, Smoke Detector(s)
- Subdivision: Olmsted
HOA
- Has HOA: Yes
- HOA fee: $1,400 annually
- HOA name: RED ROCK
Location
- Region: Huntersville
Financial & listing details
- Price per square foot: $226/sqft
- Tax assessed value: $569,600
- Annual tax amount: $4,311
- Date on market: 6/20/2026
- Cumulative days on market: 36 days
- Listing terms: Cash,Conventional,FHA,VA Loan
- Road surface type: Concrete
Estimated market value
$613,200
$583,000 - $644,000
$3,013/mo
Price history
| Date | Event | Price |
|---|---|---|
| 6/20/2026 | Listed for sale | $624,900+76%$226/sqft |
Source:  Canopy MLS as distributed by MLS GRID #4389954 Report a problem Canopy MLS as distributed by MLS GRID #4389954 Report a problem | ||
| 4/7/2020 | Sold | $355,000-1.6%$128/sqft |
Source: Public Record Report a problem | ||
| 9/13/2019 | Price change | $360,660+1.3%$130/sqft |
Source: Pulte Homes Report a problem | ||
| 9/10/2019 | Price change | $356,150-1.3%$129/sqft |
Source: Pulte Homes Report a problem | ||
| 7/19/2019 | Price change | $360,660+0.3%$130/sqft |
Source: Pulte Homes Report a problem | ||
| 7/3/2019 | Price change | $359,675$130/sqft |
Source: Pulte Homes Report a problem | ||
| 8/8/2018 | Listed for sale | -- |
Source: Pulte Homes Report a problem | ||
Public tax history
| Year | Property taxes | Tax assessment |
|---|---|---|
| 2025 | $4,311 +1.4% | $569,600 |
| 2024 | $4,251 +9.1% | $569,600 |
| 2023 | $3,896 +4.7% | $569,600 +37.2% |
| 2022 | $3,722 +0.5% | $415,100 |
| 2021 | $3,705 +1.6% | $415,100 +277.4% |
| 2020 | $3,646 +7123.1% | $110,000 |
| 2019 | $50 -95.9% | $110,000 |
| 2018 | $1,241 | -- |
| 2017 | -- | -- |
Find assessor info on the county website
Monthly payment
Est. payment
Payment breakdown
Explore the cost of this home by adjusting the details. Changes won't be saved.Climate risks
Neighborhood: 28078
Getting around
0 / 100
Car-DependentNearby schools
GreatSchools rating
- 4/10Legette Blythe ElementaryGrades: PK-5Distance: 2.1 mi
- 2/10John M Alexander MiddleGrades: 6-8Distance: 2.2 mi
- 6/10North Mecklenburg HighGrades: 9-12Distance: 2.3 mi
- $573,90010,018 Square Feet7113 Brookline Pl, Huntersville, NC 28078Off Market
- $605,5004 bd3 ba2.8k sqft7101 Brookline Pl, Huntersville, NC 28078Off Market
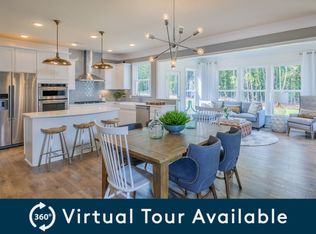
- $615,0004 bd4 ba2.9k sqft7119 Brookline Pl, Huntersville, NC 28078Sold

- $663,4004 bd4 ba3.1k sqft7100 Brookline Pl, Huntersville, NC 28078Off Market
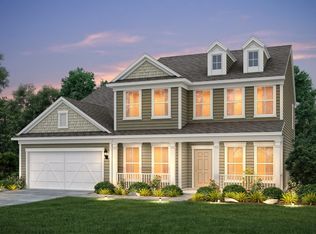
- $706,8000.433 Acres7043 Brookline Pl, Huntersville, NC 28078Off Market
- $177,0003 bd1 ba1k sqft12120 Asbury Chapel Rd, Huntersville, NC 28078Off Market
- $647,90010,410 Square Feet7110 Brookline Pl, Huntersville, NC 28078Off Market
- $622,5004 bd4 ba2.8k sqft7116 Brookline Pl, Huntersville, NC 28078Sold
A local agent can set up tours, give advice and negotiate with sellers.
Similar homes
- $775,0004 bd4 ba3.8k sqft17222 Monocacy Blvd, Huntersville, NC 28078For Sale

 MLS ID #4396980, Chad Hetherman, EXP Realty LLC Mooresville. Canopy MLS as distributed by MLS GRID
 - $785,0005 bd5 ba3.9k sqft13231 Fiore Pl, Huntersville, NC 28078For Sale
 MLS ID #4394253, Phil Puma, Puma & Associates Realty, Inc.. Canopy MLS as distributed by MLS GRID
 - $450,0005 bd3 ba2.4k sqft11931 Hambright Rd, Huntersville, NC 28078For Sale
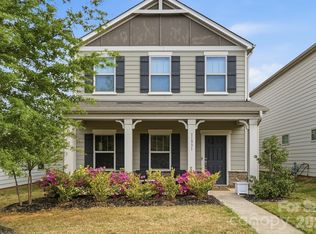 MLS ID #4365973, Martha Mendoza Borgese, ERA Live Moore. Canopy MLS as distributed by MLS GRID
 - $537,5004 bd3 ba2.6k sqft3616 Linden Berry Ln, Charlotte, NC 28269For Sale
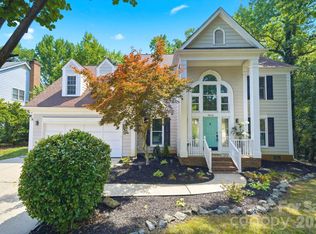 MLS ID #4398496, Rebecca Bouknight, Southern Homes of the Carolinas, Inc. Canopy MLS as distributed by MLS GRID
 - $750,0005 bd5 ba3.3k sqft19108 Birdmeadow Dr, Huntersville, NC 28078For SaleMLS ID #4342549, Logan Ruffin, SERHANT. Canopy MLS as distributed by MLS GRID
- $435,0004 bd3 ba2.1k sqft9204 Culcairn Rd, Huntersville, NC 28078For SaleMLS ID #4390421, Michael Morrison, WEICHERT REALTORS-LKN Partners. Canopy MLS as distributed by MLS GRID
- $560,0004 bd3 ba2.6k sqft1618 Tranquility Ave NW, Concord, NC 28027For SaleMLS ID #4369114, Matt Stone, Stone Realty Group. Canopy MLS as distributed by MLS GRID
- $390,0003 bd3 ba1.9k sqft10434 Dalton Woods Ct NW, Huntersville, NC 28078For SaleMLS ID #4403366, Beth Holland, Mark Spain Real Estate. Canopy MLS as distributed by MLS GRID
- $474,9994 bd3 ba2.6k sqft6523 Georgia Oak Rd, Charlotte, NC 28269For SaleMLS ID #4392649, Matt Stone, Stone Realty Group. Canopy MLS as distributed by MLS GRID
- $380,0003 bd3 ba1.8k sqft9025 Davis Crossing Ct, Charlotte, NC 28269For SaleMLS ID #4407034, Andrea Murray, EXP Realty LLC Ballantyne. Canopy MLS as distributed by MLS GRID
- $649,0005 bd5 ba3.6k sqft1982 Smokey Quartz Rd, Davidson, NC 28036For SaleMLS ID #4365393, Clark Goff, Howard Hanna Allen Tate Davidson. Canopy MLS as distributed by MLS GRID
- $599,9956 bd4 ba3.8k sqft2258 Isaac St, Concord, NC 28027For SaleMLS ID #4395984, Manjesh Gorajala, KPMS L.L.C.. Canopy MLS as distributed by MLS GRID
- $525,0004 bd3 ba2.8k sqft8357 Bampton Dr, Concord, NC 28027For SaleMLS ID #4392254, Paul Gomez, NorthGroup Real Estate LLC. Canopy MLS as distributed by MLS GRID
- $445,0003 bd3 ba2.3k sqft3623 Hayden Dr, Charlotte, NC 28269For SaleMLS ID #4385829, Amber Seldon, SERHANT. Canopy MLS as distributed by MLS GRID
- $460,0005 bd3 ba2.5k sqft8918 Magennis Grove Ct, Charlotte, NC 28216For SaleMLS ID #4391951, Debbie Lipszyc, NorthGroup Real Estate LLC. Canopy MLS as distributed by MLS GRID
- $442,0004 bd3 ba2.3k sqft4626 Gibbons Link Rd, Charlotte, NC 28269For SaleMLS ID #4405099, Don Gomez, C-A-RE Realty. Canopy MLS as distributed by MLS GRID
- $375,0003 bd4 ba2k sqft11741 Blessington Rd, Huntersville, NC 28078For SaleMLS ID #4402102, Trea Fullen, LPT Realty, LLC. Canopy MLS as distributed by MLS GRID
- $547,9003 bd3 ba2.9k sqft3585 Leighton Dr SW, Concord, NC 28027For SaleMLS ID #4397371, Hollie Sims, Coldwell Banker Realty. Canopy MLS as distributed by MLS GRID
- $320,0003 bd3 ba1.4k sqft11344 Winding Gorge Dr, Huntersville, NC 28078For SaleMLS ID #4355829, Michael Stephens, DASH Carolina. Canopy MLS as distributed by MLS GRID
- $500,0004 bd3 ba2.5k sqft120 Louden Dr, Mooresville, NC 28115For SaleMLS ID #4389862, Kristi Vernon, Keller Williams Lake Norman. Canopy MLS as distributed by MLS GRID
