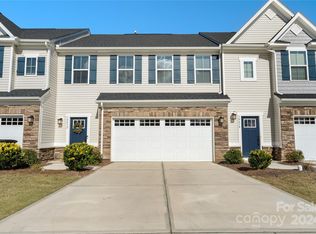
Convenience and access meet beauty and sophistication in this stunning, move-in ready townhome with only 5 year old systems and roof giving you peace of mind for years to come. Upgrades include a new stove and microwave exhaust, upgraded lighting package, crown molding, all new upgraded ceiling fans with remote controls, newly painted throughout, new washer and dryer that convey, a finished garage, three mounted TVs that also convey, a fenced in patio and a Vivnt alarm system that also conveys. Upstairs, you’ll find two spacious bedrooms and a primary suite featuring two walk-in closets and a spa like en suite. Enjoy time on your private back patio just perfect for BBQs and time with friends. Don’t miss this like new home!
1. Upgraded stove/microwave exhaust
2. Lighting package upgrade
3. Crown molding
4. All new upgraded ceiling fans with remote controls
5. Fresh newly painted throughout home
6. Washer and dryer
7. Finished garage
8. 3 mounted TVs
9. Fenced in patio
10. Vivnt alarm system
Active
Price cut: $5K (9/1)
$375,000
10434 Dalton Woods Ct NW, Huntersville, NC 28078
3beds
1,912sqft
Townhouse
Built in 2021
0.06 Acres Lot
$372,400 Zestimate®
$196/sqft
$195/mo HOA
What's special
Crown moldingUpgraded lighting packageTwo spacious bedroomsFenced in patioWasher and dryer
- 43 days
- 638
- 41
Zillow last checked:
Listing updated:
Listed by:
Beth Holland amyholland@markspain.com,
Mark Spain Real Estate
Source: Canopy MLS as distributed by MLS GRID,MLS#: 4403366
Facts & features
Interior
Bedrooms & bathrooms
- Bedrooms: 3
- Bathrooms: 3
- Full bathrooms: 2
- 1/2 bathrooms: 1
Primary bedroom
- Level: Upper
Bedroom s
- Level: Upper
Bedroom s
- Level: Upper
Bathroom half
- Level: Upper
Bathroom full
- Level: Upper
Bathroom full
- Level: Upper
Dining area
- Level: Main
Kitchen
- Level: Main
Laundry
- Level: Upper
Living room
- Level: Main
Heating
- Central
Cooling
- Central Air
Appliances
- Included: Dishwasher, Electric Oven, Electric Range, Refrigerator
- Laundry: Upper Level
Features
- Has basement: No
Interior area
- Total structure area: 1,912
- Total interior livable area: 1,912 sqft
- Finished area above ground: 1,912
- Finished area below ground: 0
Property
Parking
- Total spaces: 2
- Parking features: Driveway, Attached Garage, Garage on Main Level
- Attached garage spaces: 2
- Has uncovered spaces: Yes
Features
- Levels: Two
- Stories: 2
- Entry location: Main
Lot
- Size: 0.06 Acres
Details
- Parcel number: 46707357990000
- Zoning: RV-CD
- Special conditions: Standard
Construction
Type & style
- Home type: Townhouse
- Property subtype: Townhouse
Materials
- Stone Veneer, Vinyl
- Foundation: Slab
Condition
- New construction: No
- Year built: 2021
Utilities & green energy
- Sewer: Public Sewer
- Water: City
Community & HOA
Community
- Subdivision: Dalton Woods
HOA
- Has HOA: Yes
- HOA fee: $195 monthly
- HOA name: Superior Property Management
Location
- Region: Huntersville
Financial & listing details
- Price per square foot: $196/sqft
- Tax assessed value: $383,530
- Annual tax amount: $3,820
- Date on market: 7/22/2026
- Cumulative days on market: 43 days
- Listing terms: Cash,Conventional,FHA,VA Loan
- Road surface type: Concrete, Paved
Estimated market value
$372,400
$354,000 - $391,000
$2,252/mo
Price history
| Date | Event | Price |
|---|---|---|
| 9/1/2026 | Price change | $375,000-1.3%$196/sqft |
Source:  Canopy MLS as distributed by MLS GRID #4403366 Report a problem Canopy MLS as distributed by MLS GRID #4403366 Report a problem | ||
| 8/15/2026 | Price change | $380,000-2.6%$199/sqft |
Source: Canopy MLS as distributed by MLS GRID #4403366 Report a problem | ||
| 7/22/2026 | Listed for sale | $390,000+4.8%$204/sqft |
Source: Canopy MLS as distributed by MLS GRID #4403366 Report a problem | ||
| 3/9/2022 | Sold | $372,000$195/sqft |
Source: Public Record Report a problem | ||
Public tax history
| Year | Property taxes | Tax assessment |
|---|---|---|
| 2025 | $3,820 | $383,530 |
| 2024 | $3,820 +30.6% | $383,530 +60% |
| 2023 | $2,924 +77.2% | $239,670 +77.2% |
| 2022 | $1,650 | $135,240 |
Find assessor info on the county website
Monthly payment
Est. payment
Payment breakdown
Explore the cost of this home by adjusting the details. Changes won't be saved.Climate risks
Neighborhood: 28078
Nearby schools
Schools provided by the listing agent
- Elementary: Cox Mill
- Middle: Harris Road
- High: Cox Mill
Source: Canopy MLS as distributed by MLS GRID. This data may not be complete. We recommend contacting the local school district to confirm school assignments for this home.

Similar homes
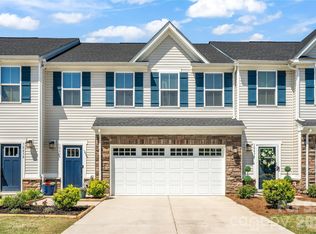
- $375,0003 bd4 ba2k sqft11741 Blessington Rd, Huntersville, NC 28078For Sale
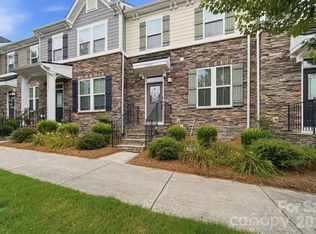
 MLS ID #4402102, Trea Fullen, LPT Realty, LLC. Canopy MLS as distributed by MLS GRID
 - $374,9003 bd3 ba1.8k sqft12725 Glowing Peak Rd, Raleigh, NC 28078For Sale
 MLS ID #4307179, Shanna Edmundson, ENRG Global Realty LLC. Canopy MLS as distributed by MLS GRID
 - $359,9993 bd4 ba1.7k sqft11709 Blessington Rd, Raleigh, NC 28078For Sale
 MLS ID #4352776, Courtney Chunn, EXP Realty LLC. Canopy MLS as distributed by MLS GRID
 - $450,0003 bd3 ba2k sqftThe Villas at Tuckers Walk, Huntersville, NC 28078For Sale
 MLS ID #4361559, Shane McDevitt, The McDevitt Agency. Canopy MLS as distributed by MLS GRID
 - $365,5004 bd3 ba2.1k sqft8026 Saluda Dr, Charlotte, NC 28269For SaleMLS ID #4409063, Andre Dockery, Dockery & Associates Realty Group LLC. Canopy MLS as distributed by MLS GRID
- $354,9993 bd4 ba1.7k sqft1546 Aspire St, Charlotte, NC 28262For SaleMLS ID #4342374, Mary Carmen Granados, Fathom Realty NC LLC. Canopy MLS as distributed by MLS GRID
- $425,0004 bd3 ba2.1k sqft9204 Culcairn Rd, Huntersville, NC 28078For SaleMLS ID #4390421, Michael Morrison, WEICHERT REALTORS-LKN Partners. Canopy MLS as distributed by MLS GRID
- $330,0003 bd3 ba1.4k sqft11608 Galashiels Dr, Huntersville, NC 28078For SaleMLS ID #4398231, Mechell Harris, Keller Williams Unlimited. Canopy MLS as distributed by MLS GRID
- $349,0003 bd3 ba2.5k sqftThe Townes at Old Stone Crossing, Charlotte, NC 28213For SaleMLS ID #4417912, Kaitlyn Cofty, Coldwell Banker Realty. Canopy MLS as distributed by MLS GRID
- $375,0003 bd3 ba1.9k sqft720 Hazel Way, Denver, NC 28037For SaleMLS ID #4417545, Carrie Lancaster, Lake Norman Realty, Inc.. Canopy MLS as distributed by MLS GRID
- $375,0003 bd3 ba1.8k sqft2037 Howell Creek Way, Charlotte, NC 28215For SaleMLS ID #4399858, Jonathan Diianni, COMPASS. Canopy MLS as distributed by MLS GRID
- $399,9993 bd3 ba2k sqft11206 Pond Valley Ct, Charlotte, NC 28269For SaleMLS ID #4395105, Erica Hicks, Premier South. Canopy MLS as distributed by MLS GRID
- $429,9003 bd3 ba1.9k sqft9031 Odell Corners Blvd NW, Concord, NC 28027For SaleMLS ID #4391245, John Bolos, Keller Williams South Park. Canopy MLS as distributed by MLS GRID
- $390,0003 bd3 ba2k sqft18347 The Commons Blvd #3203, Cornelius, NC 28031For SaleMLS ID #4396500, Suzette Lozier Gerhardt, Howard Hanna Allen Tate Lake Norman. Canopy MLS as distributed by MLS GRID
- $385,0004 bd3 ba2.1k sqft5116 Downhaul Dr, Charlotte, NC 28269For SaleMLS ID #4417814, Cristhian Loor, Keller Williams Ballantyne Area. Canopy MLS as distributed by MLS GRID
- $450,0003 bd3 ba1.8k sqftFalcon Ridge, Charlotte, NC 28269For SaleMLS ID #4410893, Susanne Biedler, Southern Homes of the Carolinas, Inc. Canopy MLS as distributed by MLS GRID
- $374,9903 bd3 ba1.7k sqftCheyney, Charlotte, NC 28269New ConstructionMLS ID #4377169, Christine Powell, Mattamy Carolina Corporation. Canopy MLS as distributed by MLS GRID
- $310,0002 bd3 ba1.1k sqft8935 Socata Way, Charlotte, NC 28269For SaleMLS ID #4396819, Grace Walser, The Agency - Charlotte. Canopy MLS as distributed by MLS GRID
- $450,0005 bd3 ba2.4k sqft11931 Hambright Rd, Huntersville, NC 28078For SaleMLS ID #4365973, Martha Mendoza Borgese, ERA Live Moore. Canopy MLS as distributed by MLS GRID
- $480,0005 bd3 ba2.4k sqft11822 Midnight Way, Huntersville, NC 28078For SaleMLS ID #4410152, Talacia Cain, Coldwell Banker Realty. Canopy MLS as distributed by MLS GRID
