Skip main navigation
Closed
  • $415,000

    10432 Dalton Woods Ct, Huntersville, NC 28078

    3beds
    1,848sqft
    Townhouse
    Built in 2021
    0.06 Acres Lot
    $412,200 Zestimate®
    $225/sqft
    $2,286 Estimated rent

    Home value

    $412,200

    Estimated sales range

    Not available

    $2,286/mo

    Zestimate® history
    Loading
    Loading...

    Owner options

    List your home for rent

    $2,286/mo

    Rent Zestimate®

    Find your next renter with Zillow Rental Manager. Plus, with online applications, you can quickly screen prospective tenants – for free.

    Learn more

    $2,286/mo

    Rent Zestimate®

    Refinance and save

    $2,652/mo

    Est. payment

    Refinancing to a lower rate could help reduce your monthly payments and save thousands over the life of the loan.

    See today's rates

    $2,652/mo

    Est. payment

    Explore your selling options

    Work with a Zillow partner agent

    Leverage their expertise and Zillow's premium Showcase listings to get your home seen by more buyers.

    Get started

    List with your own agent

    Get your home in front of millions of buyers by listing it on Zillow.

    Learn how to do it

    Sell it yourself

    Take full control of how buyers see your home on Zillow by listing For Sale by Owner (FSBO).

    List your home

    What's special

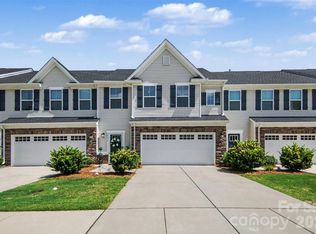
    Welcome to this stunning townhome that has been meticulously upgraded with high-end finishes! This 3-bedroom, 2.5-bathroom home boasts a spacious layout. Beautiful LVP flooring throughout the main floor, creating a seamless flow from room to room. Large kitchen with soft-close drawers, full-overlay doors & center island and elegant quartz countertops. The kitchen also includes an upgraded herringbone backsplash, under-cabinet lighting, and a gas stove. The inviting living area is enhanced by a cozy fireplace and additional can lights, adding warmth and ambiance to the space. Upstairs, the luxurious master suite is complete with a tray ceiling, double shower heads & en-suite bath, glass-enclosed shower doors, and a generous walk-in closet. Other standout features include a reverse osmosis drinking water system, a tankless water heater, and a privacy fence. The HOA takes care of front lawn maintenance and landscaping inside your fenced yard, making it easy to relax and enjoy the outdoors

    Zillow last checked:

    Listing updated:

    Listed by:

    Ruby Kravitz ruby.kravitzrealtor@gmail.com,

    NorthGroup Real Estate LLC

    Bought with:

    Moorthy Sendrayan

    Prime Real Estate Advisors LLC

    Source: Canopy MLS as distributed by MLS GRID,MLS#: 4202917MLS Logo

    Facts & features

    Interior

    Bedrooms & bathrooms
    • Bedrooms: 3
    • Bathrooms: 3
    • Full bathrooms: 2
    • 1/2 bathrooms: 1
    Primary bedroom
    • Level: Upper
    Bedroom s
    • Level: Upper
    Bedroom s
    • Level: Upper
    Bathroom half
    • Level: Main
    Bathroom full
    • Level: Upper
    Bathroom full
    • Level: Upper
    Dining area
    • Level: Main
    Kitchen
    • Level: Main
    Laundry
    • Level: Upper
    Living room
    • Level: Main
    Heating
    • Forced Air, Natural Gas
    Cooling
    • Central Air
    Appliances
    • Included: Dishwasher, Disposal, Exhaust Hood, Gas Range, Microwave, Refrigerator, Tankless Water Heater
    • Laundry: Laundry Room, Upper Level
    Features
    • Kitchen Island, Open Floorplan, Pantry
    • Flooring: Carpet, Vinyl
    • Windows: Window Treatments
    • Has basement: No
    • Fireplace features: Family Room
    Interior area
    • Total structure area: 1,848
    • Total interior livable area: 1,848 sqft
    • Finished area above ground: 1,848
    • Finished area below ground: 0

    Property

    Parking
    • Total spaces: 2
    • Parking features: Driveway, Attached Garage, Garage on Main Level
    • Attached garage spaces: 2
    • Has uncovered spaces: Yes
    Features
    • Levels: Two
    • Stories: 2
    • Entry location: Main
    • Patio & porch: Patio
    • Fencing: Back Yard,Fenced,Full
    Lot
    • Size: 0.06 Acres
    Details
    • Parcel number: 46707367180000
    • Zoning: RV-CD
    • Special conditions: Standard

    Construction

    Type & style
    • Home type: Townhouse
    • Property subtype: Townhouse
    Materials
    • Hardboard Siding, Stone Veneer
    • Foundation: Slab
    Condition
    • New construction: No
    • Year built: 2021

    Utilities & green energy

    • Sewer: Public Sewer
    • Water: City

    Community & HOA

    Community
    • Subdivision: Dalton Woods
    HOA
    • Has HOA: Yes
    • HOA fee: $170 monthly
    Location
    • Region: Huntersville

    Financial & listing details

    • Price per square foot: $225/sqft
    • Tax assessed value: $240,990
    • Date on market: 11/27/2024
    • Cumulative days on market: 97 days
    • Listing terms: Cash,Conventional,FHA,VA Loan
    • Exclusions: Washer & Dryer
    • Road surface type: Concrete, Paved

    Price history

    DateEventPrice
    5/20/2025Listing removed$2,350$1/sqft
    Source: Zillow Rentals Report a problem
    4/26/2025Listed for rent$2,350$1/sqft
    Source: Zillow Rentals Report a problem
    4/17/2025Sold$415,000-1.2%$225/sqft
    Source: Canopy MLS as distributed by MLS GRID #4202917 Report a problem
    2/10/2025Price change$419,900-2.1%$227/sqft
    Source: Canopy MLS as distributed by MLS GRID #4202917 Report a problem
    1/19/2025Price change$429,000-1.4%$232/sqft
    Source: Canopy MLS as distributed by MLS GRID #4202917 Report a problem
    1/3/2025Price change$434,900-1.1%$235/sqft
    Source: Canopy MLS as distributed by MLS GRID #4202917 Report a problem
    11/27/2024Listed for sale$439,900$238/sqft
    Source: Canopy MLS as distributed by MLS GRID #4202917 Report a problem

    Public tax history

    Tax history is unavailable.

    Neighborhood: 28078

    Nearby schools

    GreatSchools rating
    Schools provided by the listing agent
    • Elementary: Cox Mill
    • Middle: Harris Road
    • High: Cox Mill

    Source: Canopy MLS as distributed by MLS GRID. This data may not be complete. We recommend contacting the local school district to confirm school assignments for this home.

    Get a cash offer in 3 minutes
    Find out how much your home could sell for in as little as 3 minutes with a no-obligation cash offer.
    Estimated market value
    $412,200
    Get a cash offer in 3 minutes
    Find out how much your home could sell for in as little as 3 minutes with a no-obligation cash offer.
    Estimated market value
    $412,200