Looking for a home you can make your own? This Huntersville home gives you the opportunity to do just that. With an acceptable offer, the seller will provide a credit of up to $4,400 toward new luxury vinyl plank flooring on the main level and up to $2,500 toward painting the kitchen cabinets or applying the credit to other closing costs, to be applied at closing. Instead of paying for someone else's design choices, you'll have the flexibility to select finishes that match your own style. **the current flooring and cabinets are fine.
This 3-bedroom, 2.5-bath home features an open main level where the kitchen, dining area, and family room flow together, creating a space that's perfect for everyday living and entertaining. The kitchen island offers extra prep space and a casual spot for morning coffee or a quick meal. The refrigerator, washing machine, and dryer all convey.
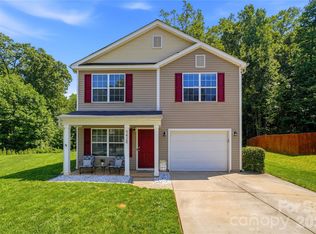
Upstairs, you'll find all three bedrooms, including a Jack and Jill bathroom shared by the secondary bedrooms. A detached one-car garage and additional parking pad provide space for two vehicles.
And the location is hard to beat. Birkdale Village is just minutes away for shopping, restaurants, coffee shops, and community events. Lake Norman is approximately 10 to 15 minutes away for boating, dining, or a relaxing day by the water. Convenient access to I-77 and NC-73 makes commuting to Uptown Charlotte, Charlotte Douglas International Airport, and destinations throughout the Lake Norman area simple.
Whether you're buying your first home or looking for a fresh start, this home offers something that's hard to find: the chance to add your own personal touch from day one while receiving valuable seller credits to help make it happen. To provide additional peace of mind, the seller is also including a one-year home warranty.
Active
Price cut: $5K (8/7)
$340,000
11608 Galashiels Dr, Huntersville, NC 28078
3beds
1,495sqft
Single Family Residence
Built in 2014
0.06 Acres Lot
$337,100 Zestimate®
$227/sqft
$34/mo HOA
What's special
Detached one-car garage
- 49 days |
- 836 |
- 60 |
Zillow last checked:
Listing updated:
Listed by:
Mechell Harris mechell.harris@kw.com,
Keller Williams Unlimited
Source: Canopy MLS as distributed by MLS GRID,MLS#: 4398231
Facts & features
Interior
Bedrooms & bathrooms
- Bedrooms: 3
- Bathrooms: 3
- Full bathrooms: 2
- 1/2 bathrooms: 1
Primary bedroom
- Level: Upper
Bedroom s
- Level: Upper
Bedroom s
- Level: Upper
Bathroom full
- Level: Upper
Bathroom full
- Level: Upper
Dining room
- Level: Main
Family room
- Level: Main
Kitchen
- Features: Kitchen Island, Open Floorplan
- Level: Main
Laundry
- Level: Main
Heating
- Heat Pump
Cooling
- Central Air
Appliances
- Included: Dishwasher, Disposal, Electric Range, Microwave, Refrigerator, Washer/Dryer
- Laundry: In Kitchen
Features
- Kitchen Island, Open Floorplan, Pantry, Walk-In Closet(s)
- Has basement: No
Interior area
- Total structure area: 1,495
- Total interior livable area: 1,495 sqft
- Finished area above ground: 1,495
- Finished area below ground: 0
Property
Parking
- Total spaces: 1
- Parking features: Detached Garage, Parking Space(s), Garage on Main Level
- Garage spaces: 1
Features
- Levels: Two
- Stories: 2
- Patio & porch: Front Porch
Lot
- Size: 0.06 Acres
Details
- Parcel number: 01542479
- Zoning: TR
- Special conditions: Standard
Construction
Type & style
- Home type: SingleFamily
- Property subtype: Single Family Residence
Materials
- Aluminum, Vinyl
- Foundation: Slab
Condition
- New construction: No
- Year built: 2014
Utilities & green energy
- Sewer: Public Sewer
- Water: City
Community & HOA
Community
- Subdivision: The Oaks at Mcilwaine
HOA
- Has HOA: Yes
- HOA fee: $411 annually
- HOA name: Association Management Solutions
Location
- Region: Huntersville
Financial & listing details
- Price per square foot: $227/sqft
- Tax assessed value: $333,600
- Annual tax amount: $2,611
- Date on market: 7/1/2026
- Cumulative days on market: 49 days
- Listing terms: Cash,Conventional,FHA,VA Loan
- Road surface type: Concrete, Paved
Estimated market value
$337,100
$320,000 - $354,000
$2,013/mo
Price history
| Date | Event | Price |
|---|---|---|
| 8/7/2026 | Price change | $340,000-1.4%$227/sqft |
Source:  Canopy MLS as distributed by MLS GRID #4398231 Report a problem Canopy MLS as distributed by MLS GRID #4398231 Report a problem | ||
| 7/16/2026 | Price change | $345,000-2.8%$231/sqft |
Source: Canopy MLS as distributed by MLS GRID #4398231 Report a problem | ||
| 7/1/2026 | Listed for sale | $355,000+133.6%$237/sqft |
Source: Canopy MLS as distributed by MLS GRID #4398231 Report a problem | ||
| 8/7/2014 | Sold | $152,000$102/sqft |
Source: Public Record Report a problem | ||
Public tax history
| Year | Property taxes | Tax assessment |
|---|---|---|
| 2025 | $2,611 +1.4% | $333,600 |
| 2024 | $2,574 +8.9% | $333,600 |
| 2023 | $2,364 +22.2% | $333,600 +61.5% |
| 2022 | $1,935 +0.9% | $206,500 |
| 2021 | $1,918 +1.3% | $206,500 |
| 2020 | $1,893 +0.3% | $206,500 |
| 2019 | $1,887 +24.1% | $206,500 +65.3% |
| 2018 | $1,521 +1.9% | $124,900 |
| 2017 | $1,492 | $124,900 |
| 2016 | $1,492 | $124,900 +420.4% |
| 2015 | $1,492 | $24,000 |
| 2014 | -- | $24,000 |
| 2013 | -- | $24,000 |
| 2012 | -- | $24,000 |
| 2011 | -- | $24,000 +20% |
| 2010 | -- | $20,000 |
| 2009 | -- | $20,000 |
| 2008 | -- | $20,000 |
| 2007 | -- | $20,000 |
| 2006 | -- | $20,000 |
Find assessor info on the county website
Monthly payment
Est. payment
Payment breakdown
Explore the cost of this home by adjusting the details. Changes won't be saved.Climate risks
Neighborhood: 28078
Nearby schools
GreatSchools rating
- 6/10Barnette ElementaryGrades: PK-5Distance: 0.9 mi
- 7/10Francis Bradley MiddleGrades: 6-8Distance: 0.7 mi
- 5/10Hopewell HighGrades: 9-12Distance: 0.7 mi
Schools provided by the listing agent
- Elementary: Barnette
- Middle: Francis Bradley
- High: Hopewell
Source: Canopy MLS as distributed by MLS GRID. This data may not be complete. We recommend contacting the local school district to confirm school assignments for this home.
- $340,0003 bd3 ba1.4k sqft11612 Galashiels Dr, Huntersville, NC 28078For Sale
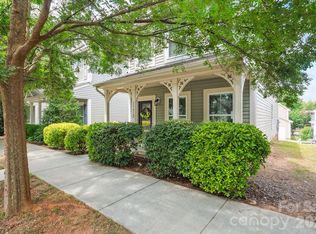
- $337,9003 bd2 ba1.6k sqft11604 Galashiels Dr, Huntersville, NC 28078Off Market
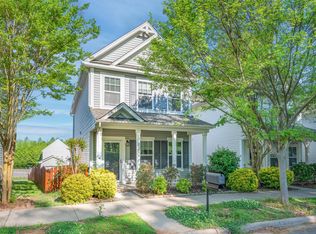
- $323,7003 bd2 ba1.4k sqft11616 Galashiels Dr, Huntersville, NC 28078Off Market
- $365,0003 bd3 ba1.5k sqft11530 Galashiels Dr, Huntersville, NC 28078Sold
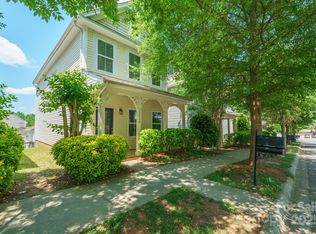
- $355,0003 bd3 ba1.4k sqft11620 Galashiels Dr, Huntersville, NC 28078Sold
- $323,0003 bd2 ba1.4k sqft11526 Galashiels Dr, Huntersville, NC 28078Off Market
- $322,3003 bd3 ba1.4k sqft11539 McDunkeld Dr, Huntersville, NC 28078Off Market
- $324,2003 bd2 ba1.4k sqft11531 McDunkeld Dr, Huntersville, NC 28078Off Market
A local agent can set up tours, give advice and negotiate with sellers.
Similar homes
- $340,0003 bd3 ba1.4k sqft11612 Galashiels Dr, Huntersville, NC 28078For Sale
 MLS ID #4376286, Katherine Hansen, Southern Homes of the Carolinas, Inc. Canopy MLS as distributed by MLS GRID
 - $399,9003 bd3 ba2.1k sqft13742 Bonnerby Ct, Huntersville, NC 28078For Sale
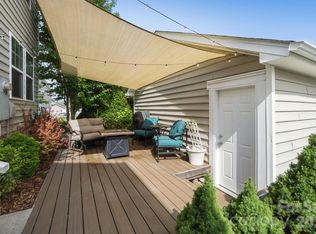 MLS ID #4392463, Tim Brown, Hines & Associates Realty LLC. Canopy MLS as distributed by MLS GRID
 - $359,9903 bd3 ba1.7k sqft9428 Quilting Bee Ln, Charlotte, NC 28216For Sale
 MLS ID #4400381, Sheryl Allen, Allen Options Realty, LLC. Canopy MLS as distributed by MLS GRID
 - $309,9003 bd3 ba1.4k sqft11344 Winding Gorge Dr, Huntersville, NC 28078For Sale
 MLS ID #4355829, Michael Stephens, DASH Carolina. Canopy MLS as distributed by MLS GRID
 - $375,0003 bd4 ba2k sqft11741 Blessington Rd, Huntersville, NC 28078For SaleMLS ID #4402102, Trea Fullen, LPT Realty, LLC. Canopy MLS as distributed by MLS GRID
- $435,0004 bd3 ba2.1k sqft9204 Culcairn Rd, Huntersville, NC 28078For SaleMLS ID #4390421, Michael Morrison, WEICHERT REALTORS-LKN Partners. Canopy MLS as distributed by MLS GRID
- $374,9003 bd3 ba1.8k sqft12725 Glowing Peak Rd, Raleigh, NC 28078For SaleMLS ID #4307179, Shanna Edmundson, ENRG Global Realty LLC. Canopy MLS as distributed by MLS GRID
- $347,0003 bd3 ba1.9k sqft1132 New Day Ct, Charlotte, NC 28215For SaleMLS ID #4413933, Karen Kitzmiller, NorthGroup Real Estate LLC. Canopy MLS as distributed by MLS GRID
- $349,0003 bd3 ba1.7k sqft1135 Stonehenge Ln, Charlotte, NC 28216For SaleMLS ID #4389525, Yolanda Mino, Mino Realty LLC. Canopy MLS as distributed by MLS GRID
- $380,0003 bd3 ba1.9k sqft10434 Dalton Woods Ct NW, Huntersville, NC 28078For SaleMLS ID #4403366, Beth Holland, Mark Spain Real Estate. Canopy MLS as distributed by MLS GRID
- $345,0003 bd2 ba1.3k sqft4104 Mackinnon Dr, Charlotte, NC 28214For SaleMLS ID #4408194, Greg Holland, Moss Realty. Canopy MLS as distributed by MLS GRID
- $315,0003 bd3 ba1.6k sqft4008 Brandie Glen Rd, Charlotte, NC 28269For SaleMLS ID #4396112, Kim Baker, Wilcox Real Estate Group. Canopy MLS as distributed by MLS GRID
- $450,0003 bd3 ba1.8k sqftFalcon Ridge, Charlotte, NC 28269For SaleMLS ID #4410893, Susanne Biedler, Southern Homes of the Carolinas, Inc. Canopy MLS as distributed by MLS GRID
- $345,0003 bd3 ba1.6k sqft3735 Ernie Dr, Charlotte, NC 28269For SaleMLS ID #4330253, Heba Alkhatib, NorthGroup Real Estate LLC. Canopy MLS as distributed by MLS GRID
- $345,0003 bd3 ba1.7k sqft2206 Turtle Point Rd, Charlotte, NC 28262For SaleMLS ID #4393801, Shayla Houston, DASH Carolina. Canopy MLS as distributed by MLS GRID
- $355,0003 bd3 ba1.8k sqft6414 Jerimoth Dr, Charlotte, NC 28215For SaleMLS ID #4414528, KayLee Dowd, Keller Williams South Park. Canopy MLS as distributed by MLS GRID
- $399,9993 bd3 ba2k sqft11206 Pond Valley Ct, Charlotte, NC 28269For SaleMLS ID #4395105, Erica Hicks, Premier South. Canopy MLS as distributed by MLS GRID
- $335,0003 bd3 ba1.6k sqft9224 Ligon Ct, Charlotte, NC 28213For SaleMLS ID #4397997, Bruce Hurley, Mark Spain Real Estate. Canopy MLS as distributed by MLS GRID
- $399,0003 bd3 ba1.8k sqft10404 Haddington Dr NW, Charlotte, NC 28269For SaleMLS ID #4412907, Paige Moody, Mackey Realty LLC. Canopy MLS as distributed by MLS GRID
- $339,9003 bd3 ba1.8k sqft7803 Paper Birch Dr, Charlotte, NC 28215For SaleMLS ID #4395312, Suzie Shaw, LPT Realty, LLC. Canopy MLS as distributed by MLS GRID
