– EXCEPTIONAL VALUE! PRICED BELOW THE $389,400 TAX VALUE!
Priced below tax value and ready for immediate move-in, this premium corner-unit townhome offers true turnkey living with thousands in completed upgrades.
Don't miss this incredible opportunity! This beautifully maintained, move-in ready premium corner-unit townhome is now priced to sell—with no construction delays and thousands of dollars in upgrades already included.
Why wait months for new construction when you can move in today and enjoy:
• Premium corner location with abundant natural light
• Upgraded kitchen featuring an extractor fan and premium finishes
• Upgraded bathrooms with a tiled shower, built-in shower seat, and designer fixtures
• Crown molding, upgraded lighting, and quality finishes throughout
• All kitchen appliances plus washer and dryer included
• Custom window shades already installed
• CAT 6 wiring throughout for high-speed connectivity
• Water included in the HOA dues
• Immediate occupancy available
This home offers the perfect combination of value, upgrades, and convenience—skip the wait, avoid costly post-closing upgrades, and move into a home that's ready for you today!
Active
Price cut: $9.9K (7/20)
$354,999
1546 Aspire St, Charlotte, NC 28262
3beds
1,760sqft
:
Get pre-qualified$2,341/mo
Townhouse
Built in 2023
0.04 Acres Lot
$350,500 Zestimate®
$202/sqft
$230/mo HOA
What's special
Crown moldingUpgraded lightingQuality finishes throughout
- 164 days |
- 255 |
- 15 |
Zillow last checked:
Listing updated:
Listed by:
Mary Carmen Granados mcgranadosrealtor@gmail.com,
Fathom Realty NC LLC
Source: Canopy MLS as distributed by MLS GRID,MLS#: 4342374
Facts & features
Interior
Bedrooms & bathrooms
- Bedrooms: 3
- Bathrooms: 4
- Full bathrooms: 2
- 1/2 bathrooms: 2
Primary bedroom
- Features: Walk-In Closet(s)
- Level: Upper
- Area: 165 Square Feet
- Dimensions: 13' 9" X 12' 0"
Bedroom s
- Features: Attic Stairs Pulldown
- Level: Third
- Area: 91.7 Square Feet
- Dimensions: 9' 2" X 10' 0"
Bedroom s
- Level: Third
- Area: 95 Square Feet
- Dimensions: 9' 6" X 10' 0"
Bathroom half
- Level: Main
Bathroom half
- Level: Upper
Bathroom full
- Features: Storage
- Level: Upper
Bathroom full
- Level: Upper
Dining area
- Level: Upper
Exercise room
- Features: Storage
- Level: Main
- Area: 108 Square Feet
- Dimensions: 12' 0" X 9' 0"
Kitchen
- Features: Kitchen Island, Open Floorplan, Storage
- Level: Upper
- Area: 304 Square Feet
- Dimensions: 19' 0" X 16' 0"
Laundry
- Level: Upper
Living room
- Features: Open Floorplan
- Level: Upper
- Area: 227.55 Square Feet
- Dimensions: 15' 0" X 15' 2"
Office
- Level: Main
- Area: 104.8 Square Feet
- Dimensions: 9' 3" X 11' 4"
Heating
- Forced Air, Natural Gas
Cooling
- Central Air, Electric
Appliances
- Included: Dishwasher, Disposal, Electric Oven, Electric Range, Exhaust Hood, Microwave, Plumbed For Ice Maker, Refrigerator with Ice Maker, Self Cleaning Oven, Tankless Water Heater, Washer/Dryer
- Laundry: Electric Dryer Hookup, Laundry Closet, Upper Level, Washer Hookup
Features
- Kitchen Island, Open Floorplan, Pantry, Storage, Walk-In Closet(s)
- Flooring: Carpet, Laminate
- Doors: French Doors
- Windows: Insulated Windows
- Has basement: No
Interior area
- Total structure area: 1,126
- Total interior livable area: 1,760 sqft
- Finished area above ground: 1,760
- Finished area below ground: 0
Video & virtual tour
Property
Parking
- Total spaces: 1
- Parking features: Driveway, Attached Garage, Garage Door Opener, Garage Faces Rear, Keypad Entry, Garage on Main Level
- Attached garage spaces: 1
- Has uncovered spaces: Yes
Features
- Levels: Three Or More
- Stories: 3
- Entry location: Main
- Patio & porch: Balcony
- Exterior features: Lawn Maintenance
- Waterfront features: None
Lot
- Size: 0.04 Acres
- Features: Corner Lot, End Unit
Details
- Parcel number: 02919966
- Zoning: UR-2(CD)
- Special conditions: Affordable Homeownership Criteria
- Other equipment: Network Ready
Construction
Type & style
- Home type: Townhouse
- Architectural style: Arts and Crafts
- Property subtype: Townhouse
Materials
- Aluminum, Vinyl
- Foundation: Slab
Condition
- New construction: No
- Year built: 2023
Utilities & green energy
- Sewer: Public Sewer
- Water: City
- Utilities for property: Cable Connected, Electricity Connected, Fiber Optics, Underground Power Lines, Underground Utilities, Wired Internet Available
Community & HOA
Community
- Features: Sidewalks, Street Lights
- Security: Carbon Monoxide Detector(s), Smoke Detector(s)
- Subdivision: The Towns at Mallard Mills
HOA
- Has HOA: Yes
- HOA fee: $230 monthly
- HOA name: Hawthorne Management Company
- HOA phone: 704-377-0114
Location
- Region: Charlotte
- Elevation: 1500 Feet
Financial & listing details
- Price per square foot: $202/sqft
- Tax assessed value: $389,400
- Annual tax amount: $2,770
- Date on market: 2/12/2026
- Cumulative days on market: 164 days
- Listing terms: Cash,Conventional,FHA,VA Loan
- Electric utility on property: Yes
- Road surface type: Concrete, Paved
Estimated market value
$350,500
$333,000 - $368,000
$2,181/mo
Price history
| Date | Event | Price |
|---|---|---|
| 7/20/2026 | Price change | $354,999-2.7%$202/sqft |
Source:  Canopy MLS as distributed by MLS GRID #4342374 Report a problem Canopy MLS as distributed by MLS GRID #4342374 Report a problem | ||
| 7/6/2026 | Price change | $364,900-1.4%$207/sqft |
Source: Canopy MLS as distributed by MLS GRID #4342374 Report a problem | ||
| 4/2/2026 | Price change | $369,990-2.6%$210/sqft |
Source: Canopy MLS as distributed by MLS GRID #4342374 Report a problem | ||
| 3/20/2026 | Price change | $379,900-1.3%$216/sqft |
Source: Canopy MLS as distributed by MLS GRID #4342374 Report a problem | ||
| 3/14/2026 | Price change | $384,900-1.3%$219/sqft |
Source: Canopy MLS as distributed by MLS GRID #4342374 Report a problem | ||
| 2/13/2026 | Listed for sale | $389,900+14.3%$222/sqft |
Source: Canopy MLS as distributed by MLS GRID #4342374 Report a problem | ||
| 3/24/2023 | Sold | $341,000$194/sqft |
Source: Public Record Report a problem | ||
Public tax history
| Year | Property taxes | Tax assessment |
|---|---|---|
| 2025 | $2,770 +302.8% | $389,400 +289.4% |
| 2024 | $688 +1.5% | $100,000 |
| 2023 | $678 | $100,000 +42.9% |
| 2022 | -- | $70,000 |
Find assessor info on the county website
Monthly payment
Est. payment
Payment breakdown
Explore the cost of this home by adjusting the details. Changes won't be saved.Climate risks
Neighborhood: 28262
Nearby schools
GreatSchools rating
- 9/10Mallard Creek Elementary SchoolGrades: K-5Distance: 3 mi
- 2/10Ridge Road Middle SchoolGrades: 6-8Distance: 1.5 mi
- 4/10Mallard Creek HighGrades: 9-12Distance: 1.7 mi
Schools provided by the listing agent
- Elementary: Mallard Creek
- Middle: Ridge Road
- High: Mallard Creek
Source: Canopy MLS as distributed by MLS GRID. This data may not be complete. We recommend contacting the local school district to confirm school assignments for this home.
- $319,7003 bd3 ba1.7k sqft1542 Aspire St, Charlotte, NC 28262Off Market
- $329,1003 bd2 ba1.7k sqft1538 Aspire St, Charlotte, NC 28262Off Market
- $328,5003 bd2 ba1.7k sqft1534 Aspire St, Charlotte, NC 28262Off Market
- $332,3003 bd2 ba1.7k sqft1530 Aspire St, Charlotte, NC 28262Off Market
- $328,6503 bd3 ba1.5k sqft1605 Aspire St #1013A, Charlotte, NC 28262Sold
- $370,3003 bd4 ba1.6k sqft9226 Mallard Mills Dr, Charlotte, NC 28262Off Market
- $315,8003 bd3 ba1.7k sqft9222 Mallard Mills Dr #1007F, Charlotte, NC 28262Off Market
- $360,3003 bd4 ba1.6k sqft9222 Mallard Mills Dr, Charlotte, NC 28262Off Market
A local agent can set up tours, give advice and negotiate with sellers.
Similar homes
- $309,0003 bd4 ba1.7k sqft1305 Newell Towns Ln, Charlotte, NC 28262For Sale
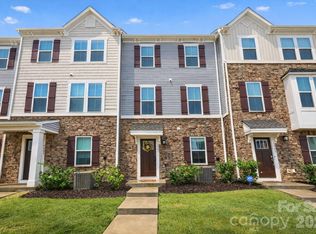
 MLS ID #4352718, Davida Hamilton, Keller Williams Realty Elite. Canopy MLS as distributed by MLS GRID
 - $375,0003 bd3 ba1.6k sqft11010 Chalkbark Ln, Charlotte, NC 28262For Sale
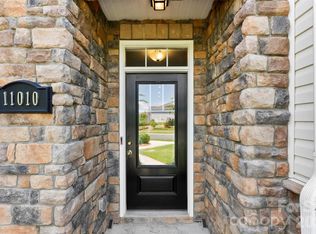 MLS ID #4378415, Brittany Myers, Century 21 Town & Country Rlty. Canopy MLS as distributed by MLS GRID
 - $338,0003 bd3 ba1.6k sqft1564 Galloway Rd, Charlotte, NC 28262For Sale
 MLS ID #4319552, Sean Rush, Keller Williams Unlimited. Canopy MLS as distributed by MLS GRID
 - $390,0003 bd3 ba1.9k sqft10434 Dalton Woods Ct NW, Huntersville, NC 28078For Sale
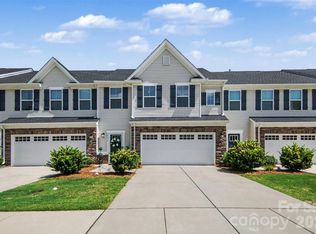 MLS ID #4403366, Beth Holland, Mark Spain Real Estate. Canopy MLS as distributed by MLS GRID
 - $380,0003 bd3 ba1.8k sqft9025 Davis Crossing Ct, Charlotte, NC 28269For SaleMLS ID #4407034, Andrea Murray, EXP Realty LLC Ballantyne. Canopy MLS as distributed by MLS GRID
- $348,3903 bd3 ba1.6k sqftMallard Park, Charlotte, NC 28269New ConstructionMLS ID #4400340, Lee Young, Pulte Home Corporation. Canopy MLS as distributed by MLS GRID
- $339,6603 bd3 ba1.6k sqftMallard Park, Charlotte, NC 28269New ConstructionMLS ID #4400326, Lee Young, Pulte Home Corporation. Canopy MLS as distributed by MLS GRID
- $385,0003 bd3 ba1.8k sqft5608 Axil Ln, Charlotte, NC 28269For SaleMLS ID #4349614, Bennett Dee, Costello Real Estate and Investments LLC. Canopy MLS as distributed by MLS GRID
- $335,8903 bd3 ba1.6k sqftMallard Park, Charlotte, NC 28269New ConstructionMLS ID #4362935, Lee Young, Pulte Home Corporation. Canopy MLS as distributed by MLS GRID
- $375,0003 bd4 ba2k sqft11741 Blessington Rd, Huntersville, NC 28078For SaleMLS ID #4402102, Trea Fullen, LPT Realty, LLC. Canopy MLS as distributed by MLS GRID
- $359,9993 bd4 ba1.7k sqft11709 Blessington Rd, Raleigh, NC 28078For SaleMLS ID #4352776, Courtney Chunn, EXP Realty LLC. Canopy MLS as distributed by MLS GRID
- $375,0003 bd3 ba1.8k sqft2037 Howell Creek Way, Charlotte, NC 28215For SaleMLS ID #4399858, Jonathan Diianni, COMPASS. Canopy MLS as distributed by MLS GRID
- $330,0003 bd3 ba1.7k sqft1103 Grays Mill Rd, Charlotte, NC 28215For SaleMLS ID #4392457, Matt Stone, Stone Realty Group. Canopy MLS as distributed by MLS GRID
- $295,0002 bd3 ba1.5k sqft12755 Livengood Ln, Charlotte, NC 28269For SaleMLS ID #4364491, Brandi Sullivan, Wilson Realty. Canopy MLS as distributed by MLS GRID
- $320,0003 bd3 ba1.4k sqft11344 Winding Gorge Dr, Huntersville, NC 28078For SaleMLS ID #4355829, Michael Stephens, DASH Carolina. Canopy MLS as distributed by MLS GRID
- $325,0003 bd3 ba1.5k sqft6121 Cutwater Cres, Charlotte, NC 28269For SaleMLS ID #4396592, Miriam Pearson, DASH Carolina. Canopy MLS as distributed by MLS GRID
- $379,9903 bd3 ba1.7k sqftCheyney, Charlotte, NC 28269New ConstructionMLS ID #4377169, Christine Powell, Mattamy Carolina Corporation. Canopy MLS as distributed by MLS GRID
- $374,9003 bd3 ba1.8k sqft12725 Glowing Peak Rd, Raleigh, NC 28078For SaleMLS ID #4307179, Shanna Edmundson, ENRG Global Realty LLC. Canopy MLS as distributed by MLS GRID
- $389,9903 bd3 ba1.7k sqftCheyney, Charlotte, NC 28269New ConstructionMLS ID #4377190, Christine Powell, Mattamy Carolina Corporation. Canopy MLS as distributed by MLS GRID
- $499,9004 bd4 ba2.6k sqftAria at the Park, Charlotte, NC 28262For SaleMLS ID #4341547, Kristina Maddox, Coldwell Banker Realty. Canopy MLS as distributed by MLS GRID
