Skip main navigation
Closed
  • $615,000

    7119 Brookline Pl, Huntersville, NC 28078

    4beds
    2,943sqft
    Single Family Residence
    Built in 2020
    0.23 Acres Lot
    $664,900 Zestimate®
    $209/sqft
    $3,222 Estimated rent

    Home value

    $664,900

    $632,000 - $698,000

    $3,222/mo

    Zestimate® history
    Loading
    Loading...

    Owner options

    List your home for rent

    $3,222/mo

    Rent Zestimate®

    Find your next renter with Zillow Rental Manager. Plus, with online applications, you can quickly screen prospective tenants – for free.

    Learn more

    $3,222/mo

    Rent Zestimate®

    Refinance and save

    $3,983/mo

    Est. payment

    Refinancing to a lower rate could help reduce your monthly payments and save thousands over the life of the loan.

    See today's rates

    $3,983/mo

    Est. payment

    Explore your selling options

    Work with a Zillow partner agent

    Leverage their expertise and Zillow's premium Showcase listings to get your home seen by more buyers.

    Get started

    List with your own agent

    Get your home in front of millions of buyers by listing it on Zillow.

    Learn how to do it

    Sell it yourself

    Take full control of how buyers see your home on Zillow by listing For Sale by Owner (FSBO).

    List your home

    What's special

    Spacious loftNest smart thermostatsSmart door lockRing doorbellSpacious islandSmart garage openerUbiquiti network
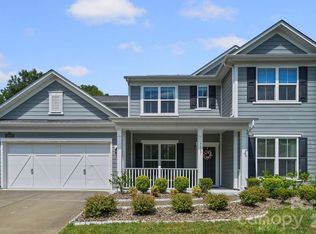
    Beautiful two-story home with a charming covered front porch. Step inside and take notice of the Library, perfect for working from home. The bright light filled kitchen with spacious Island, spacious Café and Butlers Pantry. Mudroom complete with drop zone at the garage entry makes organization a breeze. The garage is oversized with ample space for storage. Light filled gathering room with fireplace. Second floor features three spacious bedrooms. Plus a spacious loft great for entertaining. Enjoy outdoors from the covered back patio. Ubiquiti Wireless Access Points for home and backyard coverage. Cat6 connections for TV's installed in all bedrooms, living room, Loft & back patio, Ubiquiti network switch to connect all TV's to internet router. Smart Garage Opener, Nest Smart Thermostats, Smart Door Lock for Front Door, Ring Doorbell, Alarm and Backyard Flood light Camera. Hurry and bring your buyers because homes in highly sought after the Olmsted Community, will not last long!

    Zillow last checked:

    Listing updated:

    Listed by:

    Carleen Edwards carleenaedwards@gmail.com,

    EXP Realty LLC,

    Micah Gaddy,

    EXP Realty LLC

    Bought with:

    Robin Hannaman

    Howard Hanna Allen Tate Lake Norman

    Source: Canopy MLS as distributed by MLS GRID,MLS#: 4036727MLS Logo

    Facts & features

    Interior

    Bedrooms & bathrooms
    • Bedrooms: 4
    • Bathrooms: 4
    • Full bathrooms: 3
    • 1/2 bathrooms: 1
    • Main level bedrooms: 1
    Primary bedroom
    • Features: Tray Ceiling(s), Walk-In Closet(s)
    • Level: Main
    Bedroom s
    • Features: Walk-In Closet(s)
    • Level: Upper
    • Area: 169 Square Feet
    • Dimensions: 13' 0" X 13' 0"
    Bedroom s
    • Features: Walk-In Closet(s)
    • Level: Upper
    • Area: 154 Square Feet
    • Dimensions: 14' 0" X 11' 0"
    Bedroom s
    • Features: Walk-In Closet(s)
    • Level: Upper
    • Area: 143 Square Feet
    • Dimensions: 11' 0" X 13' 0"
    Bathroom half
    • Level: Main
    Bathroom full
    • Level: Main
    Bathroom full
    • Level: Upper
    Breakfast
    • Level: Main
    • Area: 183 Square Feet
    • Dimensions: 15' 3" X 12' 0"
    Family room
    • Level: Main
    • Area: 400.86 Square Feet
    • Dimensions: 17' 0" X 23' 7"
    Kitchen
    • Features: Walk-In Pantry
    • Level: Main
    Laundry
    • Level: Main
    Library
    • Level: Main
    • Area: 154.96 Square Feet
    • Dimensions: 13' 0" X 11' 11"
    Loft
    • Level: Upper
    • Area: 242.33 Square Feet
    • Dimensions: 20' 4" X 11' 11"
    Other
    • Level: Main
    Heating
    • Natural Gas
    Cooling
    • Central Air, Electric
    Appliances
    • Included: Dishwasher, Disposal, Electric Oven, Exhaust Hood, Gas Cooktop, Microwave
    • Laundry: Lower Level
    Features
    • Open Floorplan, Pantry, Tray Ceiling(s)(s), Walk-In Closet(s)
    • Flooring: Carpet, Tile
    • Doors: Insulated Door(s)
    • Windows: Insulated Windows
    • Has basement: No
    • Fireplace features: Family Room, Insert
    Interior area
    • Total structure area: 2,943
    • Total interior livable area: 2,943 sqft
    • Finished area above ground: 2,943
    • Finished area below ground: 0

    Property

    Parking
    • Total spaces: 4
    • Parking features: Driveway, Attached Garage, Garage on Main Level
    • Attached garage spaces: 2
    • Uncovered spaces: 2
    Features
    • Levels: Two
    • Stories: 2
    • Patio & porch: Covered, Patio
    • Exterior features: Fire Pit, In-Ground Irrigation
    • Pool features: Community
    • Fencing: Back Yard,Fenced
    • Waterfront features: None
    Lot
    • Size: 0.23 Acres
    • Features: Level
    Details
    • Parcel number: 02118116
    • Zoning: TR
    • Special conditions: Standard
    • Other equipment: Network Ready

    Construction

    Type & style
    • Home type: SingleFamily
    • Architectural style: A-Frame
    • Property subtype: Single Family Residence
    Materials
    • Hardboard Siding
    • Foundation: Slab
    • Roof: Fiberglass
    Condition
    • New construction: No
    • Year built: 2020
    Details
    • Builder model: Furman
    • Builder name: Pulte

    Utilities & green energy

    • Sewer: Public Sewer
    • Water: City
    • Utilities for property: Wired Internet Available

    Community & HOA

    Community
    • Features: Clubhouse, Fitness Center, Playground, Tennis Court(s)
    • Security: Carbon Monoxide Detector(s), Security System, Smoke Detector(s)
    • Subdivision: Olmsted
    HOA
    • Has HOA: Yes
    • HOA fee: $350 quarterly
    • HOA name: Kuester Management Group
    • HOA phone: 704-894-9052
    Location
    • Region: Huntersville

    Financial & listing details

    • Price per square foot: $209/sqft
    • Tax assessed value: $414,700
    • Annual tax amount: $4,407
    • Date on market: 6/1/2023
    • Cumulative days on market: 47 days
    • Listing terms: Cash,Conventional,FHA,VA Loan
    • Exclusions: Tonal Home Gym, Fire Pit, Washer and Dryer
    • Road surface type: Concrete, Paved

    Price history

    DateEventPrice
    8/17/2023Sold$615,000-0.8%$209/sqft
    Source: Canopy MLS as distributed by MLS GRID #4036727 Report a problem
    7/18/2023Pending sale$619,900$211/sqft
    Source: Canopy MLS as distributed by MLS GRID #4036727 Report a problem
    6/30/2023Price change$619,900-1.6%$211/sqft
    Source: Canopy MLS as distributed by MLS GRID #CAR4036727 Report a problem
    6/18/2023Price change$629,900-3.1%$214/sqft
    Source: Canopy MLS as distributed by MLS GRID #CAR4036727 Report a problem
    6/2/2023Listed for sale$649,900+60.5%$221/sqft
    Source: Canopy MLS as distributed by MLS GRID #CAR4036727 Report a problem
    10/29/2020Sold$405,000$138/sqft
    Source: Public Record Report a problem
    5/7/2020Listing removed--
    Source: Pulte Homes Report a problem
    8/8/2018Listed for sale--
    Source: Pulte Homes Report a problem

    Public tax history

    YearProperty taxesTax assessment
    2025$4,407 +1.4%$583,000
    2024$4,346 +9.1%$583,000
    2023$3,983 +7.1%$583,000 +40.6%
    2022$3,719 +0.5%$414,700
    2021$3,702 $414,700 +277%
    2020-- $110,000
    2019$50 -95.9%$110,000
    2018$1,241 --
    2017-- --
    Find assessor info on the county website

    Neighborhood: 28078

    Nearby schools

    GreatSchools rating
    Schools provided by the listing agent
    • Elementary: Blythe
    • Middle: J.M. Alexander
    • High: North Mecklenburg

    Source: Canopy MLS as distributed by MLS GRID. This data may not be complete. We recommend contacting the local school district to confirm school assignments for this home.

    Get a cash offer in 3 minutes
    Find out how much your home could sell for in as little as 3 minutes with a no-obligation cash offer.
    Estimated market value
    $664,900
    Get a cash offer in 3 minutes
    Find out how much your home could sell for in as little as 3 minutes with a no-obligation cash offer.
    Estimated market value
    $664,900