Nestled within the prestigious Olmsted community, 7107 Brookline Place is a refined blend of architectural charm and contemporary luxury. Built in 2019 and meticulously maintained, this nearly 3,000 sq ft home offers an elevated living experience designed for comfort, style, and effortless everyday living. A welcoming front porch and bright foyer set the tone for the home’s warm sophistication. The formal dining room and dedicated office create a graceful Introduction, while the open-concept living area unfolds into a bright, airy expanse
perfect for gathering and entertaining. The gourmet kitchen is a centerpiece of the home—featuring granite countertops, stainless steel appliances, white cabinetry, a spacious island, and a sunlit breakfast
nook overlooking the backyard. The adjoining living room offers generous proportions, abundant natural light, and a seamless connection to the dining and kitchen spaces. Upstairs, the luxurious primary suite offers a serene escape with a spacious bedroom, a large walk-in closet, and a beautifully appointed en-suite bath featuring
dual vanities and a walk-in shower. Three additional bedrooms—each with its own walk-in closet—provide generous accommodations for family or guests. A large family room anchors the second floor,
offering a versatile space for media, play, or relaxation. A full laundry room and a well-designed secondary and primary bathroom complete the upper level with convenience and style. Step outside to a private rear deck—your personal retreat for morning coffee, evening unwinding, or weekend entertaining. Too many extras and upgrades to mention, please see the attachments section!
Active
$625,000
7107 Brookline Pl #228, Huntersville, NC 28078
4beds
2,902sqft
:
Get pre-qualified$3,794/mo
Single Family Residence
Built in 2019
0.23 Acres Lot
$-- Zestimate®
$215/sqft
$117/mo HOA
What's special
Gourmet kitchenWelcoming front porchDedicated officeSpacious islandGranite countertopsFull laundry roomBright foyer
- 3 days |
- 102 |
- 1 |
Zillow last checked:
Listing updated:
Listed by:
Noelle Donovan Baranuk noelle.donovan@allentate.com,
Howard Hanna Allen Tate Concord
Source: Canopy MLS as distributed by MLS GRID,MLS#: 4413327
Facts & features
Interior
Bedrooms & bathrooms
- Bedrooms: 4
- Bathrooms: 3
- Full bathrooms: 2
- 1/2 bathrooms: 1
Primary bedroom
- Features: Ceiling Fan(s), En Suite Bathroom, Tray Ceiling(s), Walk-In Closet(s)
- Level: Upper
- Area: 230.42 Square Feet
- Dimensions: 14' 3" X 16' 2"
Bedroom s
- Features: Walk-In Closet(s)
- Level: Upper
- Area: 138.95 Square Feet
- Dimensions: 10' 10" X 12' 10"
Bedroom s
- Features: Walk-In Closet(s)
- Level: Upper
- Area: 171.96 Square Feet
- Dimensions: 12' 0" X 14' 4"
Bedroom s
- Features: Walk-In Closet(s)
- Level: Upper
- Area: 217.82 Square Feet
- Dimensions: 11' 2" X 19' 6"
Bathroom half
- Level: Main
- Area: 27.08 Square Feet
- Dimensions: 5' 4" X 5' 1"
Bathroom full
- Features: Attic Stairs Pulldown
- Level: Upper
- Area: 59.44 Square Feet
- Dimensions: 7' 9" X 7' 8"
Bathroom full
- Level: Upper
- Area: 88.64 Square Feet
- Dimensions: 9' 6" X 9' 4"
Breakfast
- Level: Main
- Area: 200.2 Square Feet
- Dimensions: 11' 4" X 17' 8"
Dining room
- Level: Main
- Area: 155.49 Square Feet
- Dimensions: 13' 11" X 11' 2"
Great room
- Features: Ceiling Fan(s)
- Level: Main
- Area: 348 Square Feet
- Dimensions: 16' 0" X 21' 9"
Kitchen
- Features: Computer Niche, Drop Zone, Kitchen Island, Open Floorplan
- Level: Main
- Area: 147.25 Square Feet
- Dimensions: 15' 6" X 9' 6"
Laundry
- Level: Upper
- Area: 53.8 Square Feet
- Dimensions: 7' 5" X 7' 3"
Loft
- Level: Upper
- Area: 279.87 Square Feet
- Dimensions: 15' 11" X 17' 7"
Office
- Level: Main
- Area: 158.28 Square Feet
- Dimensions: 14' 2" X 11' 2"
Office
- Level: Main
- Area: 60.21 Square Feet
- Dimensions: 10' 2" X 5' 11"
Heating
- Central
Cooling
- Ceiling Fan(s), Central Air
Appliances
- Included: Dishwasher, Disposal, Gas Cooktop
- Laundry: Laundry Room, Upper Level
Features
- Flooring: Carpet, Tile, Vinyl
- Doors: French Doors, Storm Door(s)
- Windows: Insulated Windows
- Has basement: No
- Attic: Pull Down Stairs
- Fireplace features: Gas, Great Room
Interior area
- Total structure area: 2,902
- Total interior livable area: 2,902 sqft
- Finished area above ground: 2,902
- Finished area below ground: 0
Property
Parking
- Total spaces: 3
- Parking features: Driveway, Attached Garage, Garage Door Opener, Garage Faces Front, Tandem, Garage on Main Level
- Attached garage spaces: 3
- Has uncovered spaces: Yes
Features
- Levels: Two
- Stories: 2
- Patio & porch: Covered, Deck, Front Porch
- Exterior features: In-Ground Irrigation
- Pool features: Community
Lot
- Size: 0.23 Acres
- Dimensions: 75 x 120 x 62 x 9 x 31 x 8 x 109
Details
- Parcel number: 02118114
- Zoning: TR
- Special conditions: Standard
Construction
Type & style
- Home type: SingleFamily
- Property subtype: Single Family Residence
Materials
- Hardboard Siding
- Foundation: Slab
Condition
- New construction: No
- Year built: 2019
Details
- Builder name: PULTE
Utilities & green energy
- Sewer: Public Sewer
- Water: City
- Utilities for property: Wired Internet Available
Community & HOA
Community
- Features: Cabana, Clubhouse, Fitness Center, Picnic Area, Playground, Sidewalks, Street Lights, Tennis Court(s), Walking Trails, Other
- Security: Security System, Smoke Detector(s)
- Subdivision: Olmsted
HOA
- Has HOA: Yes
- HOA fee: $1,400 annually
- HOA name: RED ROCK
- HOA phone: 888-757-3376
Location
- Region: Huntersville
Financial & listing details
- Price per square foot: $215/sqft
- Tax assessed value: $569,600
- Date on market: 8/10/2026
- Cumulative days on market: 54 days
- Listing terms: Cash,Conventional,FHA,VA Loan
- Exclusions: SHELVING AND FAST TRACK IN GARAGE
- Road surface type: Concrete, Paved
Estimated market value
Not available
Estimated sales range
Not available
$3,214/mo
Price history
| Date | Event | Price |
|---|---|---|
| 8/11/2026 | Listed for sale | $625,000+76.1%$215/sqft |
Source:  Canopy MLS as distributed by MLS GRID #4413327 Report a problem Canopy MLS as distributed by MLS GRID #4413327 Report a problem | ||
| 4/7/2020 | Sold | $355,000$122/sqft |
Source: Canopy MLS as distributed by MLS GRID #3526723 Report a problem | ||
Public tax history
Tax history is unavailable.
Monthly payment
Est. payment
Payment breakdown
Explore the cost of this home by adjusting the details. Changes won't be saved.Climate risks
Neighborhood: 28078
Nearby schools
GreatSchools rating
- 4/10Legette Blythe ElementaryGrades: PK-5Distance: 2.1 mi
- 2/10John M Alexander MiddleGrades: 6-8Distance: 2.2 mi
- 6/10North Mecklenburg HighGrades: 9-12Distance: 2.3 mi
Schools provided by the listing agent
- Elementary: Blythe
- Middle: J.M. Alexander
- High: North Mecklenburg
Source: Canopy MLS as distributed by MLS GRID. This data may not be complete. We recommend contacting the local school district to confirm school assignments for this home.
- $613,2004 bd3 ba2.8k sqft7107 Brookline Pl, Huntersville, NC 28078Off Market
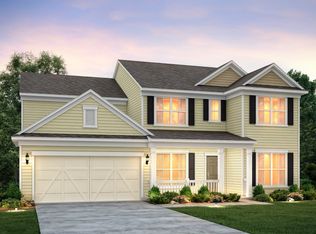
- $573,90010,018 sqft7113 Brookline Pl, Huntersville, NC 28078Off Market
- $603,9004 bd3 ba2.8k sqft7101 Brookline Pl, Huntersville, NC 28078Off Market
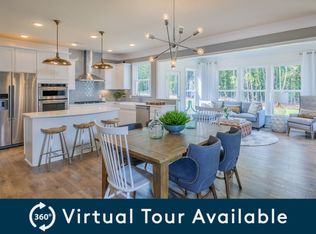
- $615,0004 bd4 ba2.9k sqft7119 Brookline Pl, Huntersville, NC 28078Sold

- $657,7004 bd4 ba3.1k sqft7100 Brookline Pl, Huntersville, NC 28078Off Market
- $703,0000.43 acres7043 Brookline Pl, Huntersville, NC 28078Off Market
- $167,7003 bd1 ba1k sqft12120 Asbury Chapel Rd, Huntersville, NC 28078Off Market
- $642,00010,410 sqft7110 Brookline Pl, Huntersville, NC 28078Off Market
A local agent can set up tours, give advice and negotiate with sellers.
Similar homes
- $645,0004 bd3 ba2.5k sqft12609 Kemerton Ln, Huntersville, NC 28078For Sale
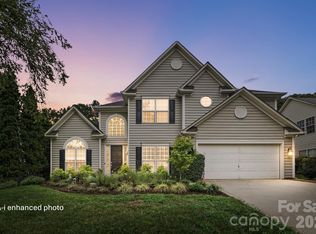
 MLS ID #4407714, Carol Buckanavage, Realty One Group Revolution. Canopy MLS as distributed by MLS GRID
 - $645,0005 bd5 ba3.3k sqft9815 Caledenia Dr, Huntersville, NC 28078For Sale
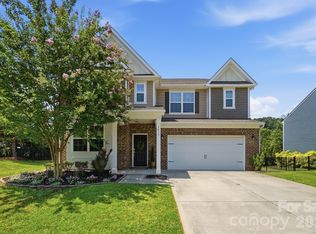 MLS ID #4403205, Holly Viscount, Keller Williams South Park. Canopy MLS as distributed by MLS GRID
 - $615,0003 bd2 ba2k sqft16024 Oxford Glenn Dr, Huntersville, NC 28078For Sale
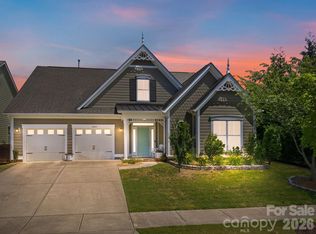 MLS ID #4376217, Angela Buchanan, Howard Hanna Allen Tate Davidson. Canopy MLS as distributed by MLS GRID
 - $659,0004 bd4 ba3.3k sqft10169 Castlebrooke Dr, Concord, NC 28027For Sale
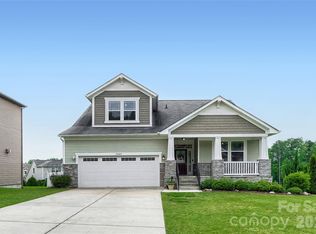 MLS ID #4409194, Melissa Zimmerman, Berkshire Hathaway HomeServices Carolinas Realty. Canopy MLS as distributed by MLS GRID
 - $750,0005 bd5 ba3.3k sqft19108 Birdmeadow Dr, Huntersville, NC 28078For SaleMLS ID #4342549, Logan Ruffin, SERHANT. Canopy MLS as distributed by MLS GRID
- $450,0005 bd3 ba2.4k sqft11931 Hambright Rd, Huntersville, NC 28078For SaleMLS ID #4365973, Martha Mendoza Borgese, ERA Live Moore. Canopy MLS as distributed by MLS GRID
- $489,0004 bd3 ba2.1k sqft17120 Caldwell Track Dr, Huntersville, NC 28078For SaleMLS ID #4402971, Arlene Arciero, Southern Homes of the Carolinas, Inc. Canopy MLS as distributed by MLS GRID
- $515,0004 bd3 ba2.6k sqft3616 Linden Berry Ln, Charlotte, NC 28269For SaleMLS ID #4398496, Rebecca Bouknight, Southern Homes of the Carolinas, Inc. Canopy MLS as distributed by MLS GRID
- $599,5007 bd4 ba4.1k sqft10906 Trout Creek Pl, Davidson, NC 28036For SaleMLS ID #4407543, Chuck Thompson, CR Thompson Realty. Canopy MLS as distributed by MLS GRID
- $585,0003 bd3 ba2.9k sqft17319 Silas Place Dr, Davidson, NC 28036For SaleMLS ID #4400138, Evona Cholewa, Coldwell Banker Realty. Canopy MLS as distributed by MLS GRID
- $689,0005 bd4 ba2.8k sqft11810 Westbranch Pkwy, Davidson, NC 28036For SaleMLS ID #4406846, Beth Yakoobian, Howard Hanna Allen Tate Davidson. Canopy MLS as distributed by MLS GRID
- $560,0004 bd3 ba2.6k sqft1618 Tranquility Ave NW, Concord, NC 28027For SaleMLS ID #4369114, Matt Stone, Stone Realty Group. Canopy MLS as distributed by MLS GRID
- $472,0004 bd3 ba2.5k sqft6629 Meridale Forest Dr, Charlotte, NC 28269For SaleMLS ID #4385620, Layth Duroobi, NorthGroup Real Estate LLC. Canopy MLS as distributed by MLS GRID
- $640,0003 bd3 ba2.5k sqft4198 Abernathy Pl, Harrisburg, NC 28075For SaleMLS ID #4378263, Cristin Dorninger, Southern Homes of the Carolinas, Inc. Canopy MLS as distributed by MLS GRID
- $525,0004 bd3 ba2.8k sqft8357 Bampton Dr, Concord, NC 28027For SaleMLS ID #4392254, Paul Gomez, NorthGroup Real Estate LLC. Canopy MLS as distributed by MLS GRID
- $639,9005 bd3 ba2.6k sqft8114 Franklin Trail St, Mint Hill, NC 28227For SaleMLS ID #4412837, Joy Groya, Coldwell Banker Realty. Canopy MLS as distributed by MLS GRID
- $409,9005 bd3 ba2.7k sqft5011 Elementary View Dr, Charlotte, NC 28269For SaleMLS ID #4407861, Yolanda Rhodes, COMPASS. Canopy MLS as distributed by MLS GRID
- $639,5004 bd3 ba2.8k sqft8621 Sequoia Grove Ln, Charlotte, NC 28214For SaleMLS ID #4407064, Kelly Trites, Lake Wylie Realty. Canopy MLS as distributed by MLS GRID
- $739,0005 bd3 ba3.4k sqft965 Lyerly Ridge Rd NW, Concord, NC 28027For SaleMLS ID #4395867, Dwayne Ogles, Horizon Realty Carolinas. Canopy MLS as distributed by MLS GRID
- $595,0003 bd3 ba2.5k sqft109 Fulton Farms Ln, Mooresville, NC 28117For SaleMLS ID #4377074, Garrett Small, Keller Williams Connected. Canopy MLS as distributed by MLS GRID
