Welcome to The Vineyards on Lake Wylie, or should I say, WELCOME HOME!!! This is where resort-style living and everyday comfort come together in one of the area’s most desirable communities.
Located in the coveted Napa section of The Vineyards, this beautifully updated 4-bedroom, 3-bath home has all the space and upgrades you’ve been looking for. The open floor plan is perfect for entertaining, with a spacious two-story great room that flows right into the stunning kitchen. The great room features built-ins and a cozy gas fireplace. Renovated in 2022, the updated kitchen offers tall custom cabinets, beautiful countertops, a stylish backsplash, gas range, and a large center island that’s made for gathering with family and friends.
The primary suite is tucked away on the main level and feels like its own private getaway, complete with a HUGE, custom walk-in closet, and fully renovated ensuite boasting dual vanities and a beautifully updated walk-in tile shower with contrasting floor and niche. You’ll also find a dedicated home office tucked behind double French doors, an additional bedroom, and a full bath downstairs, giving you plenty of flexibility for guests, working from home, or multigenerational living. The spacious laundry room rounds out the downstairs space.
Upstairs features two more spacious bedrooms, including a guest suite with its own attached bath and a gigantic, climate controlled storage closet, plus a loft that’s perfect for a media room, playroom, or second living space.
The list of updates is impressive: new hardwood floors downstairs, fresh interior paint, a new roof, new tankless water heater, wall of garage cabinets with a workbench top, an extended driveway, and professionally updated landscaping with beautiful uplighting, all done in 2025, and two new HVAC systems in 2022. Even better—there’s no carpet anywhere in the home.
Step outside and enjoy your own backyard retreat. The screened porch overlooks an extended paver patio complete with a built-in outdoor kitchen, featuring a grill, a Big Green Egg, and a s/s mini fridge, making it the perfect place to relax or entertain all year long. Patio furniture and umbrella will convey with the home.
Living in The Vineyards on Lake Wylie means you’ll enjoy resort-style amenities, lake access to beautiful Lake Wylie, a private marina plus dry storage for your boat, trailer and/or RV, boat ramp, lakeside boardwalk, kayak and canoe storage racks, walking trails, fenced playground, picnic pavilion, dog park, tennis, pickleball and bocce courts, a brand new full feature club house complete with two amazing pools, a fitness center, plus a whole lot more, and plenty of opportunities to enjoy the outdoors.
This is the kind of home that has been thoughtfully updated, meticulously maintained, and is truly move-in ready. All that’s missing is you!
HOA fees include lawn maintenance, cable, internet and garbage. Seller will provide a one-year home warranty and separate sod maintenance (overseeding) in the Fall.
Active
$649,500
8621 Sequoia Grove Ln, Charlotte, NC 28214
4beds
2,872sqft
:
Get pre-qualified$4,186/mo
Single Family Residence
Built in 2008
0.2 Acres Lot
$632,200 Zestimate®
$226/sqft
$323/mo HOA
What's special
Cozy gas fireplaceNew hardwood floors downstairsFresh interior paintExtended drivewayGreat room features built-insSpacious laundry roomGas range
- 8 days |
- 183 |
- 16 |
Zillow last checked:
Listing updated:
Listed by:
Kelly Trites kelly@lkwrealty.com,
Lake Wylie Realty
Source: Canopy MLS as distributed by MLS GRID,MLS#: 4407064
Facts & features
Interior
Bedrooms & bathrooms
- Bedrooms: 4
- Bathrooms: 3
- Full bathrooms: 3
- Main level bedrooms: 2
Primary bedroom
- Level: Main
Bedroom s
- Level: Main
Bedroom s
- Level: Upper
Bedroom s
- Level: Upper
Dining room
- Level: Main
Other
- Level: Main
Kitchen
- Level: Main
Laundry
- Level: Main
Loft
- Level: Upper
Office
- Level: Main
Heating
- Forced Air, Natural Gas
Cooling
- Attic Fan, Ceiling Fan(s), Central Air
Appliances
- Included: Bar Fridge, Dishwasher, Disposal, Gas Cooktop, Microwave, Tankless Water Heater
- Laundry: Laundry Room, Main Level
Features
- Built-in Features, Kitchen Island, Open Floorplan, Pantry, Storage, Walk-In Closet(s)
- Flooring: Hardwood
- Doors: French Doors
- Windows: Window Treatments
- Has basement: No
- Attic: Pull Down Stairs,Walk-In
- Fireplace features: Gas Log, Great Room
Interior area
- Total structure area: 2,872
- Total interior livable area: 2,872 sqft
- Finished area above ground: 2,872
- Finished area below ground: 0
Property
Parking
- Total spaces: 2
- Parking features: Attached Garage, Garage Faces Front, Garage Shop, Keypad Entry, Garage on Main Level
- Attached garage spaces: 2
Features
- Levels: Two
- Stories: 2
- Patio & porch: Front Porch, Patio, Screened
- Exterior features: Lawn Maintenance, Outdoor Kitchen
- Pool features: Community
- Waterfront features: Beach - Public, Boat Ramp – Community, Boat Slip (Deed), Paddlesport Launch Site - Community
- Body of water: Lake Wylie
Lot
- Size: 0.2 Acres
Details
- Parcel number: 11335332
- Zoning: MX-2(INNOV)
- Special conditions: Standard
Construction
Type & style
- Home type: SingleFamily
- Architectural style: Arts and Crafts
- Property subtype: Single Family Residence
Materials
- Fiber Cement, Stone Veneer
- Foundation: Slab
Condition
- New construction: No
- Year built: 2008
Utilities & green energy
- Sewer: Public Sewer
- Water: City
- Utilities for property: Cable Connected, Fiber Optics
Community & HOA
Community
- Features: Boat Storage, Clubhouse, Dog Park, Fitness Center, Game Court, Lake Access, Picnic Area, Playground, RV Storage, Sidewalks, Sport Court, Tennis Court(s), Walking Trails
- Security: Carbon Monoxide Detector(s), Smoke Detector(s)
- Subdivision: The Vineyards on Lake Wylie
HOA
- Has HOA: Yes
- HOA fee: $323 monthly
- HOA name: Cusick
Location
- Region: Charlotte
Financial & listing details
- Price per square foot: $226/sqft
- Tax assessed value: $475,900
- Date on market: 7/24/2026
- Cumulative days on market: 8 days
- Listing terms: Cash,Conventional,FHA,VA Loan
- Exclusions: Fishing pole rack in garage.
- Road surface type: Concrete, Paved
Estimated market value
$632,200
$601,000 - $664,000
$2,513/mo
Price history
| Date | Event | Price |
|---|---|---|
| 7/24/2026 | Listed for sale | $649,500+17.8%$226/sqft |
Source:  Canopy MLS as distributed by MLS GRID #4407064 Report a problem Canopy MLS as distributed by MLS GRID #4407064 Report a problem | ||
| 5/23/2025 | Sold | $551,500-1.4%$192/sqft |
Source: Canopy MLS as distributed by MLS GRID #4242689 Report a problem | ||
| 4/10/2025 | Listed for sale | $559,500+116%$195/sqft |
Source: Canopy MLS as distributed by MLS GRID #4242689 Report a problem | ||
| 11/26/2008 | Sold | $259,000$90/sqft |
Source: Public Record Report a problem | ||
Public tax history
| Year | Property taxes | Tax assessment |
|---|---|---|
| 2025 | -- | $475,900 |
| 2024 | $3,322 +1.6% | $475,900 |
| 2023 | $3,270 +5.1% | $475,900 +38.9% |
| 2022 | $3,111 +2.4% | $342,600 |
| 2021 | $3,037 +0.6% | $342,600 |
| 2020 | $3,020 +1.2% | $342,600 |
| 2019 | $2,986 +26.6% | $342,600 +64.2% |
| 2018 | $2,359 +2.2% | $208,600 |
| 2017 | $2,309 | $208,600 |
| 2016 | $2,309 | $208,600 |
| 2015 | $2,309 +2.8% | $208,600 |
| 2014 | $2,246 | $208,600 |
| 2013 | -- | $208,600 -0.1% |
| 2012 | -- | $208,900 |
| 2011 | -- | $208,900 -30.4% |
| 2010 | -- | $300,200 |
Find assessor info on the county website
Monthly payment
Est. payment
Payment breakdown
Explore the cost of this home by adjusting the details. Changes won't be saved.Climate risks
Neighborhood: 28214
Nearby schools
GreatSchools rating
- 6/10Berryhill Elementary SchoolGrades: PK-8Distance: 1.3 mi
- 2/10West Mecklenburg HighGrades: 9-12Distance: 2.6 mi
Schools provided by the listing agent
- Elementary: Berryhill
- Middle: Berryhill
- High: West Mecklenburg
Source: Canopy MLS as distributed by MLS GRID. This data may not be complete. We recommend contacting the local school district to confirm school assignments for this home.
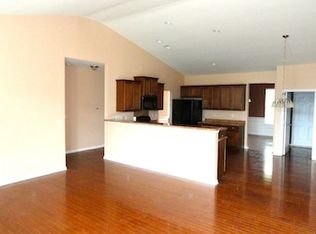
- $423,8003 bd2 ba2k sqft8627 Sequoia Grove Ln, Charlotte, NC 28214Off Market
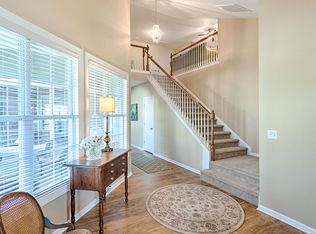
- $544,1004 bd3 ba3.1k sqft8617 Sequoia Grove Ln, Charlotte, NC 28214Off Market
- $516,8003 bd2 ba2.7k sqft8910 Carneros Creek Rd, Charlotte, NC 28214Off Market
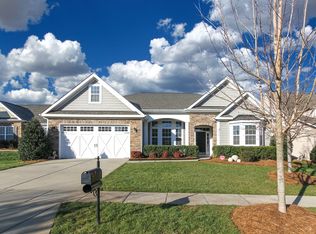
- $467,9003 bd2 ba2.1k sqft8916 Carneros Creek Rd, Charlotte, NC 28214Off Market
- $448,1003 bd2 ba-- sqft8910 Caneros Creek Rd, Charlotte, NC 28214Off Market
- $456,0003 bd2 ba2k sqft8633 Sequoia Grove Ln, Charlotte, NC 28214Sold
- $426,6004 bd2 ba1.9k sqft8922 Carneros Creek Rd, Charlotte, NC 28214Off Market
- $552,2004 bd3 ba2.9k sqft8607 Sequoia Grove Ln, Charlotte, NC 28214Off Market
A local agent can set up tours, give advice and negotiate with sellers.
Similar homes
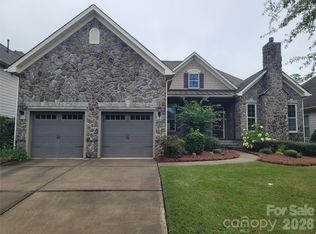
- $639,0003 bd3 ba2.4k sqft14920 High Bluff Ct, Charlotte, NC 28278For Sale
 MLS ID #4409658, Ho Chun Pang, Tony Tsurunakis Realties LLC. Canopy MLS as distributed by MLS GRID
 - $575,0003 bd3 ba2.2k sqft6061 Bountiful St, Belmont, NC 28012For Sale
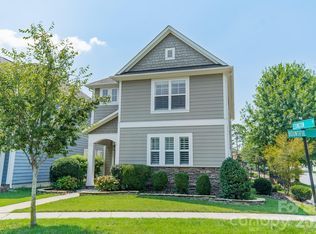 MLS ID #4408086, Megan Despard, Dickens Mitchener & Associates Inc. Canopy MLS as distributed by MLS GRID
 - $625,0005 bd5 ba3.4k sqft13403 Highflyer Woods Ln, Charlotte, NC 28278For Sale
 MLS ID #4404795, Amy Gamble, Helen Adams Realty. Canopy MLS as distributed by MLS GRID
 - $659,0004 bd3 ba2.5k sqft12609 Kemerton Ln, Huntersville, NC 28078For Sale
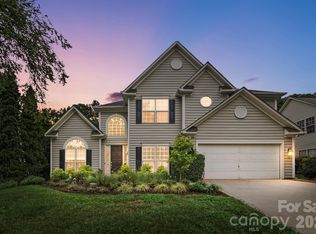 MLS ID #4407714, Carol Buckanavage, Realty One Group Revolution. Canopy MLS as distributed by MLS GRID
 - $625,0005 bd3 ba3k sqft5649 Old Town Ln, Gastonia, NC 28056For SaleMLS ID #4392469, Nikki Ford, Stephen Cooley Real Estate. Canopy MLS as distributed by MLS GRID
- $549,0004 bd3 ba2.9k sqft3301 Carlisle Ct, Fort Mill, SC 29715For SaleMLS ID #4406056, Travis Duncan, Real Estate Central. Canopy MLS as distributed by MLS GRID
- $599,0003 bd3 ba2.5k sqftPark South Station, Charlotte, NC 28210For SaleMLS ID #4408295, Angela Butler, Simonini Realty Inc. Canopy MLS as distributed by MLS GRID
- $625,0005 bd3 ba2.8k sqft793 Seipel Dr, Denver, NC 28037For SaleMLS ID #4407902, Courtney Defruscio, Bespoke Realty. Canopy MLS as distributed by MLS GRID
- $600,0004 bd3 ba3.2k sqft16846 Rudence Ct, Charlotte, NC 28278For SaleMLS ID #4387770, Kristy Alexander, Howard Hanna Allen Tate Lake Wylie. Canopy MLS as distributed by MLS GRID
- $615,0005 bd4 ba3.3k sqft18500 Studman Branch Ave, Charlotte, NC 28278For SaleMLS ID #4396796, Julie Everakes, NorthGroup Real Estate LLC. Canopy MLS as distributed by MLS GRID
- $649,0005 bd3 ba2.6k sqft17126 Cambridge Woods Ct, Charlotte, NC 28277For SaleMLS ID #4390635, Venelin Ivanov, Howard Hanna Allen Tate Charlotte South. Canopy MLS as distributed by MLS GRID
- $535,0004 bd3 ba2.7k sqft647 R L Stowe Rd, Belmont, NC 28012For SaleMLS ID #4379087, Gary Mitchell, Keller Williams Advantage. Canopy MLS as distributed by MLS GRID
- $620,0003 bd3 ba2.7k sqft435 Trillium Way, Belmont, NC 28012For SaleMLS ID #4383919, Sasha Serna, David Hoffman Realty Charlotte. Canopy MLS as distributed by MLS GRID
- $765,0004 bd4 ba2.4k sqft414 S Main St, Belmont, NC 28012For SaleMLS ID #4398037, Jaida Mangum, Keller Williams Unified. Canopy MLS as distributed by MLS GRID
- $650,0005 bd3 ba3k sqft1854 Briarcrest Dr NW, Charlotte, NC 28269For SaleMLS ID #4392399, Lawrence Mahool, Helen Adams Realty. Canopy MLS as distributed by MLS GRID
- $590,0005 bd3 ba3.1k sqft8636 Sagekirk Ct, Charlotte, NC 28278For SaleMLS ID #4390744, Mary Bynes, Keller Williams Ballantyne Area. Canopy MLS as distributed by MLS GRID
- $660,0004 bd3 ba2.6k sqft5110 Dragonfly Ln, Charlotte, NC 28277For SaleMLS ID #4382717, Chirag Santwani, Ram Realty LLC. Canopy MLS as distributed by MLS GRID
- $585,0003 bd2 ba1.4k sqft1109 Moray Ct, Charlotte, NC 28211For SaleMLS ID #4406142, Thomas Elrod, Keller Williams Ballantyne Area. Canopy MLS as distributed by MLS GRID
- $725,0004 bd3 ba2.7k sqft2608 Saintfield Pl, Charlotte, NC 28270For SaleMLS ID #4405405, Liz Georgion, Helen Adams Realty. Canopy MLS as distributed by MLS GRID
- $969,9004 bd4 ba2.5k sqft6218 Cory Bret Ln, Charlotte, NC 28278For SaleMLS ID #4394062, Tiffany Lee, Go Carolina Realty, LLC. Canopy MLS as distributed by MLS GRID
