A rare find in Park South Station....this floor plan features a main-level primary suite paired with a convenient 2-car garage. Meticulously maintained and thoughtfully upgraded, this 3-bedroom, 2.5-bath home sits on a desirable cul-de-sac lot with a private, fully fenced backyard patio surrounded by mature trees and open green space views. A two-story great room and foyer create an open, easy-living feel from the moment you walk in. Hardwood flooring flows throughout the main living areas, complemented by transom windows that fill the space with natural light, tray ceiling details in the dining room and primary bedroom, and elegant molding throughout. The freshly painted primary bedroom and generous walk-in closets provide exceptional storage. Main-level laundry adds everyday convenience. The kitchen is outfitted with a gas cooktop and upgraded, Wi-Fi-enabled stainless steel appliances, including a smart dishwasher and oven, plus a 15" Alexa display for effortless control. Additional smart-home features include front and back Ring cameras, built-in surround sound in the dining room and loft, and smart-enabled lighting throughout...all managed conveniently from your phone. The garage is equally impressive, finished with epoxy flooring and custom built-ins offering wonderful additional storage. A delightful bonus for coffee lovers: don't miss the built-in Keurig, cleverly integrated into the refrigerator. Community amenities include a resort style pool, club house, fitness center, dog park and playground in a gated community.....plus the light rail, Sugar Creek Greenway, Park Road Shopping Center, and SouthPark....dining, shopping, and entertainment are all within 10 minutes!
Under contract-show
$599,000
1914 Colony Line Ct, Charlotte, NC 28210
3beds
2,579sqft
Townhouse
Built in 2010
0.08 Acres Lot
$589,600 Zestimate®
$232/sqft
$405/mo HOA
What's special
Elegant molding throughoutSmart-enabled lighting throughoutOpen green space viewsSurrounded by mature treesDesirable cul-de-sac lotMain-level laundrySmart dishwasher and oven
- 27 days |
- 277 |
- 9 |
Zillow last checked:
Listing updated:
Listed by:
Angela Butler angela@simonini.com,
Simonini Realty Inc
Source: Canopy MLS as distributed by MLS GRID,MLS#: 4408295
Facts & features
Interior
Bedrooms & bathrooms
- Bedrooms: 3
- Bathrooms: 3
- Full bathrooms: 2
- 1/2 bathrooms: 1
- Main level bedrooms: 1
Primary bedroom
- Features: En Suite Bathroom, Tray Ceiling(s), Walk-In Closet(s)
- Level: Main
Bedroom s
- Features: Walk-In Closet(s)
- Level: Upper
Bedroom s
- Features: Walk-In Closet(s)
- Level: Upper
Bathroom half
- Level: Main
Bathroom full
- Level: Upper
Bar entertainment
- Level: Main
Breakfast
- Level: Main
Other
- Features: Tray Ceiling(s)
- Level: Main
Kitchen
- Features: Breakfast Bar, Kitchen Island, Open Floorplan, Walk-In Pantry
- Level: Main
Laundry
- Level: Main
Loft
- Level: Upper
Heating
- Forced Air, Natural Gas
Cooling
- Central Air, Electric
Appliances
- Included: Dishwasher, Disposal, Electric Water Heater, Gas Range, Microwave
- Laundry: Inside, Laundry Room
Features
- Breakfast Bar, Kitchen Island, Open Floorplan, Pantry, Walk-In Closet(s)
- Flooring: Carpet, Hardwood, Tile
- Doors: Storm Door(s)
- Has basement: No
- Fireplace features: Gas, Gas Log, Great Room
Interior area
- Total structure area: 2,579
- Total interior livable area: 2,579 sqft
- Finished area above ground: 2,579
- Finished area below ground: 0
Property
Parking
- Total spaces: 2
- Parking features: Driveway, Attached Garage, Garage Door Opener, Garage Faces Front, Garage on Main Level
- Attached garage spaces: 2
- Has uncovered spaces: Yes
Features
- Levels: Two
- Stories: 2
- Entry location: Main
- Patio & porch: Patio
- Exterior features: Lawn Maintenance
- Pool features: Community
- Fencing: Back Yard,Fenced
Lot
- Size: 0.08 Acres
- Features: Cul-De-Sac, Level, Private
Details
- Parcel number: 17306142
- Zoning: MX-2
- Special conditions: Standard
- Other equipment: Surround Sound
Construction
Type & style
- Home type: Townhouse
- Property subtype: Townhouse
Materials
- Brick Partial, Metal
- Foundation: Slab
Condition
- New construction: No
- Year built: 2010
Utilities & green energy
- Sewer: Other - See Remarks
- Water: Other - See Remarks
Community & HOA
Community
- Features: Clubhouse, Dog Park, Fitness Center, Gated, Playground, Sidewalks, Street Lights
- Security: Carbon Monoxide Detector(s), Security System, Smoke Detector(s)
- Subdivision: Park South Station
HOA
- Has HOA: Yes
- HOA fee: $122 monthly
- HOA name: PSS Master Association
- HOA phone: 704-556-5443
- Second HOA fee: $283 monthly
- Second HOA name: PSS Townhome Association
Location
- Region: Charlotte
Financial & listing details
- Price per square foot: $232/sqft
- Tax assessed value: $497,700
- Annual tax amount: $3,871
- Date on market: 7/30/2026
- Cumulative days on market: 134 days
- Listing terms: Cash,Conventional
- Road surface type: Concrete, Paved
Estimated market value
$589,600
$560,000 - $619,000
$2,803/mo
Price history
| Date | Event | Price |
|---|---|---|
| 7/30/2026 | Listed for sale | $599,000-2.6%$232/sqft |
Source:  Canopy MLS as distributed by MLS GRID #4408295 Report a problem Canopy MLS as distributed by MLS GRID #4408295 Report a problem | ||
| 6/18/2026 | Listing removed | $615,000$238/sqft |
Source: Canopy MLS as distributed by MLS GRID #4350441 Report a problem | ||
| 5/14/2026 | Price change | $615,000-3.1%$238/sqft |
Source: Canopy MLS as distributed by MLS GRID #4350441 Report a problem | ||
| 3/26/2026 | Price change | $635,000-0.8%$246/sqft |
Source: Canopy MLS as distributed by MLS GRID #4350441 Report a problem | ||
| 2/26/2026 | Listed for sale | $640,000+1.5%$248/sqft |
Source: Canopy MLS as distributed by MLS GRID #4350441 Report a problem | ||
| 10/27/2025 | Listing removed | $630,500$244/sqft |
Source: Canopy MLS as distributed by MLS GRID #4294004 Report a problem | ||
| 10/2/2025 | Price change | $630,500-3%$244/sqft |
Source: Canopy MLS as distributed by MLS GRID #4294004 Report a problem | ||
| 9/12/2025 | Listed for sale | $650,000+85.7%$252/sqft |
Source: Canopy MLS as distributed by MLS GRID #4294004 Report a problem | ||
| 3/15/2017 | Sold | $350,000+32.1%$136/sqft |
Source: Public Record Report a problem | ||
| 10/27/2010 | Sold | $265,000$103/sqft |
Source: Public Record Report a problem | ||
Public tax history
| Year | Property taxes | Tax assessment |
|---|---|---|
| 2025 | $3,871 +1.4% | $497,700 |
| 2024 | $3,818 +3.3% | $497,700 |
| 2023 | $3,695 +3.1% | $497,700 +35.5% |
| 2022 | $3,584 | $367,300 |
| 2021 | $3,584 | $367,300 |
| 2020 | $3,584 +0.2% | $367,300 |
| 2019 | $3,578 +9% | $367,300 +48% |
| 2018 | $3,282 +1.6% | $248,100 |
| 2017 | $3,232 | $248,100 |
| 2016 | $3,232 | $248,100 |
| 2015 | $3,232 +35.5% | $248,100 |
| 2014 | $2,385 | $248,100 |
| 2013 | -- | $248,100 |
| 2012 | -- | $248,100 |
| 2011 | -- | $248,100 |
Find assessor info on the county website
Monthly payment
Est. payment
Payment breakdown
Explore the cost of this home by adjusting the details. Changes won't be saved.Climate risks
Neighborhood: Starmount
Nearby schools
GreatSchools rating
- 3/10Huntingtowne Farms ElementaryGrades: PK-5Distance: 1.1 mi
- 5/10Carmel MiddleGrades: 6-8Distance: 3.9 mi
- 5/10South Mecklenburg HighGrades: 9-12Distance: 2.6 mi
- $594,0003 bd2 ba2.6k sqft1914 Colony Line Ct #52, Charlotte, NC 28210Off Market
- $655,0004 bd4 ba3k sqft1910 Colony Line Ct, Charlotte, NC 28210Sold
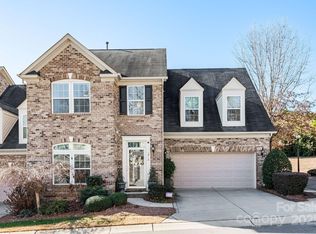
- $467,000-- bd-- ba-- sqftColony Line Ct, Charlotte, NC 28210Off Market
- $656,5004 bd4 ba3.1k sqft1918 Colony Line Ct, Charlotte, NC 28210Off Market

- $636,7004 bd4 ba3.2k sqft3510 Park South Station Blvd, Charlotte, NC 28210Off Market
- $520,0003 bd3 ba1.9k sqft1915 Colony Line Ct, Charlotte, NC 28210Sold
- $476,7003 bd2 ba1.9k sqft1913 Colony Line Ct, Charlotte, NC 28210Off Market
- $457,4003 bd2 ba-- sqft1913 Colony Line Ct #B, Charlotte, NC 28210Off Market
A local agent can set up tours, give advice and negotiate with sellers.
Similar homes
- $649,9003 bd4 ba2.5k sqft3845 Park South Station Blvd, Charlotte, NC 28210For Sale

 MLS ID #4399677, Julian Barker, Ivester Jackson Christie's. Canopy MLS as distributed by MLS GRID
 - $400,0003 bd3 ba1.6k sqftPARK SOUTH STATION, Charlotte, NC 28210For Sale
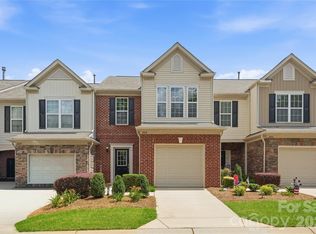 MLS ID #4399381, Elise Allen, Premier Sotheby's International Realty. Canopy MLS as distributed by MLS GRID
 - $399,0003 bd3 ba1.4k sqft6408 Silver Star Ln, Charlotte, NC 28210For Sale
 MLS ID #4395408, Lauren Farlow, Keller Williams South Park. Canopy MLS as distributed by MLS GRID
 - $630,0003 bd3 ba2.5k sqftTriveny Commons, Charlotte, NC 28226For Sale
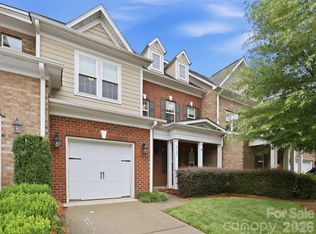 MLS ID #4382768, Rob Davis, ProStead Realty. Canopy MLS as distributed by MLS GRID
 - $645,0003 bd3 ba3k sqftThe Magnolias, Charlotte, NC 28226For SaleMLS ID #4398508, Jean Benham, Howard Hanna Allen Tate SouthPark. Canopy MLS as distributed by MLS GRID
- $620,0005 bd3 ba2.7k sqft9118 Spratt Ln, Waxhaw, NC 28173For SaleMLS ID #4416867, Natalie Terry, Keller Williams Connected. Canopy MLS as distributed by MLS GRID
- $639,9004 bd3 ba2.8k sqft713 Trailhead Ln, Fort Mill, SC 29708For SaleMLS ID #4409432, Linda Hoverman ONeal, RE/MAX Executive. Canopy MLS as distributed by MLS GRID
- $589,0003 bd3 ba2.6k sqft9609 Spurwig Ct, Charlotte, NC 28278For SaleMLS ID #4392336, Ann-Dorthe Havmoeller, Howard Hanna Allen Tate Charlotte South. Canopy MLS as distributed by MLS GRID
- $650,0004 bd3 ba2.3k sqft16106 Cloverleaf Ct, Charlotte, NC 28277For SaleMLS ID #4390415, Cheryl Siegfried, Redfin Corporation. Canopy MLS as distributed by MLS GRID
- $600,0004 bd3 ba3.2k sqft7418 Tarland Ln, Charlotte, NC 28269For SaleMLS ID #4413714, Michael Tiburtini, New Dream Homes Realty. Canopy MLS as distributed by MLS GRID
- $550,0004 bd3 ba3.6k sqft9513 Seamill Rd, Charlotte, NC 28278For SaleMLS ID #4408705, Jennifer Henderson, First Properties. Canopy MLS as distributed by MLS GRID
- $635,0004 bd4 ba2.9k sqft1162 Gold Rush Ct, Fort Mill, SC 29708For SaleMLS ID #4412511, Thomas Elrod, Keller Williams Ballantyne Area. Canopy MLS as distributed by MLS GRID
- $625,0003 bd3 ba2.4k sqft35168 Carnation Ln, Indian Land, SC 29707For SaleMLS ID #4411620, Jackie Lewis, COMPASS. Canopy MLS as distributed by MLS GRID
- $615,0003 bd3 ba2.3k sqft1030 Squire Dr, Indian Land, SC 29707For SaleMLS ID #4408694, Vicki Ford, Howard Hanna Allen Tate SouthPark. Canopy MLS as distributed by MLS GRID
- $525,0004 bd2 ba2.8k sqft4804 Star Hill Ln, Charlotte, NC 28214For SaleMLS ID #4403780, Michelle Wilkinson, Click Your Heels LLC. Canopy MLS as distributed by MLS GRID
- $449,9003 bd3 ba2.5k sqft4185 La Crema Dr, Charlotte, NC 28214For SaleMLS ID #4413064, Michelle Wilkinson, Click Your Heels LLC. Canopy MLS as distributed by MLS GRID
- $625,0004 bd3 ba3.5k sqft10706 Anglesey Ct, Charlotte, NC 28278For SaleMLS ID #4372609, Laura Werb, Berkshire Hathaway HomeServices Carolinas Realty. Canopy MLS as distributed by MLS GRID
- $549,0004 bd3 ba2.5k sqft12411 Pine Terrace Ct, Charlotte, NC 28273For SaleMLS ID #4394255, Pat Buff, EXP Realty LLC Ballantyne. Canopy MLS as distributed by MLS GRID
- $690,0004 bd4 ba3.2k sqft12726 Rusty Blackbird Way, Charlotte, NC 28278For SaleMLS ID #4409710, Nora Gonzalez, Coldwell Banker Realty. Canopy MLS as distributed by MLS GRID
- $515,0004 bd4 ba2.5k sqft5010 Ardenwoods Dr, Charlotte, NC 28215For SaleMLS ID #4404600, Kewone Harris, Coldwell Banker Realty. Canopy MLS as distributed by MLS GRID
