Skip main navigation
Off market
  • $634,100

    3510 Park South Station Blvd, Charlotte, NC 28210

    4beds
    3,291sqft
    Townhouse
    Built in 2011
    3,876 Square Feet Lot
    $634,100 Zestimate®
    $193/sqft
    $3,252 Estimated rent

    Home value

    $634,100

    $602,000 - $666,000

    $3,252/mo

    Zestimate® history
    Loading
    Loading...

    Owner options

    List your home for rent

    $3,252/mo

    Rent Zestimate®

    Find your next renter with Zillow Rental Manager. Plus, with online applications, you can quickly screen prospective tenants – for free.

    Learn more

    $3,252/mo

    Rent Zestimate®

    Refinance and save

    $4,014/mo

    Est. payment

    Refinancing to a lower rate could help reduce your monthly payments and save thousands over the life of the loan.

    See today's rates

    $4,014/mo

    Est. payment

    Explore your selling options

    Work with a Zillow partner agent

    Leverage their expertise and Zillow's premium Showcase listings to get your home seen by more buyers.

    Get started

    List with your own agent

    Get your home in front of millions of buyers by listing it on Zillow.

    Learn how to do it

    Sell it yourself

    Take full control of how buyers see your home on Zillow by listing For Sale by Owner (FSBO).

    List your home

    What's special

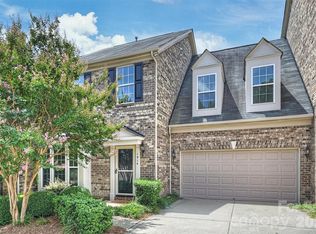
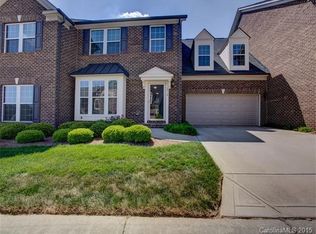
    Luxury all brick end unit town home in sought after Park South Station. Unique position in the neighborhood backs up to common area green space, essentially giving you a private, huge back yard. Unit is like new, with oak hand-scraped plank hardwoods throughout the first floor including the Master Suite and new carpet elsewhere. Vaulted 2-story great room off the gourmet chefs kitchen with gas range, double wall ovens, black granite countertops, maple colored 42" cabinets, and butlers pantry for entertaining. Over $40,000 in upgrades to the rear patio & garage space. Rear private brick paver patio with stone wall seating. Garage cabinets, shelving, storage racks, and mud room setup. Oversized driveway holds up to 4 cars for parking in neighborhood with limited visitor parking. Main level master with custom closet, separate tub/glass shower, tile flooring, tile surround, and dual vanities. Upstairs offers 3 large bedrooms and a cool loft overlooking the fabulous first level.

    This property is not currently displayed as for sale or rent on Zillow. This may be different from what's on other websites or public sources.

    Facts & features

    Interior

    Bedrooms & bathrooms
    • Bedrooms: 4
    • Bathrooms: 4
    • Full bathrooms: 3
    • 1/2 bathrooms: 1
    Heating
    • Forced air, Heat pump, Gas
    Cooling
    • Other
    Appliances
    • Included: Dishwasher, Garbage disposal, Microwave, Range / Oven, Refrigerator
    • Laundry: Laundry Room, Electric Dryer Hookup, Main Level
    Features
    • Ceiling Fan(s), Pantry, Walk-In Closet(s), Vaulted Ceiling(s), Built-in Features, Soaking Tub, Wired for Data, Open Floorplan, Cable Available
    • Flooring: Tile, Carpet, Hardwood
    • Has fireplace: Yes
    • Fireplace features: Great Room, Gas Log, Natural Gas
    • Common walls with other units/homes: End Unit
    Interior area
    • Total interior livable area: 3,291 sqft
    • Finished area below ground: 0

    Property

    Parking
    • Total spaces: 4
    • Parking features: Garage - Detached
    Features
    • Entry location: Main
    • Exterior features: Brick
    Lot
    • Size: 3,876 Square Feet
    • Features: Level, Green Area
    Details
    • Parcel number: 17306140
    • Zoning: Townhome
    • Special conditions: Standard

    Construction

    Type & style
    • Home type: Townhouse
    • Architectural style: TRANSITIONAL
    Condition
    • Year built: 2011

    Utilities & green energy

    • Water: City Water
    • Utilities for property: Cable Available, Natural Gas

    Community & HOA

    HOA
    • Has HOA: Yes
    • HOA fee: $252 monthly
    Location
    • Region: Charlotte

    Financial & listing details

    • Price per square foot: $193/sqft
    • Tax assessed value: $563,600

    Price history

    DateEventPrice
    10/6/2020Sold$437,500-2.8%$133/sqft
    Source: Canopy MLS as distributed by MLS GRID #3648438 Report a problem
    8/8/2020Pending sale$449,900$137/sqft
    Source: Realty Dynamics Inc. #3648438 Report a problem
    8/6/2020Listed for sale$449,900+55.7%$137/sqft
    Source: Realty Dynamics Inc. #3648438 Report a problem
    8/5/2020Listing removed$2,800$1/sqft
    Source: Owner Report a problem
    7/28/2020Price change$2,800-11.1%$1/sqft
    Source: Owner Report a problem
    7/7/2020Listed for rent$3,149$1/sqft
    Source: Owner Report a problem
    2/22/2013Sold$289,000+6.1%$88/sqft
    Source: Public Record Report a problem
    2/28/2011Sold$272,500$83/sqft
    Source: Public Record Report a problem

    Public tax history

    YearProperty taxesTax assessment
    2025-- $563,600
    2024-- $563,600
    2023-- $563,600 +39.4%
    2022-- $404,200
    2021-- $404,200
    2020-- $404,200
    2019$3,934 +22.4%$404,200 +51.7%
    2018$3,213 $266,500
    2017-- $266,500
    2016-- $266,500
    2015-- $266,500
    2014$728 $266,500
    2013-- $266,500 +788.3%
    2012-- $30,000
    Find assessor info on the county website

    Neighborhood: Starmount

    Nearby schools

    GreatSchools rating
    Get a cash offer in 3 minutes
    Find out how much your home could sell for in as little as 3 minutes with a no-obligation cash offer.
    Estimated market value
    $634,100
    Get a cash offer in 3 minutes
    Find out how much your home could sell for in as little as 3 minutes with a no-obligation cash offer.
    Estimated market value
    $634,100