This beautiful Palisades 5-bedroom, 2.5-bath home could be the perfect upgrade for your life! The home welcomes you with a rocking chair front porch that leads inside to gorgeous hardwood floors and a massive front flex space, ideal for a formal dining room or a bright home office. The true heart of the home is the open-concept great room, which features custom built-ins and a cozy fireplace that flows effortlessly into a sunlit kitchen complete with a massive central island and an eat-in breakfast area. Tucked quietly off the great room is a convenient 1st floor bedroom & half bath, offering the perfect setup for overnight guests, in-laws, or a quiet second workspace.
Upstairs, the intelligently designed layout offers plenty of space for everyone. The gorgeous primary suite serves as a private sanctuary, complete with a spacious walk-in closet & inviting ensuite bath with a garden tub & separate shower. 4 additional rooms round out this upper level, including three generously sized bedrooms & the ultimate bonus room, which makes for a perfect media center or teenage hangout. A dedicated upper-level laundry room allows for convenience and functionality.
The serene lifestyle continues outdoors in your private backyard, where a large deck and custom firepit area are framed by mature trees for total shade and privacy—perfect for weekend barbecues or winding down after a long work week. The home also delivers complete peace of mind with a 2-car garage featuring built-in storage, a water heater replaced in 2025, and a NEW roof just installed in June! Living in The Palisades means more than just owning a beautiful home; it grants you access to an active, resort-style community featuring a neighborhood outdoor pool, fitness center, tennis/sports courts, and miles of nature trails, all just minutes from Lake Wylie recreation. Memberships to the Palisades Country Club are available too! Come tour this fantastic property today and see all your next chapter has to offer.
Active
Price cut: $10K (7/10)
$590,000
8636 Sagekirk Ct, Charlotte, NC 28278
5beds
3,166sqft
:
Get pre-qualified$3,577/mo
Single Family Residence
Built in 2006
0.22 Acres Lot
$-- Zestimate®
$186/sqft
$105/mo HOA
What's special
Cozy fireplaceRocking chair front porchSunlit kitchenLarge deckGorgeous hardwood floorsMassive front flex spacePrivate backyard
- 46 days |
- 1,083 |
- 94 |
Likely to sell faster than
Zillow last checked:
Listing updated:
Listed by:
Mary Bynes marybynes@kw.com,
Keller Williams Ballantyne Area
Source: Canopy MLS as distributed by MLS GRID,MLS#: 4390744
Facts & features
Interior
Bedrooms & bathrooms
- Bedrooms: 5
- Bathrooms: 3
- Full bathrooms: 2
- 1/2 bathrooms: 1
- Main level bedrooms: 1
Primary bedroom
- Features: En Suite Bathroom, Tray Ceiling(s), Walk-In Closet(s)
- Level: Upper
Bedroom s
- Level: Main
Bedroom s
- Level: Upper
Bedroom s
- Level: Upper
Bedroom s
- Level: Upper
Bathroom half
- Level: Main
Bathroom full
- Features: Garden Tub
- Level: Upper
Bathroom full
- Level: Upper
Bonus room
- Level: Upper
Dining room
- Level: Main
Great room
- Features: Built-in Features
- Level: Main
Kitchen
- Features: Kitchen Island, Open Floorplan
- Level: Main
Heating
- Central, Natural Gas, Zoned
Cooling
- Central Air, Electric, Zoned
Appliances
- Included: Dishwasher, Disposal, Double Oven, Gas Range, Gas Water Heater, Microwave
- Laundry: In Hall, Laundry Room, Upper Level
Features
- Built-in Features, Soaking Tub, Kitchen Island, Open Floorplan, Walk-In Closet(s)
- Flooring: Carpet, Tile, Wood
- Has basement: No
- Attic: Pull Down Stairs
- Fireplace features: Gas, Great Room
Interior area
- Total structure area: 3,166
- Total interior livable area: 3,166 sqft
- Finished area above ground: 3,166
- Finished area below ground: 0
Video & virtual tour
Property
Parking
- Total spaces: 2
- Parking features: Driveway, Attached Garage, Garage Faces Side, Garage on Main Level
- Attached garage spaces: 2
- Has uncovered spaces: Yes
Features
- Levels: Two
- Stories: 2
- Patio & porch: Deck, Front Porch
- Exterior features: Fire Pit
- Pool features: Community
- Fencing: Back Yard,Fenced
- Waterfront features: None
Lot
- Size: 0.22 Acres
- Features: Wooded
Details
- Additional structures: Other
- Parcel number: 21728343
- Zoning: N1-A
- Special conditions: Standard
Construction
Type & style
- Home type: SingleFamily
- Architectural style: Traditional
- Property subtype: Single Family Residence
Materials
- Hardboard Siding
- Foundation: Crawl Space
Condition
- New construction: No
- Year built: 2006
Details
- Builder name: Ryland Homes
Utilities & green energy
- Sewer: Public Sewer
- Water: City
- Utilities for property: Electricity Connected
Community & HOA
Community
- Features: Clubhouse, Fitness Center, Playground, Sidewalks, Sport Court, Street Lights, Tennis Court(s), Walking Trails
- Security: Smoke Detector(s)
- Subdivision: The Palisades
HOA
- Has HOA: Yes
- HOA fee: $316 quarterly
- HOA name: CAMS
- HOA phone: 704-731-5560
Location
- Region: Charlotte
Financial & listing details
- Price per square foot: $186/sqft
- Tax assessed value: $496,900
- Annual tax amount: $3,519
- Date on market: 6/12/2026
- Cumulative days on market: 46 days
- Listing terms: Cash,Conventional,FHA,VA Loan
- Electric utility on property: Yes
- Road surface type: Concrete, Paved
Estimated market value
Not available
Estimated sales range
Not available
Not available
Price history
| Date | Event | Price |
|---|---|---|
| 7/23/2026 | Price change | $3,300-2.9%$1/sqft |
Source: Zillow Rentals Report a problem | ||
| 7/16/2026 | Listed for rent | $3,400+70%$1/sqft |
Source: Canopy MLS as distributed by MLS GRID #4404735 Report a problem | ||
| 7/10/2026 | Price change | $590,000-1.7%$186/sqft |
Source:  Canopy MLS as distributed by MLS GRID #4390744 Report a problem Canopy MLS as distributed by MLS GRID #4390744 Report a problem | ||
| 6/12/2026 | Listed for sale | $600,000+69.1%$190/sqft |
Source: Canopy MLS as distributed by MLS GRID #4390744 Report a problem | ||
| 7/17/2019 | Sold | $354,900$112/sqft |
Source: Canopy MLS as distributed by MLS GRID #3488124 Report a problem | ||
| 5/26/2019 | Pending sale | $354,900$112/sqft |
Source: CK Select Real Estate #3488124 Report a problem | ||
| 3/28/2019 | Listed for sale | $354,900+16.4%$112/sqft |
Source: CK Select Real Estate #3488124 Report a problem | ||
| 11/6/2017 | Sold | $305,000-21.2%$96/sqft |
Source: Public Record Report a problem | ||
| 4/7/2013 | Listing removed | $2,000$1/sqft |
Source: Easy Street Realty #2140225 Report a problem | ||
| 3/21/2013 | Listed for rent | $2,000$1/sqft |
Source: Easy Street Realty #2140225 Report a problem | ||
| 1/30/2007 | Sold | $387,000$122/sqft |
Source: Public Record Report a problem | ||
Public tax history
| Year | Property taxes | Tax assessment |
|---|---|---|
| 2025 | $3,519 +1.5% | $496,900 |
| 2024 | $3,467 +1.6% | $496,900 |
| 2023 | $3,412 +16.1% | $496,900 +53.7% |
| 2022 | $2,938 +2.4% | $323,300 |
| 2021 | $2,868 +2.2% | $323,300 +1.6% |
| 2020 | $2,808 +1.2% | $318,200 |
| 2019 | $2,775 -5.8% | $318,200 +21.8% |
| 2018 | $2,947 +2.1% | $261,200 |
| 2017 | $2,886 | $261,200 |
| 2016 | $2,886 | $261,200 |
| 2015 | $2,886 -6.5% | $261,200 -9.1% |
| 2014 | $3,086 | $287,200 |
| 2013 | -- | $287,200 |
| 2012 | -- | $287,200 |
| 2011 | -- | $287,200 +5% |
| 2010 | -- | $273,400 |
| 2009 | -- | $273,400 |
| 2008 | -- | $273,400 |
| 2007 | -- | -- |
Find assessor info on the county website
Monthly payment
Est. payment
Payment breakdown
Explore the cost of this home by adjusting the details. Changes won't be saved.Climate risks
Neighborhood: 28278
Nearby schools
GreatSchools rating
- 9/10Palisades Park ElementaryGrades: K-5Distance: 1.8 mi
- 2/10Southwest Middle SchoolGrades: 6-8Distance: 3.3 mi
- 6/10Palisades High SchoolGrades: 9-11Distance: 1.7 mi
Schools provided by the listing agent
- Elementary: Palisades Park
- Middle: Southwest
- High: Palisades
Source: Canopy MLS as distributed by MLS GRID. This data may not be complete. We recommend contacting the local school district to confirm school assignments for this home.
- $571,4004 bd3 ba3.1k sqft8702 Sagekirk Ct, Charlotte, NC 28278Off Market

- $611,0006 bd4 ba3.6k sqft8632 Sagekirk Ct, Charlotte, NC 28278Off Market
- $540,0005 bd2 ba2.6k sqft8708 Sagekirk Ct, Charlotte, NC 28278Off Market
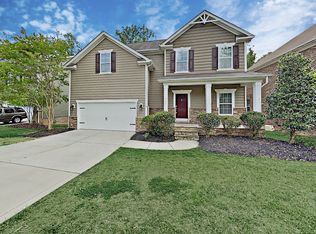
- $648,0005 bd3 ba3.5k sqft8626 Sagekirk Ct, Charlotte, NC 28278Off Market

- $645,3005 bd3 ba3.4k sqft8635 Sagekirk Ct, Charlotte, NC 28278Off Market
- $678,7004 bd4 ba4.1k sqft8701 Sagekirk Ct, Charlotte, NC 28278Off Market
- $640,5005 bd4 ba3.5k sqft8714 Sagekirk Ct, Charlotte, NC 28278Off Market
- $558,0003 bd2 ba2.4k sqft8620 Sagekirk Ct, Charlotte, NC 28278Off Market
A local agent can set up tours, give advice and negotiate with sellers.
Similar homes
- $625,0005 bd5 ba3.4k sqft13403 Highflyer Woods Ln, Charlotte, NC 28278For Sale

 MLS ID #4404795, Amy Gamble, Helen Adams Realty. Canopy MLS as distributed by MLS GRID
 - $600,0004 bd3 ba3.2k sqft16846 Rudence Ct, Charlotte, NC 28278For Sale
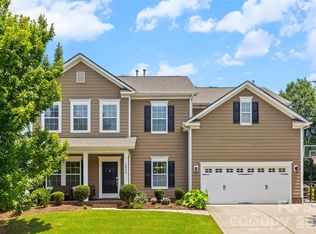 MLS ID #4387770, Kristy Alexander, Howard Hanna Allen Tate Lake Wylie. Canopy MLS as distributed by MLS GRID
 - $575,0004 bd3 ba2.7k sqft14419 Batteliere Dr, Charlotte, NC 28278For Sale
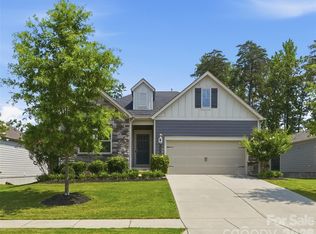 MLS ID #4400347, Isabel Gonzalez, Ivester Jackson Christie's. Canopy MLS as distributed by MLS GRID
 - $615,0005 bd4 ba3.3k sqft18500 Studman Branch Ave, Charlotte, NC 28278For Sale
 MLS ID #4396796, Julie Everakes, NorthGroup Real Estate LLC. Canopy MLS as distributed by MLS GRID
 - $549,9005 bd3 ba2.6k sqft17516 Austins Creek Dr, Charlotte, NC 28278For SaleMLS ID #4386334, Pauline Katsoudas, RE/MAX Executive. Canopy MLS as distributed by MLS GRID
- $729,0005 bd4 ba3.3k sqft10420 Daufuskie Dr, Charlotte, NC 28278For SaleMLS ID #4394078, Greg Forrest, Coldwell Banker Realty. Canopy MLS as distributed by MLS GRID
- $499,0004 bd3 ba2.7k sqft12604 Congregation Dr, Charlotte, NC 28278For SaleMLS ID #4405985, Matt Stone, Stone Realty Group. Canopy MLS as distributed by MLS GRID
- $480,0004 bd3 ba2.2k sqft13702 Chambray Ln, Charlotte, NC 28278For SaleMLS ID #4356054, Cecilia Carbajal, America's Real Estate Group Inc. Canopy MLS as distributed by MLS GRID
- $475,0005 bd3 ba2.5k sqft6600 Hermsley Rd, Charlotte, NC 28278For SaleMLS ID #4404329, Ashley Johnson, Real Broker, LLC Indian Land. Canopy MLS as distributed by MLS GRID
- $499,9993 bd3 ba2.4k sqft12524 Generations St, Charlotte, NC 28278For SaleMLS ID #4397575, Kelly Wodzinski, Keller Williams Unified. Canopy MLS as distributed by MLS GRID
- $749,9004 bd4 ba4k sqft16815 Lookout Landing Ln, Charlotte, NC 28278For SaleMLS ID #4369176, Jessica Ward, Howard Hanna Allen Tate Lake Wylie. Canopy MLS as distributed by MLS GRID
- $550,0005 bd4 ba2.8k sqft1016 Currituck Way, York, SC 29745For SaleMLS ID #4389267, Rebekah Isenhour, Berkshire Hathaway HomeServices Carolinas Realty. Canopy MLS as distributed by MLS GRID
- $824,9506 bd5 ba4.1k sqft17810 Burnt Hickory Dr, Charlotte, NC 28278For SaleMLS ID #4390636, Douglas Christen, Nestlewood Realty, LLC. Canopy MLS as distributed by MLS GRID
- $849,0005 bd5 ba3.9k sqft16201 Woolwine Rd, Charlotte, NC 28278For SaleMLS ID #4366785, Michael Sposato, Carolina Realty Advisors. Canopy MLS as distributed by MLS GRID
- $579,9002 bd2 ba1.7k sqft3029 Trace Meadow Ct, York, SC 29745For SaleMLS ID #4407381, Melissa Faile, Carolina Realty Solutions. Canopy MLS as distributed by MLS GRID
- $625,0004 bd3 ba2.9k sqft2153 Bluebell Way, Tega Cay, SC 29708For SaleMLS ID #4363780, Holly Achenberg, Helen Adams Realty. Canopy MLS as distributed by MLS GRID
- $540,0005 bd3 ba2.6k sqft949 Autumn Glen Ct, Lake Wylie, SC 29710For SaleMLS ID #4369264, Christina Richard, Helen Adams Realty. Canopy MLS as distributed by MLS GRID
- $615,0005 bd3 ba3k sqft14926 Bridle Trace Ln, Pineville, NC 28134For SaleMLS ID #4379453, Laura Dyer, Keller Williams Ballantyne Area. Canopy MLS as distributed by MLS GRID
- $659,9005 bd4 ba3.6k sqft2431 Napa Ter, Lake Wylie, SC 29710For SaleMLS ID #4391685, Chris Hansen, Gold House Properties LLC. Canopy MLS as distributed by MLS GRID
- $539,0004 bd3 ba2.7k sqft1038 Pepperwood Pl, Lake Wylie, SC 29710For SaleMLS ID #4388372, Karen Keffer, Howard Hanna Allen Tate Lake Wylie. Canopy MLS as distributed by MLS GRID
