PRICE IMPROVEMENT ON THIS WONDERFUL HOME WITH A POOL AND SCREENED IN PATIO!
Welcome home to this beautifully maintained property located in the highly desirable Southampton community in Ballantyne! Featuring an open and inviting floor plan, this home offers a stunning kitchen with a large granite island, perfect for entertaining and gathering with family and friends. Step outside to enjoy the covered screened patio overlooking your private outdoor pool, creating the ideal space for relaxing or hosting guests.
Residents enjoy exceptional community amenities, including a large outdoor pool, playground, and sports court. Conveniently located within walking distance of several schools and just minutes from shopping, dining, parks, and everyday conveniences, this home offers the perfect combination of comfort, style, and location. No known issues with the gas-log fireplace and irrigation system, and they are sold in AS-IS condition. Make this beautiful house your future home today!
Active
Price cut: $20K (7/24)
$649,000
17126 Cambridge Woods Ct, Charlotte, NC 28277
5beds
2,671sqft
Single Family Residence
Built in 2001
0.21 Acres Lot
$643,400 Zestimate®
$243/sqft
$58/mo HOA
What's special
Private outdoor poolStunning kitchenLarge granite islandCovered screened patio
- 77 days |
- 2,506 |
- 176 |
Likely to sell faster than
Zillow last checked:
Listing updated:
Listed by:
Venelin Ivanov venelin.ivanov@howardhannatate.com,
Howard Hanna Allen Tate Charlotte South
Source: Canopy MLS as distributed by MLS GRID,MLS#: 4390635
Facts & features
Interior
Bedrooms & bathrooms
- Bedrooms: 5
- Bathrooms: 3
- Full bathrooms: 2
- 1/2 bathrooms: 1
Primary bedroom
- Features: Ceiling Fan(s), Walk-In Closet(s)
- Level: Upper
Bedroom s
- Level: Upper
Bedroom s
- Features: Ceiling Fan(s), Vaulted Ceiling(s)
- Level: Upper
Bedroom s
- Level: Upper
Bathroom half
- Level: Main
Bathroom full
- Level: Upper
Bathroom full
- Level: Upper
Bonus room
- Level: Upper
Dining area
- Level: Main
Flex space
- Level: Main
Great room
- Features: Ceiling Fan(s)
- Level: Main
Kitchen
- Features: Kitchen Island
- Level: Main
Heating
- Central, Natural Gas
Cooling
- Central Air, Electric
Appliances
- Included: Dishwasher, Disposal, ENERGY STAR Qualified Refrigerator, Gas Oven, Gas Range, Gas Water Heater, Microwave, Refrigerator with Ice Maker, Washer/Dryer
- Laundry: Electric Dryer Hookup, Inside, Laundry Room, Upper Level, Washer Hookup
Features
- Soaking Tub, Kitchen Island, Open Floorplan, Pantry, Walk-In Closet(s)
- Flooring: Vinyl
- Doors: French Doors, Sliding Doors, Storm Door(s)
- Windows: Insulated Windows, Window Treatments
- Has basement: No
- Attic: Pull Down Stairs
- Fireplace features: Gas Log, Great Room
Interior area
- Total structure area: 2,671
- Total interior livable area: 2,671 sqft
- Finished area above ground: 2,671
- Finished area below ground: 0
Property
Parking
- Total spaces: 4
- Parking features: Driveway, Garage on Main Level
- Garage spaces: 2
- Uncovered spaces: 2
Features
- Levels: Two
- Stories: 2
- Patio & porch: Covered, Front Porch, Patio, Screened
- Exterior features: In-Ground Irrigation
- Has private pool: Yes
- Pool features: Community, In Ground, Outdoor Pool
- Fencing: Back Yard,Fenced
Lot
- Size: 0.21 Acres
- Dimensions: 57 x 131 x 78 x 135
- Features: Cleared, Level, Private, Wooded
Details
- Parcel number: 22902745
- Zoning: MX-2
- Special conditions: Standard
Construction
Type & style
- Home type: SingleFamily
- Architectural style: Traditional
- Property subtype: Single Family Residence
Materials
- Vinyl
- Foundation: Slab
Condition
- New construction: No
- Year built: 2001
Utilities & green energy
- Sewer: Public Sewer
- Water: City
- Utilities for property: Cable Available, Electricity Connected
Community & HOA
Community
- Features: Clubhouse, Playground, Sidewalks, Sport Court
- Security: Carbon Monoxide Detector(s), Smoke Detector(s)
- Subdivision: Southampton
HOA
- Has HOA: Yes
- HOA fee: $350 semi-annually
- HOA name: Superior Management
- HOA phone: 704-875-7299
Location
- Region: Charlotte
Financial & listing details
- Price per square foot: $243/sqft
- Tax assessed value: $503,500
- Annual tax amount: $4,036
- Date on market: 6/8/2026
- Cumulative days on market: 78 days
- Listing terms: Cash,Conventional,FHA,VA Loan
- Electric utility on property: Yes
- Road surface type: Concrete, Paved
Estimated market value
$643,400
$611,000 - $676,000
$3,095/mo
Price history
| Date | Event | Price |
|---|---|---|
| 7/24/2026 | Price change | $649,000-3%$243/sqft |
Source:  Canopy MLS as distributed by MLS GRID #4390635 Report a problem Canopy MLS as distributed by MLS GRID #4390635 Report a problem | ||
| 6/18/2026 | Price change | $669,000-1.5%$250/sqft |
Source: Canopy MLS as distributed by MLS GRID #4390635 Report a problem | ||
| 6/8/2026 | Listed for sale | $679,000+75%$254/sqft |
Source: Canopy MLS as distributed by MLS GRID #4390635 Report a problem | ||
| 2/9/2021 | Sold | $388,000-2.8%$145/sqft |
Source: Canopy MLS as distributed by MLS GRID #3690823 Report a problem | ||
| 1/6/2021 | Contingent | $399,000$149/sqft |
Source: Canopy MLS as distributed by MLS GRID #3690823 Report a problem | ||
| 1/6/2021 | Pending sale | $399,000$149/sqft |
Source: Wilkinson ERA Real Estate #3690823 Report a problem | ||
| 12/23/2020 | Listed for sale | $399,000+81.4%$149/sqft |
Source: Wilkinson ERA Real Estate #3690823 Report a problem | ||
| 12/20/2004 | Sold | $220,000+4.5%$82/sqft |
Source: Public Record Report a problem | ||
| 1/28/2002 | Sold | $210,500$79/sqft |
Source: Public Record Report a problem | ||
Public tax history
| Year | Property taxes | Tax assessment |
|---|---|---|
| 2025 | $4,036 +1.8% | $503,500 |
| 2024 | $3,966 +3.5% | $503,500 |
| 2023 | $3,832 +6.1% | $503,500 +39.4% |
| 2022 | $3,611 +0.3% | $361,200 |
| 2021 | $3,600 +0.2% | $361,200 |
| 2020 | $3,593 +0.4% | $361,200 |
| 2019 | $3,577 +4% | $361,200 +40.8% |
| 2018 | $3,440 +1.9% | $256,600 |
| 2017 | $3,375 | $256,600 |
| 2016 | $3,375 | $256,600 +3.4% |
| 2015 | $3,375 +3.9% | $248,100 +0.6% |
| 2014 | $3,249 | $246,500 |
| 2013 | -- | $246,500 -0.6% |
| 2012 | -- | $248,100 |
| 2011 | -- | $248,100 +23.4% |
| 2010 | -- | $201,100 |
| 2009 | -- | $201,100 |
| 2008 | -- | $201,100 |
| 2007 | -- | $201,100 |
| 2006 | -- | $201,100 |
| 2005 | -- | $201,100 |
| 2004 | -- | $201,100 |
| 2003 | -- | $201,100 +81.8% |
| 2002 | -- | $110,620 |
Find assessor info on the county website
Monthly payment
Est. payment
Payment breakdown
Explore the cost of this home by adjusting the details. Changes won't be saved.Climate risks
Neighborhood: Provincetowne
Nearby schools
GreatSchools rating
- 10/10Knights View Elementary SchoolGrades: PK-4Distance: 0.3 mi
- 10/10Community House MiddleGrades: 6-8Distance: 0.9 mi
- 9/10Ardrey Kell HighGrades: 9-12Distance: 0.4 mi
Schools provided by the listing agent
- Elementary: Knights View
- Middle: Community House
- High: Ardrey Kell
Source: Canopy MLS as distributed by MLS GRID. This data may not be complete. We recommend contacting the local school district to confirm school assignments for this home.
- $602,4004 bd2 ba2.6k sqft17130 Cambridge Woods Ct, Charlotte, NC 28277Off Market

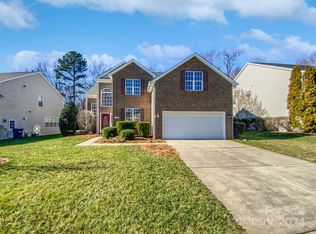
- $660,0005 bd3 ba2.6k sqft17122 Cambridge Woods Ct, Charlotte, NC 28277Sold
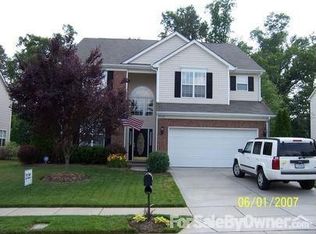
- $547,6003 bd3 ba2.2k sqft17118 Cambridge Woods Ct, Charlotte, NC 28277Off Market
- $488,9003 bd2 ba1.8k sqft17134 Cambridge Woods Ct, Charlotte, NC 28277Off Market
- $613,3005 bd3 ba2.6k sqft17127 Cambridge Woods Ct, Charlotte, NC 28277Off Market
- $591,8004 bd3 ba2.5k sqft17123 Cambridge Woods Ct, Charlotte, NC 28277Off Market
- $588,1004 bd3 ba2.6k sqft9818 Oxford Woods Ct, Charlotte, NC 28277Off Market
- $505,3004 bd2 ba2k sqft17114 Cambridge Woods Ct, Charlotte, NC 28277Off Market
A local agent can set up tours, give advice and negotiate with sellers.
Similar homes
- $640,0004 bd2 ba2.2k sqft8632 Castlebay Dr, Charlotte, NC 28277For Sale
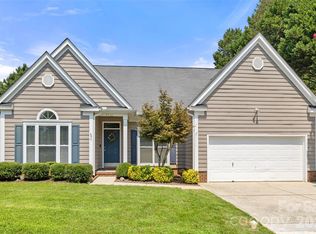
 MLS ID #4411791, Samantha Borte, RE/MAX Executive. Canopy MLS as distributed by MLS GRID
 - $695,0004 bd3 ba2.7k sqft6912 Royce Ct, Charlotte, NC 28277For Sale
 MLS ID #4408091, Steve Jarrell, EXP Realty LLC Ballantyne. Canopy MLS as distributed by MLS GRID
 - $597,9004 bd3 ba2.4k sqft11841 Royal Castle Ct, Charlotte, NC 28277For Sale
 MLS ID #4410580, Krishna Patel, JKN Realty. Canopy MLS as distributed by MLS GRID
 - $839,9005 bd3 ba3.3k sqft10139 Alvarado Way, Charlotte, NC 28277For Sale
 MLS ID #4405380, Katie Kane, Bloom Real Estate Group. Canopy MLS as distributed by MLS GRID
 - $499,9993 bd2 ba1.6k sqft8424 Hirsch Dr, Charlotte, NC 28277For SaleMLS ID #4411404, Daniel McKenna, Keller Williams Ballantyne Area. Canopy MLS as distributed by MLS GRID
- $600,0005 bd3 ba3k sqft14926 Bridle Trace Ln, Pineville, NC 28134For SaleMLS ID #4379453, Laura Dyer, Keller Williams Ballantyne Area. Canopy MLS as distributed by MLS GRID
- $725,0005 bd3 ba2.8k sqft412 Amersham Ln, Waxhaw, NC 28173For SaleMLS ID #4392451, Matthew Johnson, EXP Realty LLC Ballantyne. Canopy MLS as distributed by MLS GRID
- $654,0005 bd4 ba3.4k sqft1424 Ridge Haven Rd, Waxhaw, NC 28173For SaleMLS ID #4391086, Jeff Lynch, RE/MAX Executive. Canopy MLS as distributed by MLS GRID
- $635,0004 bd3 ba2.6k sqft402 Dudley Dr, Fort Mill, SC 29715For SaleMLS ID #4411256, Mike Morrell, Keller Williams Connected. Canopy MLS as distributed by MLS GRID
- $630,0004 bd3 ba3k sqft1334 Sarandon Dr, Matthews, NC 28104For SaleMLS ID #4409363, Emperatriz Frazzetto Monasterio, NorthGroup Real Estate LLC. Canopy MLS as distributed by MLS GRID
- $615,0003 bd3 ba2.3k sqft1030 Squire Dr, Indian Land, SC 29707For SaleMLS ID #4408694, Vicki Ford, Howard Hanna Allen Tate SouthPark. Canopy MLS as distributed by MLS GRID
- $539,9004 bd3 ba2.9k sqft13156 Wilburn Park Ln, Indian Land, SC 29707For SaleMLS ID #4378248, Christina Oh, Keller Williams Ballantyne Area. Canopy MLS as distributed by MLS GRID
- $689,0003 bd3 ba2.3k sqft7336 Cascading Pines Dr, Tega Cay, SC 29708For SaleMLS ID #4411335, Carmen Reitzel, RE/MAX Executive. Canopy MLS as distributed by MLS GRID
- $465,0002 bd3 ba1.5k sqft11451 Red Rust Ln, Charlotte, NC 28277For SaleMLS ID #4416474, Marcia Folnsbee, Helen Adams Realty. Canopy MLS as distributed by MLS GRID
- $685,9006 bd4 ba3.3k sqft1217 Brionne Ct, Waxhaw, NC 28173For SaleMLS ID #4396373, Cydney Plumley, Keller Williams Ballantyne Area. Canopy MLS as distributed by MLS GRID
- $600,0005 bd3 ba2.8k sqft2116 Poplar Ridge Dr, Monroe, NC 28110For SaleMLS ID #4401651, Jackie Kelly, COMPASS. Canopy MLS as distributed by MLS GRID
- $729,0005 bd4 ba3.3k sqft10420 Daufuskie Dr, Charlotte, NC 28278For SaleMLS ID #4394078, Greg Forrest, Coldwell Banker Realty. Canopy MLS as distributed by MLS GRID
- $676,0003 bd3 ba2.2k sqft1702 Woodward Ave, Charlotte, NC 28206For SaleMLS ID #4414135, Letita Jackson, EXP Realty LLC. Canopy MLS as distributed by MLS GRID
- $724,8005 bd4 ba3.4k sqft2709 Sugaree Ct, Waxhaw, NC 28173For SaleMLS ID #4378563, Mike Abernethy, EXP Realty LLC Ballantyne. Canopy MLS as distributed by MLS GRID
- $699,5004 bd4 ba3.5k sqft7057 Mariners Ct, Tega Cay, SC 29708For SaleMLS ID #4384678, Toni McIntyre, Real Broker, LLC. Canopy MLS as distributed by MLS GRID
