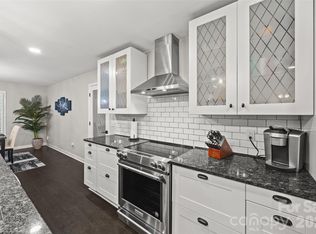
Welcome to your own PRIVATE RETREAT in the heart of Tega Cay! This beautiful 3-bedroom, 2.5-bath home offers an inviting OPEN LAYOUT, abundant natural light and a spacious bonus room providing the perfect flex space for a media room, home office, playroom or guest space. But the real SHOWSTOPPER is the backyard! Designed for both entertaining and everyday enjoyment, this incredible outdoor oasis features a HEATED POOL, 7-HOLE PUTTING GREEN, TIKI BAR, OUTDOOR TV and FIRE PIT—creating the ultimate setting for summer pool days, weekend gatherings and relaxing evenings at home. Mature trees provide a beautiful backdrop and added privacy, making the space feel like your own personal getaway. Conveniently located near award-winning Tega Cay Elementary and all that Tega Cay has to offer, including parks, trails, recreation and Lake Wylie. This home offers the perfect combination of comfortable living, an unbeatable outdoor lifestyle and a sought-after Tega Cay location. Why wait for vacation when you can have the resort right in your own backyard?
Under contract-no show
Price cut: $24K (9/4)
$660,000
7336 Cascading Pines Dr, Tega Cay, SC 29708
3beds
2,384sqft
Single Family Residence
Built in 2003
0.39 Acres Lot
$654,400 Zestimate®
$277/sqft
$-- HOA
What's special
Heated poolFire pitInviting open layoutTiki barSpacious bonus roomOutdoor tvAbundant natural light
- 44 days
- 714
- 32
Likely to sell faster than
Zillow last checked:
Listing updated:
Listed by:
Carmen Reitzel carmen.m.reitzel@gmail.com,
RE/MAX Executive
Source: Canopy MLS as distributed by MLS GRID,MLS#: 4411335
Facts & features
Interior
Bedrooms & bathrooms
- Bedrooms: 3
- Bathrooms: 3
- Full bathrooms: 2
- 1/2 bathrooms: 1
Primary bedroom
- Features: Ceiling Fan(s), Walk-In Closet(s)
- Level: Upper
Bedroom s
- Level: Upper
Bedroom s
- Level: Upper
Bathroom full
- Level: Upper
Bathroom full
- Level: Upper
Bathroom half
- Level: Main
Bonus room
- Level: Upper
Breakfast
- Level: Main
Dining room
- Level: Main
Kitchen
- Level: Main
Laundry
- Level: Main
Living room
- Level: Main
Heating
- Central, Zoned
Cooling
- Ceiling Fan(s), Central Air, Zoned
Appliances
- Included: Dishwasher, Double Oven, Electric Range, Microwave, Plumbed For Ice Maker, Tankless Water Heater
- Laundry: Inside, Laundry Room, Main Level
Features
- Breakfast Bar, Pantry, Walk-In Closet(s)
- Flooring: Carpet, Tile, Wood
- Doors: Storm Door(s)
- Has basement: No
- Fireplace features: Gas, Living Room
Interior area
- Total structure area: 2,384
- Total interior livable area: 2,384 sqft
- Finished area above ground: 2,384
- Finished area below ground: 0
Property
Parking
- Total spaces: 2
- Parking features: Driveway, Attached Garage, Garage Door Opener, Garage Faces Front, Garage on Main Level
- Attached garage spaces: 2
- Has uncovered spaces: Yes
Features
- Levels: Two
- Stories: 2
- Patio & porch: Covered, Deck, Front Porch, Rear Porch
- Exterior features: Fire Pit, In-Ground Irrigation
- Has private pool: Yes
- Pool features: Community, Heated, In Ground, Outdoor Pool
- Fencing: Back Yard,Fenced
- Waterfront features: Beach - Public, Boat Ramp – Community, Boat Slip – Community
- Body of water: Lake Wylie
Lot
- Size: 0.39 Acres
- Dimensions: 68' x 164' x 126' x 210'
- Features: Level, Private, Sloped, Wooded
Details
- Additional structures: Shed(s), Other
- Parcel number: 6431601099
- Zoning: R
- Special conditions: Standard
Construction
Type & style
- Home type: SingleFamily
- Architectural style: Traditional
- Property subtype: Single Family Residence
Materials
- Fiber Cement
- Foundation: Crawl Space
- Roof: Fiberglass
Condition
- New construction: No
- Year built: 2003
Utilities & green energy
- Sewer: Public Sewer
- Water: City
- Utilities for property: Underground Power Lines
Community & HOA
Community
- Features: Golf, Lake Access, Playground, Sidewalks, Tennis Court(s), Walking Trails
- Security: Smoke Detector(s)
- Subdivision: Lake Shore
Location
- Region: Tega Cay
Financial & listing details
- Price per square foot: $277/sqft
- Tax assessed value: $552,000
- Annual tax amount: $4,202
- Date on market: 8/15/2026
- Cumulative days on market: 44 days
- Listing terms: Cash,Conventional,VA Loan
- Road surface type: Concrete, Paved
Estimated market value
$654,400
$622,000 - $687,000
$3,274/mo
Price history
| Date | Event | Price |
|---|---|---|
| 9/7/2026 | Pending sale | $660,000$277/sqft |
Source:  Canopy MLS as distributed by MLS GRID #4411335 Report a problem Canopy MLS as distributed by MLS GRID #4411335 Report a problem | ||
| 9/4/2026 | Price change | $660,000-3.5%$277/sqft |
Source: Canopy MLS as distributed by MLS GRID #4411335 Report a problem | ||
| 8/26/2026 | Price change | $684,000-0.7%$287/sqft |
Source: Canopy MLS as distributed by MLS GRID #4411335 Report a problem | ||
| 8/15/2026 | Listed for sale | $689,000+106.9%$289/sqft |
Source: Canopy MLS as distributed by MLS GRID #4411335 Report a problem | ||
| 8/10/2018 | Sold | $333,000-1%$140/sqft |
Source: Canopy MLS as distributed by MLS GRID #3399482 Report a problem | ||
| 7/17/2018 | Pending sale | $336,500$141/sqft |
Source: Keller Williams Realty Fort Mill #3399482 Report a problem | ||
| 6/30/2018 | Price change | $336,500-1%$141/sqft |
Source: Keller Williams Realty Fort Mill #3399482 Report a problem | ||
| 6/21/2018 | Price change | $340,000-2.9%$143/sqft |
Source: Keller Williams Realty Fort Mill #3399482 Report a problem | ||
| 6/7/2018 | Listed for sale | $350,000+13.6%$147/sqft |
Source: Keller Williams Realty Fort Mill #3399482 Report a problem | ||
| 7/31/2015 | Sold | $308,000$129/sqft |
Source: Public Record Report a problem | ||
Public tax history
| Year | Property taxes | Tax assessment |
|---|---|---|
| 2025 | $4,202 +13% | $16,643 +15% |
| 2024 | $3,719 +4.2% | $14,473 |
| 2023 | $3,569 +0.9% | $14,473 |
| 2022 | $3,538 +6452% | $14,473 |
| 2021 | $54 | $14,473 |
| 2020 | -- | $14,473 +13.4% |
| 2019 | -- | $12,760 -33.3% |
| 2018 | -- | $19,140 +76.2% |
| 2017 | $2,084 | $10,860 |
| 2016 | $2,084 | $10,860 -26.1% |
| 2014 | $2,084 | $14,700 +61.2% |
| 2013 | $2,084 | $9,120 |
| 2012 | -- | $9,120 |
| 2010 | -- | $9,120 |
| 2009 | -- | $9,120 |
| 2008 | -- | $9,120 |
| 2007 | -- | $9,120 |
| 2006 | -- | $9,120 +8.6% |
| 2005 | -- | $8,400 +0.5% |
| 2004 | -- | $8,360 +5473.3% |
| 2003 | -- | $150 -91.7% |
| 2002 | -- | $1,800 |
Find assessor info on the county website
Monthly payment
Est. payment
Payment breakdown
Explore the cost of this home by adjusting the details. Changes won't be saved.Climate risks
Neighborhood: 29708
Nearby schools
Schools provided by the listing agent
- Elementary: Tega Cay
- Middle: Gold Hill
- High: Fort Mill
Source: Canopy MLS as distributed by MLS GRID. This data may not be complete. We recommend contacting the local school district to confirm school assignments for this home.
- $589,300-- bd2 ba2.6k sqft7332 Cascading Pines Dr, Tega Cay, SC 29708Off Market
- $596,2004 bd3 ba2.5k sqft7340 Cascading Pines Dr, Tega Cay, SC 29708Off Market
- $544,200-- bd2 ba1.9k sqft7328 Cascading Pines Dr, Tega Cay, SC 29708Off Market
- $714,000-- bd2 ba2.7k sqft7741 Trailridge Dr, Tega Cay, SC 29708Off Market
Similar homes
- $750,0004 bd3 ba2.9k sqft1255 Shadow Bend Dr, Tega Cay, SC 29708For Sale

 MLS ID #4419553, Shannon Holmes, Carolina Homes Connection, LLC. Canopy MLS as distributed by MLS GRID
 - $700,0005 bd3 ba2.9k sqft1063 Hunters Run Dr, Tega Cay, SC 29708For Sale
 MLS ID #4419643, Toni McIntyre, Real Broker, LLC. Canopy MLS as distributed by MLS GRID
 - $759,9004 bd3 ba3k sqft3375 Blue Jay Pass, Fort Mill, SC 29708For Sale
 MLS ID #4401520, LaChelle Crosby, Found It Homes LLC. Canopy MLS as distributed by MLS GRID
 - $635,0003 bd3 ba2.7k sqft13 Bald Eagle Rd, Lake Wylie, SC 29710For Sale
 MLS ID #4387619, Taqesha Jackson, Realty One Group Revolution. Canopy MLS as distributed by MLS GRID
 - $399,0003 bd2 ba1.9k sqft602 Timberwood Dr, Fort Mill, SC 29708For SaleMLS ID #4400100, Ellen Suther, Howard Hanna Allen Tate Charlotte South. Canopy MLS as distributed by MLS GRID
- $699,0004 bd3 ba3.1k sqft112 Millwood Dr, Fort Mill, SC 29715For SaleMLS ID #4412856, Buffy Foor, Keller Williams Connected. Canopy MLS as distributed by MLS GRID
- $729,0005 bd4 ba3.3k sqft10420 Daufuskie Dr, Charlotte, NC 28278For SaleMLS ID #4394078, Greg Forrest, Coldwell Banker Realty. Canopy MLS as distributed by MLS GRID
- $620,0005 bd3 ba2.8k sqft1235 Horsesugar Rd, Clover, SC 29710For SaleMLS ID #4410697, Jason Klugh, Northgroup Real Estate. Canopy MLS as distributed by MLS GRID
- $475,0004 bd2 ba1.9k sqft1621 Brook Dr, Fort Mill, SC 29708For SaleMLS ID #4393483, Louise Trigg, Helen Adams Realty. Canopy MLS as distributed by MLS GRID
- $418,6003 bd3 ba2k sqft409 Lahinch Dr, Tega Cay, SC 29708For SaleMLS ID #4422051, Edie Barry, Keller Williams South Park. Canopy MLS as distributed by MLS GRID
- $440,0003 bd4 ba1.8k sqft1060 Drayton Ct, Fort Mill, SC 29708For SaleMLS ID #4414925, Ellen Suther, Howard Hanna Allen Tate Charlotte South. Canopy MLS as distributed by MLS GRID
- $582,0003 bd3 ba2.5k sqft543 Jones Mill Ln, Rock Hill, SC 29730For SaleMLS ID #4423432, JP Perretta, EXP Realty LLC Rock Hill. Canopy MLS as distributed by MLS GRID
- $680,0004 bd3 ba2.7k sqft6912 Royce Ct, Charlotte, NC 28277For SaleMLS ID #4408091, Steve Jarrell, EXP Realty LLC Ballantyne. Canopy MLS as distributed by MLS GRID
- $615,0005 bd3 ba3.1k sqft13012 Neely Glen Dr, Charlotte, NC 28278For SaleMLS ID #4421945, Karen Fernandez, EXP Realty LLC Mooresville. Canopy MLS as distributed by MLS GRID
- $710,0004 bd3 ba2.8k sqft1941 Felts Pkwy, Fort Mill, SC 29715For SaleMLS ID #4403790, Amy Stanley, Coldwell Banker Realty. Canopy MLS as distributed by MLS GRID
- $440,0004 bd3 ba2k sqft1210 Bridge Knot Ct, Rock Hill, SC 29732For SaleMLS ID #4420408, Mary Holland, COMPASS. Canopy MLS as distributed by MLS GRID
- $849,0004 bd4 ba3.3k sqft904 Tuckerton Dr, Fort Mill, SC 29708For SaleMLS ID #4384697, Tanner Clark, Stephen Cooley Real Estate. Canopy MLS as distributed by MLS GRID
- $519,0004 bd3 ba2.7k sqft1217 Ebinport Rd, Rock Hill, SC 29732For SaleMLS ID #4419330, Dena Espinoza, Jeff Cook Real Estate LPT Realty. Canopy MLS as distributed by MLS GRID
- $480,0004 bd3 ba2.2k sqft13702 Chambray Ln, Charlotte, NC 28278For SaleMLS ID #4356054, Cecilia Carbajal, America's Real Estate Group Inc. Canopy MLS as distributed by MLS GRID
- $629,9004 bd3 ba3.1k sqft208 S Fork Ln, Belmont, NC 28012For SaleMLS ID #4418300, Matt Stone, Stone Realty Group. Canopy MLS as distributed by MLS GRID
