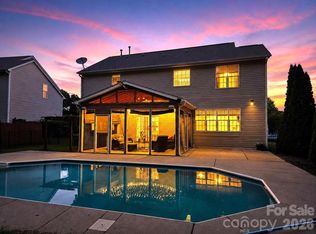
Welcome to this stunning property! Step inside and be greeted by the cozy ambiance of the fireplace, adding warmth and charm to the living space. The natural color palette throughout creates a serene atmosphere, ideal for relaxation. The kitchen boasts a nice backsplash, adding a touch of elegance as you prepare your favorite meals. Retreat to the master bedroom and indulge in the convenience of a spacious walk-in closet. With other versatile rooms, you have the flexibility to create a space tailored to your needs. The primary bathroom offers a separate tub and shower, double sinks and good under sink storage provide practicality and convenience. Outside, discover a fenced-in backyard, perfect for privacy, while the private in-ground pool offers a refreshing oasis during warmer months. Relax in the sitting area and enjoy the tranquility of your own outdoor retreat. With fresh interior paint and partial flooring replacement in some areas, this home is ready to be your oasis.
Closed
$660,000
17122 Cambridge Woods Ct, Charlotte, NC 28277
5beds
2,681sqft
Single Family Residence
Built in 2001
0.2 Acres Lot
$683,500 Zestimate®
$246/sqft
$3,023 Estimated rent
Home value
$683,500
$649,000 - $718,000
$3,023/mo
Zestimate® history
Owner options
List your home for rent
$3,023/mo
Rent Zestimate®
Find your next renter with Zillow Rental Manager. Plus, with online applications, you can quickly screen prospective tenants – for free.
$3,023/mo
Rent Zestimate®
Refinance and save
$4,237/mo
Est. payment
Refinancing to a lower rate could help reduce your monthly payments and save thousands over the life of the loan.
$4,237/mo
Est. payment
Explore your selling options
Work with a Zillow partner agent
Leverage their expertise and Zillow's premium Showcase listings to get your home seen by more buyers.
Get startedList with your own agent
Get your home in front of millions of buyers by listing it on Zillow.
Learn how to do itSell it yourself
Take full control of how buyers see your home on Zillow by listing For Sale by Owner (FSBO).
List your homeWhat's special
Private in-ground poolFresh interior paintFenced-in backyardDouble sinksSeparate tubMaster bedroomSpacious walk-in closet
Zillow last checked:
Listing updated:
Listed by:
Nicole Regal nregal@opendoor.com,
Opendoor Brokerage LLC
Bought with:
Penka Antista
Coldwell Banker Realty
Source: Canopy MLS as distributed by MLS GRID,MLS#: 4111193
Facts & features
Interior
Bedrooms & bathrooms
- Bedrooms: 5
- Bathrooms: 3
- Full bathrooms: 3
Primary bedroom
- Level: Upper
Primary bedroom
- Level: Upper
Bedroom s
- Level: Upper
Bedroom s
- Level: Upper
Bedroom s
- Level: Upper
Bedroom s
- Level: Upper
Bedroom s
- Level: Upper
Bedroom s
- Level: Upper
Bedroom s
- Level: Upper
Bedroom s
- Level: Upper
Bathroom full
- Level: Main
Bathroom full
- Level: Upper
Bathroom full
- Level: Upper
Bathroom full
- Level: Main
Bathroom full
- Level: Upper
Bathroom full
- Level: Upper
Breakfast
- Level: Main
Breakfast
- Level: Main
Dining room
- Level: Main
Dining room
- Level: Main
Family room
- Level: Main
Family room
- Level: Main
Kitchen
- Level: Main
Kitchen
- Level: Main
Laundry
- Level: Upper
Laundry
- Level: Upper
Office
- Level: Main
Office
- Level: Main
Heating
- Central, Natural Gas
Cooling
- Central Air
Appliances
- Included: Dishwasher, Electric Range, Microwave, Refrigerator
- Laundry: Upper Level
Features
- Flooring: Carpet, Tile, Vinyl
- Has basement: No
- Fireplace features: Gas
Interior area
- Total structure area: 2,681
- Total interior livable area: 2,681 sqft
- Finished area above ground: 2,681
- Finished area below ground: 0
Property
Parking
- Total spaces: 4
- Parking features: Driveway, Attached Garage, Parking Space(s), Garage on Main Level
- Attached garage spaces: 2
- Uncovered spaces: 2
Features
- Levels: Two
- Stories: 2
- Has private pool: Yes
- Pool features: Community, In Ground
Lot
- Size: 0.2 Acres
Details
- Parcel number: 22902746
- Zoning: MX2
- Special conditions: Standard
Construction
Type & style
- Home type: SingleFamily
- Property subtype: Single Family Residence
Materials
- Brick Partial, Vinyl
- Foundation: Slab
- Roof: Composition
Condition
- New construction: No
- Year built: 2001
Utilities & green energy
- Sewer: Public Sewer
- Water: City
Community & HOA
Community
- Subdivision: Southampton
HOA
- Has HOA: Yes
- HOA fee: $330 semi-annually
- HOA name: Superior Association Management, LLC
- HOA phone: 704-875-7299
Location
- Region: Charlotte
Financial & listing details
- Price per square foot: $246/sqft
- Tax assessed value: $489,900
- Annual tax amount: $3,931
- Date on market: 2/22/2024
- Cumulative days on market: 3 days
- Listing terms: Cash,Conventional,FHA,VA Loan
- Road surface type: Concrete, Paved
Price history
| Date | Event | Price |
|---|---|---|
| 3/26/2024 | Sold | $660,000+2.3%$246/sqft |
Source:  Canopy MLS as distributed by MLS GRID #4111193 Report a problem Canopy MLS as distributed by MLS GRID #4111193 Report a problem | ||
| 2/25/2024 | Pending sale | $645,000$241/sqft |
Source: Canopy MLS as distributed by MLS GRID #4111193 Report a problem | ||
| 2/22/2024 | Listed for sale | $645,000+10%$241/sqft |
Source: Canopy MLS as distributed by MLS GRID #4111193 Report a problem | ||
| 11/15/2023 | Sold | $586,500+108.3%$219/sqft |
Source: Public Record Report a problem | ||
| 7/14/2008 | Sold | $281,500+30.3%$105/sqft |
Source: Public Record Report a problem | ||
| 3/22/2002 | Sold | $216,000$81/sqft |
Source: Public Record Report a problem | ||
Public tax history
| Year | Property taxes | Tax assessment |
|---|---|---|
| 2025 | $3,931 +1.8% | $489,900 |
| 2024 | $3,863 +3.5% | $489,900 |
| 2023 | $3,733 +5.5% | $489,900 +38.6% |
| 2022 | $3,537 +0.3% | $353,500 |
| 2021 | $3,526 +0.2% | $353,500 |
| 2020 | $3,518 +0.4% | $353,500 |
| 2019 | $3,503 +4.4% | $353,500 +41.3% |
| 2018 | $3,355 +1.9% | $250,100 |
| 2017 | $3,291 | $250,100 +4.3% |
| 2016 | $3,291 | $239,800 |
| 2015 | $3,291 +4.7% | $239,800 +0.7% |
| 2014 | $3,142 | $238,200 |
| 2013 | -- | $238,200 |
| 2012 | -- | $238,200 |
| 2011 | -- | $238,200 +19.2% |
| 2010 | -- | $199,900 |
| 2009 | -- | $199,900 |
| 2008 | -- | $199,900 |
| 2007 | -- | $199,900 |
| 2006 | -- | $199,900 |
| 2005 | -- | $199,900 |
| 2004 | -- | $199,900 |
| 2003 | -- | $199,900 +190.8% |
| 2002 | -- | $68,740 |
Find assessor info on the county website
Neighborhood: Provincetowne
Nearby homes
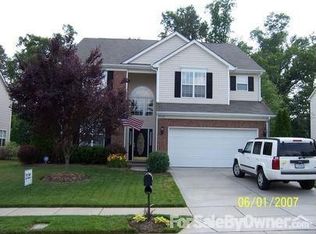
- $550,6003 bd3 ba2.2k sqft17118 Cambridge Woods Ct, Charlotte, NC 28277Off Market
- $649,0005 bd3 ba2.6k sqft17126 Cambridge Woods Ct, Charlotte, NC 28277For Sale
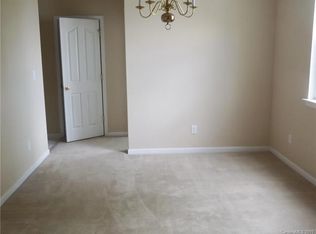
- $508,6004 bd2 ba2k sqft17114 Cambridge Woods Ct, Charlotte, NC 28277Off Market
- $606,3004 bd2 ba2.6k sqft17130 Cambridge Woods Ct, Charlotte, NC 28277Off Market

- $597,0004 bd3 ba2.5k sqft17123 Cambridge Woods Ct, Charlotte, NC 28277Off Market
- $629,2005 bd3 ba2.6k sqft17119 Cambridge Woods Ct, Charlotte, NC 28277Off Market
- $616,1005 bd3 ba2.6k sqft17127 Cambridge Woods Ct, Charlotte, NC 28277Off Market
- $516,8004 bd2 ba2k sqft17110 Cambridge Woods Ct, Charlotte, NC 28277Off Market
Nearby schools
GreatSchools rating
- 10/10Knights View Elementary SchoolGrades: PK-4Distance: 0.3 mi
- 10/10Community House MiddleGrades: 6-8Distance: 0.9 mi
- 9/10Ardrey Kell HighGrades: 9-12Distance: 0.4 mi
Schools provided by the listing agent
- Elementary: Elon Park
- Middle: Community House
- High: Ardrey Kell
Source: Canopy MLS as distributed by MLS GRID. This data may not be complete. We recommend contacting the local school district to confirm school assignments for this home.
Get a cash offer in 3 minutes
Find out how much your home could sell for in as little as 3 minutes with a no-obligation cash offer.
Estimated market value
$683,500
Get a cash offer in 3 minutes
Find out how much your home could sell for in as little as 3 minutes with a no-obligation cash offer.
Estimated market value
$683,500
- North Carolina
- Mecklenburg County
- Charlotte
- 28277
- Provincetowne
- 17122 Cambridge Woods Ct
Nearby cities
Nearby neighborhoods
Nearby zip codes
Other Charlotte Topics
