Welcome home to this stunning Hunter Oaks retreat featuring a dramatic two-story great room with soaring vaulted ceilings, clerestory windows, and a gas log fireplace — the heart of a thoughtfully designed open floor plan. Cared for by its original owners since 2002, this home shines with pride of ownership throughout. The main-level primary suite offers a private en suite with jetted soaking tub, renovated walk-in shower with glass door (not pictured), and spacious walk-in closet. Fresh updates throughout include new LVP flooring on the main level, new carpet on stairs and upper level, all new interior paint, and new GE stainless range and microwave. A formal dining room with tray ceiling and wainscoting, a French door office/flex room, and a 5th bedroom currently configured as a dedicated home theatre with ceiling-mounted projector, 120" screen, and Polk Audio 5.1 surround sound complete this exceptional home. Refrigerator, GE washer/dryer, and all theatre equipment convey. Freshly painted deck overlooks a private wooded and fully fenced backyard. Zoned for A+ Marvin Ridge schools. Ideally located approximately 5 minutes to Blakeney Shopping Center, 7 minutes to Waverly, 15 minutes to Ballantyne, 30 minutes to Uptown Charlotte and Charlotte Douglas International Airport, and just 10 minutes to charming Downtown Waxhaw. Hunter Oaks amenities include two pool complexes, tennis courts, playground, and walking trails, all supported by an active HOA community. Schedule a tour today!
Active
Price cut: $14.9K (7/22)
$725,000
412 Amersham Ln, Waxhaw, NC 28173
5beds
2,872sqft
:
Get pre-qualified$4,335/mo
Single Family Residence
Built in 2002
0.24 Acres Lot
$712,900 Zestimate®
$252/sqft
$83/mo HOA
What's special
Gas log fireplaceFreshly painted deckSoaring vaulted ceilingsCeiling-mounted projectorAll new interior paintClerestory windowsMain-level primary suite
- 41 days |
- 785 |
- 42 |
Zillow last checked:
Listing updated:
Listed by:
Matthew Johnson 704-576-1445,
EXP Realty LLC Ballantyne
Source: Canopy MLS as distributed by MLS GRID,MLS#: 4392451
Facts & features
Interior
Bedrooms & bathrooms
- Bedrooms: 5
- Bathrooms: 3
- Full bathrooms: 2
- 1/2 bathrooms: 1
- Main level bedrooms: 1
Primary bedroom
- Level: Main
Bedroom s
- Level: Upper
Bedroom s
- Level: Upper
Bedroom s
- Level: Upper
Bathroom full
- Level: Main
Bathroom half
- Level: Main
Bathroom full
- Level: Upper
Other
- Level: Main
Breakfast
- Level: Main
Dining area
- Level: Main
Kitchen
- Level: Main
Laundry
- Level: Main
Living room
- Level: Main
Office
- Level: Main
Sunroom
- Level: Main
Heating
- Central
Cooling
- Ceiling Fan(s), Central Air
Appliances
- Included: Dishwasher, Dryer, Electric Cooktop, Electric Oven, Electric Range, Freezer, Microwave, Oven, Refrigerator, Washer, Washer/Dryer
- Laundry: In Hall, In Unit, Laundry Room, Main Level
Features
- Soaking Tub, Open Floorplan, Pantry, Walk-In Closet(s)
- Flooring: Carpet, Vinyl
- Doors: French Doors
- Has basement: No
- Fireplace features: Gas
Interior area
- Total structure area: 2,872
- Total interior livable area: 2,872 sqft
- Finished area above ground: 2,872
- Finished area below ground: 0
Video & virtual tour
Property
Parking
- Total spaces: 2
- Parking features: Driveway, Attached Garage, Garage Faces Front, Garage on Main Level
- Attached garage spaces: 2
- Has uncovered spaces: Yes
Features
- Levels: Two
- Stories: 2
- Patio & porch: Covered, Deck, Front Porch
- Pool features: Community
- Fencing: Back Yard,Fenced
Lot
- Size: 0.24 Acres
- Features: Wooded
Details
- Parcel number: 06201505
- Zoning: AG9
- Special conditions: Standard
- Other equipment: Surround Sound
Construction
Type & style
- Home type: SingleFamily
- Architectural style: Traditional
- Property subtype: Single Family Residence
Materials
- Brick Partial
- Foundation: Crawl Space
Condition
- New construction: No
- Year built: 2002
Utilities & green energy
- Sewer: Public Sewer
- Water: City
- Utilities for property: Cable Available
Community & HOA
Community
- Features: Clubhouse, Playground, Tennis Court(s), Walking Trails
- Security: Security System, Smoke Detector(s)
- Subdivision: Hunter Oaks
HOA
- Has HOA: Yes
- HOA fee: $1,000 annually
- HOA name: Braesael Management
- HOA phone: 704-847-3507
Location
- Region: Waxhaw
Financial & listing details
- Price per square foot: $252/sqft
- Tax assessed value: $742,700
- Annual tax amount: $3,451
- Date on market: 6/25/2026
- Cumulative days on market: 42 days
- Listing terms: Cash,Conventional,VA Loan
- Exclusions: None
- Road surface type: Concrete, Paved
Estimated market value
$712,900
$677,000 - $749,000
$2,936/mo
Price history
| Date | Event | Price |
|---|---|---|
| 7/22/2026 | Price change | $725,000-2%$252/sqft |
Source:  Canopy MLS as distributed by MLS GRID #4392451 Report a problem Canopy MLS as distributed by MLS GRID #4392451 Report a problem | ||
| 6/25/2026 | Listed for sale | $739,900+213.5%$258/sqft |
Source: Canopy MLS as distributed by MLS GRID #4392451 Report a problem | ||
| 9/12/2002 | Sold | $236,000$82/sqft |
Source: Public Record Report a problem | ||
Public tax history
| Year | Property taxes | Tax assessment |
|---|---|---|
| 2025 | $3,451 +39.5% | $742,700 +88.5% |
| 2024 | $2,474 +0.4% | $394,100 |
| 2023 | $2,465 | $394,100 |
| 2022 | $2,465 +0.2% | $394,100 |
| 2021 | $2,460 -3.8% | $394,100 +18.7% |
| 2020 | $2,558 +0.5% | $332,100 |
| 2019 | $2,545 | $332,100 |
| 2018 | $2,545 | $332,100 |
| 2017 | $2,545 -3.7% | $332,100 |
| 2016 | $2,643 | $332,100 |
| 2015 | $2,643 +24.1% | $332,100 +7.1% |
| 2014 | $2,130 | $310,050 |
| 2013 | -- | $310,050 |
| 2012 | -- | $310,050 |
| 2011 | -- | $310,050 |
| 2010 | -- | $310,050 |
| 2009 | $2,121 | $310,050 |
| 2008 | $2,121 +11.4% | $310,050 +18.5% |
| 2007 | $1,905 +11.6% | $261,700 |
| 2006 | $1,706 | $261,700 |
| 2005 | -- | $261,700 |
| 2004 | -- | $261,700 +5.6% |
| 2003 | -- | $247,720 +450.5% |
| 2002 | -- | $45,000 |
| 2001 | -- | $45,000 |
Find assessor info on the county website
Monthly payment
Est. payment
Payment breakdown
Explore the cost of this home by adjusting the details. Changes won't be saved.Climate risks
Neighborhood: 28173
Nearby schools
GreatSchools rating
- 10/10Rea View ElementaryGrades: K-5Distance: 1.4 mi
- 10/10Marvin Ridge Middle SchoolGrades: 6-8Distance: 3.1 mi
- 9/10Marvin Ridge High SchoolGrades: 9-12Distance: 3 mi
Schools provided by the listing agent
- Elementary: Rea View
- Middle: Marvin Ridge
- High: Marvin Ridge
Source: Canopy MLS as distributed by MLS GRID. This data may not be complete. We recommend contacting the local school district to confirm school assignments for this home.
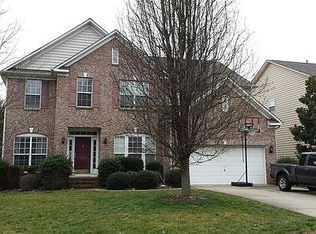
- $698,5005 bd3 ba3k sqft410 Amersham Ln, Waxhaw, NC 28173Off Market
- $627,4004 bd3 ba2.2k sqft414 Amersham Ln, Waxhaw, NC 28173Off Market

- $748,0005 bd3 ba3.4k sqft408 Amersham Ln, Waxhaw, NC 28173Off Market
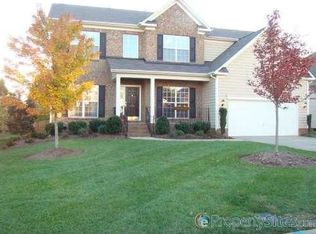
- $697,4005 bd3 ba2.9k sqft500 Amersham Ln, Waxhaw, NC 28173Off Market

- $669,7004 bd3 ba2.3k sqft8806 Gracefield Dr, Waxhaw, NC 28173Off Market
- $583,7001 bd2 ba2.2k sqft406 Amersham Ln, Waxhaw, NC 28173Off Market
- $552,100-- bd2 ba1.9k sqft502 Amersham Ln, Waxhaw, NC 28173Off Market
- $726,6005 bd4 ba2.9k sqft409 Amersham Ln, Waxhaw, NC 28173Off Market
A local agent can set up tours, give advice and negotiate with sellers.
Similar homes
- $719,0004 bd3 ba2.6k sqft203 Elven Ct, Waxhaw, NC 28173For Sale

 MLS ID #4382799, Daniel McKenna, Keller Williams Ballantyne Area. Canopy MLS as distributed by MLS GRID
 - $650,0005 bd3 ba2.7k sqft9118 Spratt Ln, Waxhaw, NC 28173For Sale
 MLS ID #4382798, Chrissy Warren, ERA Live Moore. Canopy MLS as distributed by MLS GRID
 - $724,8005 bd4 ba3.4k sqft2709 Sugaree Ct, Waxhaw, NC 28173For Sale
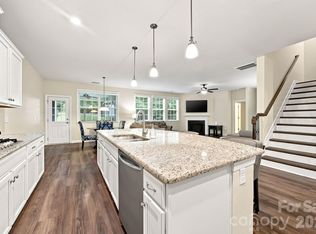 MLS ID #4378563, Mike Abernethy, EXP Realty LLC Ballantyne. Canopy MLS as distributed by MLS GRID
 - $648,0004 bd3 ba2.8k sqft2504 Korbel Ct, Waxhaw, NC 28173For Sale
 MLS ID #4385252, Gina Lorenzo, COMPASS. Canopy MLS as distributed by MLS GRID
 - $665,0005 bd4 ba3.1k sqft3106 Thayer Dr, Waxhaw, NC 28173For SaleMLS ID #4393363, Jennifer Herlong, Howard Hanna Allen Tate Charlotte South. Canopy MLS as distributed by MLS GRID
- $865,0005 bd4 ba4k sqft2400 River Oaks Dr, Waxhaw, NC 28173For SaleMLS ID #4405322, Christina Li, ProStead Realty. Canopy MLS as distributed by MLS GRID
- $679,9004 bd3 ba2.5k sqft9318 Autumn Applause Dr, Charlotte, NC 28277For SaleMLS ID #4393545, Liz Young, RE/MAX Executive. Canopy MLS as distributed by MLS GRID
- $850,0005 bd6 ba4k sqft1612 Maize Ct, Waxhaw, NC 28173For SaleMLS ID #4406199, Marianne Shields, Shields Realty, Inc.. Canopy MLS as distributed by MLS GRID
- $779,0005 bd3 ba4.1k sqft2201 Trading Ford Dr, Waxhaw, NC 28173For SaleMLS ID #4374708, Judi Phillips, Premier South. Canopy MLS as distributed by MLS GRID
- $724,9004 bd4 ba2.4k sqft1855 Shadow Lawn Ct, Fort Mill, SC 29715For SaleMLS ID #4395925, Tristan Armstead, Armstead Realty Group LLC. Canopy MLS as distributed by MLS GRID
- $649,0005 bd3 ba2.6k sqft17126 Cambridge Woods Ct, Charlotte, NC 28277For SaleMLS ID #4390635, Venelin Ivanov, Howard Hanna Allen Tate Charlotte South. Canopy MLS as distributed by MLS GRID
- $750,0005 bd4 ba3.2k sqft963 Rock Forest Way, Indian Land, SC 29707For SaleMLS ID #4394897, Marianne Shields, Shields Realty, Inc.. Canopy MLS as distributed by MLS GRID
- $604,0004 bd3 ba2.4k sqft11841 Royal Castle Ct, Charlotte, NC 28277For SaleMLS ID #4410580, Krishna Patel, JKN Realty. Canopy MLS as distributed by MLS GRID
- $699,9005 bd4 ba2.9k sqft5501 Providence Glen Rd, Charlotte, NC 28270For SaleMLS ID #4382707, Tanya Carlson, IT Realty, LLC. Canopy MLS as distributed by MLS GRID
- $665,0004 bd3 ba2.3k sqft16106 Cloverleaf Ct, Charlotte, NC 28277For SaleMLS ID #4390415, Cheryl Siegfried, Redfin Corporation. Canopy MLS as distributed by MLS GRID
- $675,0005 bd4 ba3.1k sqft249 Sweet Briar Dr, Indian Land, SC 29707For SaleMLS ID #4402233, Kimberly Magette, Keller Williams South Park. Canopy MLS as distributed by MLS GRID
- $660,0004 bd3 ba2.6k sqft5110 Dragonfly Ln, Charlotte, NC 28277For SaleMLS ID #4382717, Chirag Santwani, Ram Realty LLC. Canopy MLS as distributed by MLS GRID
- $559,0004 bd4 ba2.8k sqft2010 Burton Point Ct, Waxhaw, NC 28173For SaleMLS ID #4395731, Elizabeth Shamble, Coldwell Banker Realty. Canopy MLS as distributed by MLS GRID
- $669,9004 bd3 ba2.3k sqft11537 McGinns Trace Ct, Charlotte, NC 28277For SaleMLS ID #4385781, Craig Tribus, Beycome Brokerage Realty LLC. Canopy MLS as distributed by MLS GRID
- $795,0004 bd3 ba3.4k sqft13818 Ballantyne Meadows Dr, Charlotte, NC 28277For SaleMLS ID #4398564, Kamal Dawra, K.M.D. Realty Inc.. Canopy MLS as distributed by MLS GRID
