LAWSON, in WAXHAW! 5 bedroom including a guest Bedroom & full bath on Main. Treehouse in the backyard & gorgeous covered patio for entertaining! Main floor features: 10' ceilings, Sunroom with fireplace, Great Room with fireplace, Kitchen with island, Dining Area, Office with French doors & Dining/Living Room. Kitchen has granite countertops, stainless appliances, Gas cooktop 2026, French door style refrigerator 2023, dual wall ovens, & walk in pantry. Upstairs NEW carpet installed April 2026, 4 bedrooms including the Primary Bedroom with a separate sitting area, dual closets, separate vanities, garden tub, walk in shower & water closet. All of the bedrooms have great closet space! The laundry room & very large bonus room are also upstairs. Roof 2025, hot water tank 2024, one of the hvac units is 2023. Home also comes with a Choice Home Warranty through June 2027. Lawson is a master planned community known for its amenities! Tree lined streets, walking trails, pools, water slide, The Mill house clubhouse, pickleball courts, tennis courts & playgrounds. Home attends Union County School district. Located just under 10 minutes to downtown Waxhaw, NC.
Active
Price cut: $20K (6/15)
$779,000
2201 Trading Ford Dr, Waxhaw, NC 28173
5beds
4,108sqft
:
Get pre-qualified$4,652/mo
Single Family Residence
Built in 2010
0.23 Acres Lot
$757,800 Zestimate®
$190/sqft
$85/mo HOA
What's special
Very large bonus roomWalk in showerSunroom with fireplaceWalk in pantryOffice with french doorsKitchen with islandKitchen has granite countertops
- 95 days |
- 428 |
- 23 |
Zillow last checked:
Listing updated:
Listed by:
Judi Phillips jphillips@propertyofthecarolinas.com,
Premier South
Source: Canopy MLS as distributed by MLS GRID,MLS#: 4374708
Facts & features
Interior
Bedrooms & bathrooms
- Bedrooms: 5
- Bathrooms: 3
- Full bathrooms: 3
- Main level bedrooms: 1
Primary bedroom
- Level: Upper
Bedroom s
- Level: Main
Bedroom s
- Level: Upper
Bedroom s
- Level: Upper
Bedroom s
- Level: Upper
Bathroom full
- Level: Upper
Bathroom full
- Level: Upper
Bathroom full
- Level: Main
Bonus room
- Level: Upper
Dining area
- Level: Main
Dining room
- Level: Main
Great room
- Level: Main
Kitchen
- Level: Main
Laundry
- Level: Upper
Office
- Level: Main
Sunroom
- Level: Main
Heating
- Central, Natural Gas
Cooling
- Central Air
Appliances
- Included: Dishwasher, Disposal, Double Oven, Exhaust Hood, Gas Cooktop, Wall Oven
- Laundry: Laundry Room, Upper Level
Features
- Flooring: Carpet, Hardwood, Tile, Vinyl
- Has basement: No
- Fireplace features: Family Room, Other - See Remarks
Interior area
- Total structure area: 4,108
- Total interior livable area: 4,108 sqft
- Finished area above ground: 4,108
- Finished area below ground: 0
Property
Parking
- Total spaces: 4
- Parking features: Driveway, Attached Garage, Garage Faces Front, Garage on Main Level
- Attached garage spaces: 2
- Uncovered spaces: 2
Features
- Levels: Two
- Stories: 2
- Patio & porch: Covered, Deck, Front Porch, Patio
- Exterior features: Other - See Remarks
Lot
- Size: 0.23 Acres
- Features: Wooded
Details
- Parcel number: 06108506
- Zoning: AJ5
- Special conditions: Standard
Construction
Type & style
- Home type: SingleFamily
- Architectural style: Transitional
- Property subtype: Single Family Residence
Materials
- Cedar Shake, Hardboard Siding, Stone Veneer
- Foundation: Crawl Space
Condition
- New construction: No
- Year built: 2010
Details
- Builder model: Reseda
- Builder name: Ryland
Utilities & green energy
- Sewer: County Sewer
- Water: County Water
Community & HOA
Community
- Subdivision: Lawson
HOA
- Has HOA: Yes
- HOA fee: $254 quarterly
- HOA name: LAWSON / REAL Manage
- HOA phone: 866-473-2573
Location
- Region: Waxhaw
Financial & listing details
- Price per square foot: $190/sqft
- Tax assessed value: $748,300
- Annual tax amount: $5,763
- Date on market: 5/1/2026
- Cumulative days on market: 95 days
- Listing terms: Cash,Conventional,VA Loan
- Exclusions: see items sold
- Road surface type: Concrete, Paved
Estimated market value
$757,800
$720,000 - $796,000
$3,576/mo
Price history
| Date | Event | Price |
|---|---|---|
| 6/15/2026 | Price change | $779,000-2.5%$190/sqft |
Source:  Canopy MLS as distributed by MLS GRID #4374708 Report a problem Canopy MLS as distributed by MLS GRID #4374708 Report a problem | ||
| 5/1/2026 | Listed for sale | $799,000+74.5%$194/sqft |
Source: Canopy MLS as distributed by MLS GRID #4374708 Report a problem | ||
| 8/16/2019 | Sold | $458,000-2.5%$111/sqft |
Source: Canopy MLS as distributed by MLS GRID #3519964 Report a problem | ||
| 7/1/2019 | Pending sale | $469,900$114/sqft |
Source: Coldwell Banker Residential Brokerage - Ballantyne #3519964 Report a problem | ||
| 6/28/2019 | Price change | $469,900-2.1%$114/sqft |
Source: Coldwell Banker Residential Brokerage - Ballantyne #3519964 Report a problem | ||
| 6/18/2019 | Listed for sale | $479,900+14.3%$117/sqft |
Source: Coldwell Banker Residential Brokerage #3519964 Report a problem | ||
| 12/4/2017 | Sold | $419,900$102/sqft |
Source: Canopy MLS as distributed by MLS GRID #3294197 Report a problem | ||
| 10/21/2017 | Pending sale | $419,900$102/sqft |
Source: Helen Adams Realty #3294197 Report a problem | ||
| 9/1/2017 | Listed for sale | $419,900$102/sqft |
Source: Helen Adams Realty #3294197 Report a problem | ||
| 8/31/2017 | Pending sale | $419,900$102/sqft |
Source: Helen Adams Realty #3294197 Report a problem | ||
| 8/13/2017 | Price change | $419,900-3.5%$102/sqft |
Source: Helen Adams Realty #3294197 Report a problem | ||
| 7/31/2017 | Price change | $435,000-3.3%$106/sqft |
Source: Helen Adams Realty #3294197 Report a problem | ||
| 6/28/2017 | Price change | $450,000-2.2%$110/sqft |
Source: Helen Adams Realty #3294197 Report a problem | ||
| 6/24/2017 | Price change | $459,900-1.1%$112/sqft |
Source: Helen Adams Realty #3294197 Report a problem | ||
| 6/10/2017 | Listed for sale | $465,000+60.3%$113/sqft |
Source: David Upchurch Real Estate #3290323 Report a problem | ||
| 10/15/2010 | Sold | $290,000-6.3%$71/sqft |
Source: Public Record Report a problem | ||
| 9/11/2010 | Price change | $309,381-5.4%$75/sqft |
Source: The Ryland Group #963623 Report a problem | ||
| 8/1/2010 | Price change | $326,991+1.3%$80/sqft |
Source: The Ryland Group #963623 Report a problem | ||
| 5/15/2010 | Price change | $322,816-4.4%$79/sqft |
Source: The Ryland Group #935313 Report a problem | ||
| 4/23/2010 | Price change | $337,816+9.2%$82/sqft |
Source: Ryland Homes #us2067588 Report a problem | ||
| 4/2/2010 | Listed for sale | $309,215$75/sqft |
Source: Ryland Homes #us2067588 Report a problem | ||
Public tax history
| Year | Property taxes | Tax assessment |
|---|---|---|
| 2025 | $5,763 +19.5% | $748,300 +59.1% |
| 2024 | $4,822 +1% | $470,300 |
| 2023 | $4,773 | $470,300 |
| 2022 | $4,773 +0.2% | $470,300 |
| 2021 | $4,766 +10.7% | $470,300 +27.7% |
| 2020 | $4,304 +13.7% | $368,300 |
| 2019 | $3,784 +49% | $368,300 |
| 2018 | $2,539 | $368,300 |
| 2017 | $2,539 -14.1% | $368,300 |
| 2016 | $2,955 | $368,300 |
| 2015 | $2,955 +10.3% | $368,300 -3.4% |
| 2014 | $2,678 | $381,320 |
| 2013 | -- | $381,320 |
| 2012 | -- | $381,320 |
| 2011 | -- | $381,320 +515% |
| 2009 | $428 | $62,000 |
| 2008 | $428 -2.7% | $62,000 +7.5% |
| 2007 | $440 | $57,680 |
Find assessor info on the county website
Monthly payment
Est. payment
Payment breakdown
Explore the cost of this home by adjusting the details. Changes won't be saved.Climate risks
Neighborhood: 28173
Nearby schools
GreatSchools rating
- 6/10New Town ElementaryGrades: PK-5Distance: 2.3 mi
- 10/10Cuthbertson Middle SchoolGrades: 6-8Distance: 0.9 mi
- 9/10Cuthbertson High SchoolGrades: 9-12Distance: 1.1 mi
Schools provided by the listing agent
- Elementary: New Town
- Middle: Cuthbertson
- High: Cuthbertson
Source: Canopy MLS as distributed by MLS GRID. This data may not be complete. We recommend contacting the local school district to confirm school assignments for this home.
- $755,7004 bd4 ba3.1k sqft2129 Trading Ford Dr, Waxhaw, NC 28173Off Market
- $615,0004 bd3 ba3.3k sqft2205 Trading Ford Dr, Waxhaw, NC 28173Sold

- $756,4004 bd3 ba3.2k sqft2125 Trading Ford Dr, Waxhaw, NC 28173Off Market
- $738,2006 bd5 ba5k sqft2209 Trading Ford Dr, Waxhaw, NC 28173Off Market
- $611,5005 bd3 ba3k sqft2132 Lord Proprietor Ln, Waxhaw, NC 28173Off Market
- $975,500-- bd-- ba-- sqftTrading Ford Dr, Waxhaw, NC 28173Off Market
- $792,500-- bd-- ba-- sqftTrading Ford Dr, Waxhaw, NC 28173Off Market
- $518,7004 bd3 ba2.3k sqft2128 Lord Proprietor Ln, Waxhaw, NC 28173Off Market
A local agent can set up tours, give advice and negotiate with sellers.
Similar homes
- $850,0005 bd6 ba4k sqft1612 Maize Ct, Waxhaw, NC 28173For Sale

 MLS ID #4406199, Marianne Shields, Shields Realty, Inc.. Canopy MLS as distributed by MLS GRID
 - $735,0004 bd4 ba3.3k sqft1809 Trading Path Ln, Waxhaw, NC 28173For Sale
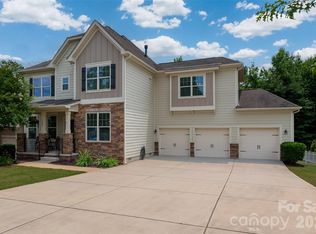 MLS ID #4396687, Cheri Ritter, Howard Hanna Allen Tate Fort Mill. Canopy MLS as distributed by MLS GRID
 - $724,9005 bd4 ba3.4k sqft2709 Sugaree Ct, Waxhaw, NC 28173For Sale
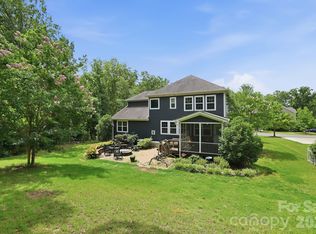 MLS ID #4378563, Mike Abernethy, EXP Realty LLC Ballantyne. Canopy MLS as distributed by MLS GRID
 - $817,5005 bd4 ba3.7k sqft3105 Stanway Ct, Waxhaw, NC 28173For Sale
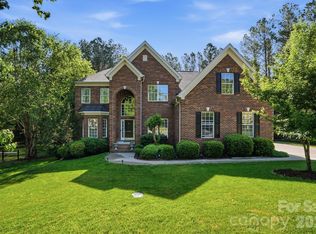 MLS ID #4372880, Kacki Sweeney, NorthGroup Real Estate LLC. Canopy MLS as distributed by MLS GRID
 - $795,0005 bd3 ba3.4k sqft1900 Crestgate Dr, Waxhaw, NC 28173For SaleMLS ID #4385753, Dana Crossman, NorthGroup Real Estate LLC. Canopy MLS as distributed by MLS GRID
- $869,0006 bd4 ba3.5k sqft7405 Spice Bush Ct, Waxhaw, NC 28173For SaleMLS ID #4376349, Rohit Verma, Red Bricks Realty LLC. Canopy MLS as distributed by MLS GRID
- $709,9004 bd3 ba3.4k sqft8108 Penman Springs Dr, Waxhaw, NC 28173For SaleMLS ID #4398921, Sherry McNitt McCoy, EXP Realty LLC Ballantyne. Canopy MLS as distributed by MLS GRID
- $797,0125 bd5 ba5.4k sqft5404 Cotton Top Ct, Waxhaw, NC 28173For SaleMLS ID #4368521, Dee Brummett, Coldwell Banker Realty. Canopy MLS as distributed by MLS GRID
- $739,9005 bd3 ba3.1k sqft610 Springwood Dr, Waxhaw, NC 28173For SaleMLS ID #4391184, Daniela Patton, EXP Realty LLC Ballantyne. Canopy MLS as distributed by MLS GRID
- $695,9006 bd4 ba3.3k sqft1217 Brionne Ct, Waxhaw, NC 28173For SaleMLS ID #4396373, Cydney Plumley, Keller Williams Ballantyne Area. Canopy MLS as distributed by MLS GRID
- $665,0005 bd4 ba3.1k sqft3106 Thayer Dr, Waxhaw, NC 28173For SaleMLS ID #4393363, Jennifer Herlong, Howard Hanna Allen Tate Charlotte South. Canopy MLS as distributed by MLS GRID
- $879,9005 bd4 ba3.4k sqft1711 Laurel Hill Dr, Waxhaw, NC 28173For SaleMLS ID #4381544, Krista Cutler, NorthGroup Real Estate LLC. Canopy MLS as distributed by MLS GRID
- $699,9995 bd4 ba3.5k sqft6008 Britannia Blvd, Waxhaw, NC 28173For SaleMLS ID #4396319, Daniel Nowacky, Stephen Cooley Real Estate. Canopy MLS as distributed by MLS GRID
- $648,0004 bd3 ba2.8k sqft2504 Korbel Ct, Waxhaw, NC 28173For SaleMLS ID #4385252, Gina Lorenzo, COMPASS. Canopy MLS as distributed by MLS GRID
- $659,0005 bd4 ba3.4k sqft1424 Ridge Haven Rd, Waxhaw, NC 28173For SaleMLS ID #4391086, Jeff Lynch, RE/MAX Executive. Canopy MLS as distributed by MLS GRID
- $520,0004 bd3 ba2.2k sqft7814 Hollow Oaks Ln, Waxhaw, NC 28173For SaleMLS ID #4406553, Tiffini Polacci, Keller Williams South Park. Canopy MLS as distributed by MLS GRID
- $689,9004 bd4 ba3.1k sqft5305 Radcliffe Dr, Waxhaw, NC 28173For SaleMLS ID #4382149, Krista Cutler, NorthGroup Real Estate LLC. Canopy MLS as distributed by MLS GRID
- $650,0004 bd3 ba2.7k sqft3012 Nablus Dr, Waxhaw, NC 28173For SaleMLS ID #4400994, Jake Meinberg, Costello Real Estate and Investments LLC. Canopy MLS as distributed by MLS GRID
- $725,0005 bd3 ba2.8k sqft412 Amersham Ln, Waxhaw, NC 28173For SaleMLS ID #4392451, Matthew Johnson, EXP Realty LLC Ballantyne. Canopy MLS as distributed by MLS GRID
- $650,0005 bd3 ba2.7k sqft9118 Spratt Ln, Waxhaw, NC 28173For SaleMLS ID #4382798, Chrissy Warren, ERA Live Moore. Canopy MLS as distributed by MLS GRID
