Welcome to 5404 Cotton Top Court, where peaceful country living meets exceptional space, flexibility, and comfort. Situated on 1.569 acres in the sought-after Waxhaw countryside, this recently appraised residence offers an opportunity to enjoy a property designed for the way people live today. Priced below its recent appraised value, this home presents a unique opportunity for instant equity while delivering luxury, space, and versatility.
A long private drive and three-car garage create an impressive arrival experience, while the thoughtfully designed interior provides room for everyday living, entertaining, and hosting guests. The formal dining room is ready for memorable gatherings, and the private main-level office with a full bath offers flexibility for a variety of lifestyle needs.
At the center of the home, expansive living spaces connect seamlessly, creating an inviting environment for both large celebrations and quiet evenings at home. Natural flow leads outdoors to a backyard retreat featuring a recently relined pool and rebuilt deck, offering the perfect setting for summer afternoons, weekend cookouts, or relaxing under the Carolina sky.
Upstairs, spacious bedrooms and a versatile loft provide additional room to spread out, work, play, or unwind. The fully finished lower level offers a private apartment-style living area that creates opportunities for extended guest stays, income-producing potential, additional flexible recreational living space, or extended living.
Designed with both comfort and practicality in mind, the property also features dual septic systems, a private well with a water softener, a new outdoor condenser installed in 2026, and newer basement carpeting.
Offering approximately 5,495 square feet across three levels, this home delivers the rare combination of privacy, versatility, and everyday convenience. Whether you're seeking room to grow, space to entertain, or a peaceful retreat from the pace of city life, 5404 Cotton Top Court provides a setting where lasting memories are ready to be made—all while benefiting from the confidence of purchasing WELL below appraised value - gaining instant equity as soon as you move in!
Active
Price cut: $78K (8/1)
$797,012
5404 Cotton Top Ct, Waxhaw, NC 28173
5beds
5,495sqft
:
Get pre-qualified$4,868/mo
Single Family Residence
Built in 2011
1.57 Acres Lot
$788,900 Zestimate®
$145/sqft
$40/mo HOA
What's special
Newer basement carpetingVersatile loftRebuilt deckSpacious bedroomsThree-car garageRecently relined poolThoughtfully designed interior
- 117 days |
- 1,866 |
- 113 |
Zillow last checked:
Listing updated:
Listed by:
Dee Brummett dee@AtHomeintheCarolinas.com,
Coldwell Banker Realty,
Ted Walania,
Coldwell Banker Realty
Source: Canopy MLS as distributed by MLS GRID,MLS#: 4368521
Facts & features
Interior
Bedrooms & bathrooms
- Bedrooms: 5
- Bathrooms: 5
- Full bathrooms: 4
- 1/2 bathrooms: 1
Primary bedroom
- Level: Upper
Bedroom s
- Level: Upper
Bedroom s
- Level: Upper
Bedroom s
- Level: Upper
Bathroom full
- Level: Upper
Bathroom full
- Level: Upper
Bathroom full
- Level: Main
Bathroom half
- Level: Main
Other
- Level: Basement
Other
- Level: Basement
Other
- Level: Basement
Dining room
- Level: Main
Flex space
- Level: Main
Kitchen
- Level: Main
Living room
- Level: Main
Loft
- Level: Upper
Heating
- Central, Forced Air, Natural Gas
Cooling
- Central Air, Electric
Appliances
- Included: Dishwasher, Disposal, Electric Oven, Ice Maker, Microwave, Plumbed For Ice Maker
- Laundry: Electric Dryer Hookup, Laundry Room, Lower Level, Sink, Upper Level, Washer Hookup
Features
- Attic Other, Breakfast Bar, Soaking Tub, Kitchen Island, Open Floorplan, Pantry, Walk-In Closet(s), Walk-In Pantry
- Flooring: Carpet, Linoleum
- Basement: Apartment,Exterior Entry,Finished,Walk-Out Access,Walk-Up Access
- Attic: Other
Interior area
- Total structure area: 3,775
- Total interior livable area: 5,495 sqft
- Finished area above ground: 3,775
- Finished area below ground: 1,720
Video & virtual tour
Property
Parking
- Total spaces: 3
- Parking features: Driveway, Attached Garage, Garage Door Opener, Garage Faces Front, Garage Faces Side, Keypad Entry, Parking Space(s), Garage on Main Level
- Attached garage spaces: 3
- Has uncovered spaces: Yes
Features
- Levels: Two
- Stories: 2
- Patio & porch: Deck, Front Porch
- Exterior features: Fire Pit, In-Ground Irrigation
- Has private pool: Yes
- Pool features: Fenced, In Ground, Outdoor Pool, Salt Water
- Fencing: Back Yard
Lot
- Size: 1.57 Acres
- Dimensions: 112 x 107 x 48 x 362 x 313 x 313
- Features: Cul-De-Sac, Level
Living quarters
- Secondary features: Separate Entrance,Separate Kitchen Facilities,Separate Living Quarters
Details
- Additional structures: Outbuilding, Shed(s)
- Parcel number: 06057204
- Zoning: AJ2
- Special conditions: Standard
- Other equipment: Surround Sound
Construction
Type & style
- Home type: SingleFamily
- Architectural style: Traditional
- Property subtype: Single Family Residence
Materials
- Fiber Cement
Condition
- New construction: No
- Year built: 2011
Details
- Builder model: Winslow
- Builder name: True Homes
Utilities & green energy
- Sewer: Septic Installed
- Water: Well
- Utilities for property: Cable Available, Electricity Connected, Underground Utilities
Community & HOA
Community
- Features: Street Lights, Other
- Security: Carbon Monoxide Detector(s), Smoke Detector(s)
- Subdivision: Houston Ridge
HOA
- Has HOA: Yes
- HOA fee: $480 annually
- HOA name: Cedar Management
- HOA phone: 704-644-8808
Location
- Region: Waxhaw
Financial & listing details
- Price per square foot: $145/sqft
- Tax assessed value: $759,900
- Annual tax amount: $3,793
- Date on market: 4/17/2026
- Cumulative days on market: 117 days
- Listing terms: Cash,Conventional
- Electric utility on property: Yes
- Road surface type: Concrete, Paved
Estimated market value
$788,900
$749,000 - $828,000
$6,158/mo
Price history
| Date | Event | Price |
|---|---|---|
| 8/1/2026 | Price change | $797,012-8.9%$145/sqft |
Source:  Canopy MLS as distributed by MLS GRID #4368521 Report a problem Canopy MLS as distributed by MLS GRID #4368521 Report a problem | ||
| 7/1/2026 | Price change | $874,999-2.8%$159/sqft |
Source: Canopy MLS as distributed by MLS GRID #4368521 Report a problem | ||
| 6/14/2026 | Price change | $899,999-5.3%$164/sqft |
Source: Canopy MLS as distributed by MLS GRID #4368521 Report a problem | ||
| 5/9/2026 | Price change | $950,000-4.5%$173/sqft |
Source: Canopy MLS as distributed by MLS GRID #4368521 Report a problem | ||
| 4/29/2026 | Price change | $995,000-0.5%$181/sqft |
Source: Canopy MLS as distributed by MLS GRID #4368521 Report a problem | ||
| 4/17/2026 | Listed for sale | $1,000,000+157.7%$182/sqft |
Source: Canopy MLS as distributed by MLS GRID #4368521 Report a problem | ||
| 3/16/2011 | Sold | $388,000+1075.8%$71/sqft |
Source: Public Record Report a problem | ||
| 12/1/2010 | Sold | $33,000$6/sqft |
Source: Public Record Report a problem | ||
Public tax history
| Year | Property taxes | Tax assessment |
|---|---|---|
| 2025 | $3,793 +11.1% | $759,900 +47.8% |
| 2024 | $3,415 +1.3% | $514,100 |
| 2023 | $3,369 | $514,100 |
| 2022 | $3,369 +0% | $514,100 |
| 2021 | $3,368 +3.4% | $514,100 +25.6% |
| 2020 | $3,258 -1.8% | $409,200 |
| 2019 | $3,319 | $409,200 |
| 2018 | $3,319 | $409,200 |
| 2017 | $3,319 -2.9% | $409,200 |
| 2016 | $3,418 | $409,200 |
| 2015 | $3,418 | $409,200 -2.8% |
| 2014 | -- | $420,820 +2.8% |
| 2013 | -- | $409,360 |
| 2012 | -- | $409,360 +351.4% |
| 2011 | -- | $90,690 |
| 2010 | -- | $90,690 |
| 2009 | $631 | $90,690 |
Find assessor info on the county website
Monthly payment
Est. payment
Payment breakdown
Explore the cost of this home by adjusting the details. Changes won't be saved.Climate risks
Neighborhood: 28173
Nearby schools
GreatSchools rating
- 6/10Western Union Elementary SchoolGrades: K-5Distance: 1.8 mi
- 4/10Parkwood Middle SchoolGrades: 6-8Distance: 4.9 mi
- 8/10Parkwood High SchoolGrades: 9-12Distance: 4.8 mi
- $885,7005 bd4 ba4.1k sqft5400 Cotton Top Ct, Waxhaw, NC 28173Off Market
- $798,9005 bd3 ba3.7k sqft5408 Cotton Top Ct, Waxhaw, NC 28173Off Market
- $839,5004 bd4 ba3.6k sqft2512 Labelle Dr, Waxhaw, NC 28173Off Market
- $861,4005 bd3 ba4.4k sqft5314 Cotton Top Ct, Waxhaw, NC 28173Off Market
- $728,6005 bd4 ba3.8k sqft5409 Cotton Top Ct, Waxhaw, NC 28173Off Market
- $732,4005 bd4 ba3.7k sqft2508 Labelle Dr, Waxhaw, NC 28173Off Market
- $768,7005 bd4 ba4.2k sqft2504 Labelle Dr, Waxhaw, NC 28173Off Market
- $685,6004 bd2 ba3.5k sqft5405 Cotton Top Ct, Waxhaw, NC 28173Off Market
A local agent can set up tours, give advice and negotiate with sellers.
Similar homes
- $879,9005 bd4 ba3.4k sqft1711 Laurel Hill Dr, Waxhaw, NC 28173For Sale

 MLS ID #4381544, Krista Cutler, NorthGroup Real Estate LLC. Canopy MLS as distributed by MLS GRID
 - $817,5005 bd4 ba3.7k sqft3105 Stanway Ct, Waxhaw, NC 28173For Sale
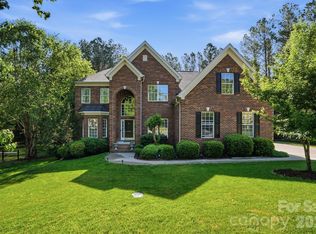 MLS ID #4372880, Kacki Sweeney, NorthGroup Real Estate LLC. Canopy MLS as distributed by MLS GRID
 - $850,0005 bd6 ba4k sqft1612 Maize Ct, Waxhaw, NC 28173For Sale
 MLS ID #4406199, Marianne Shields, Shields Realty, Inc.. Canopy MLS as distributed by MLS GRID
 - $689,9004 bd4 ba3.1k sqft5305 Radcliffe Dr, Waxhaw, NC 28173For Sale
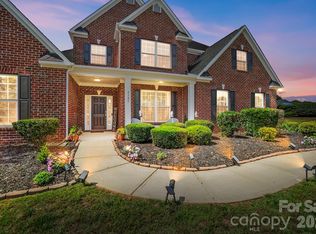 MLS ID #4382149, Krista Cutler, NorthGroup Real Estate LLC. Canopy MLS as distributed by MLS GRID
 - $779,0005 bd3 ba4.1k sqft2201 Trading Ford Dr, Waxhaw, NC 28173For SaleMLS ID #4374708, Judi Phillips, Premier South. Canopy MLS as distributed by MLS GRID
- $685,9006 bd4 ba3.3k sqft1217 Brionne Ct, Waxhaw, NC 28173For SaleMLS ID #4396373, Cydney Plumley, Keller Williams Ballantyne Area. Canopy MLS as distributed by MLS GRID
- $1,100,0006 bd6 ba6k sqft5104 Brynmar Dr, Waxhaw, NC 28173For SaleMLS ID #4408350, Krista Cutler, NorthGroup Real Estate LLC. Canopy MLS as distributed by MLS GRID
- $735,0004 bd4 ba3.3k sqft1809 Trading Path Ln, Waxhaw, NC 28173For SaleMLS ID #4396687, Cheri Ritter, Howard Hanna Allen Tate Fort Mill. Canopy MLS as distributed by MLS GRID
- $759,0004 bd4 ba3.4k sqft2003 Ptarmigan Ct, Waxhaw, NC 28173For SaleMLS ID #4405816, Gina Lorenzo, COMPASS. Canopy MLS as distributed by MLS GRID
- $724,8005 bd4 ba3.4k sqft2709 Sugaree Ct, Waxhaw, NC 28173For SaleMLS ID #4378563, Mike Abernethy, EXP Realty LLC Ballantyne. Canopy MLS as distributed by MLS GRID
- $849,9005 bd4 ba4k sqft2400 River Oaks Dr, Waxhaw, NC 28173For SaleMLS ID #4405322, Christina Li, ProStead Realty. Canopy MLS as distributed by MLS GRID
- $998,0006 bd5 ba5.3k sqft824 Abbeywood Dr, Waxhaw, NC 28173For SaleMLS ID #4372119, Faith Triggs, Keller Williams South Park. Canopy MLS as distributed by MLS GRID
- $639,0004 bd3 ba2.7k sqft5305 Ravenglass Ct, Waxhaw, NC 28173For SaleMLS ID #4407860, Anish Shah, Helen Adams Realty. Canopy MLS as distributed by MLS GRID
- $890,0005 bd5 ba3.9k sqft102 Chadderton Way, Waxhaw, NC 28173For SaleMLS ID #4400572, Jay White, Keller Williams Ballantyne Area. Canopy MLS as distributed by MLS GRID
- $675,0005 bd4 ba2.9k sqft2009 Trading Path Ln, Waxhaw, NC 28173For SaleMLS ID #4373894, Bennett Dee, Costello Real Estate and Investments LLC. Canopy MLS as distributed by MLS GRID
- $674,9005 bd4 ba2.8k sqft2440 Surveyor General Dr, Waxhaw, NC 28173For SaleMLS ID #4389736, Joe Buell, Carolina Living Associates LLC. Canopy MLS as distributed by MLS GRID
- $648,0004 bd3 ba2.8k sqft2504 Korbel Ct, Waxhaw, NC 28173For SaleMLS ID #4385252, Gina Lorenzo, COMPASS. Canopy MLS as distributed by MLS GRID
- $659,0005 bd4 ba3.4k sqft1424 Ridge Haven Rd, Waxhaw, NC 28173For SaleMLS ID #4391086, Jeff Lynch, RE/MAX Executive. Canopy MLS as distributed by MLS GRID
- $725,0005 bd3 ba2.8k sqft412 Amersham Ln, Waxhaw, NC 28173For SaleMLS ID #4392451, Matthew Johnson, EXP Realty LLC Ballantyne. Canopy MLS as distributed by MLS GRID
- $794,9994 bd4 ba3.1k sqft5639 White Store Rd, Wingate, NC 28174For SaleMLS ID #4384824, Alexis Hughes, EXP Realty LLC Ballantyne. Canopy MLS as distributed by MLS GRID
