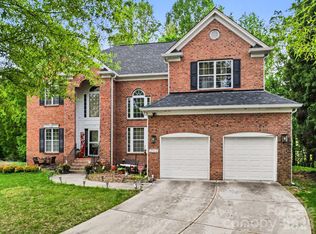
Welcome to your own private retreat in the heart of Wesley Chapel! Nestled on a quiet cul-de-sac, this beautifully maintained 6-bedroom, 4-bath home offers over 3,300 square feet of thoughtfully designed living space on a spacious .66-acre lot. Whether you're hosting family gatherings, working from home, or simply looking for room to spread out, this home has the space and flexibility to fit every stage of life.
Step outside to your backyard oasis featuring a sparkling in-ground pool, expansive patio, and plenty of yard to play, entertain, or unwind. Inside, you'll find generous living areas, spacious bedrooms, and a layout designed for both everyday living and memorable celebrations.
A 3-car garage provides ample storage for vehicles, hobbies, or recreational equipment, while the cul-de-sac location offers minimal traffic and a true neighborhood feel. Located in one of Union County's most desirable areas, this home combines the privacy and space you've been searching for with convenient access to shopping, dining, parks, and top-rated schools.
Homes offering this combination of size, lot, location, and outdoor living are hard to find. Don't miss your opportunity to make this exceptional property your next home!
Active
Price cut: $10K (8/6)
$685,900
1217 Brionne Ct, Waxhaw, NC 28173
6beds
3,323sqft
Single Family Residence
Built in 2003
0.66 Acres Lot
$674,700 Zestimate®
$206/sqft
$80/mo HOA
What's special
Backyard oasisSparkling in-ground poolSpacious bedroomsExpansive patioQuiet cul-de-sac
- 57 days |
- 1,332 |
- 99 |
Likely to sell faster than
Zillow last checked:
Listing updated:
Listed by:
Cydney Plumley cydneyplumley@kw.com,
Keller Williams Ballantyne Area
Source: Canopy MLS as distributed by MLS GRID,MLS#: 4396373
Facts & features
Interior
Bedrooms & bathrooms
- Bedrooms: 6
- Bathrooms: 4
- Full bathrooms: 3
- 1/2 bathrooms: 1
- Main level bedrooms: 1
Primary bedroom
- Level: Main
Bedroom s
- Level: Upper
Bedroom s
- Level: Upper
Bedroom s
- Level: Upper
Bedroom s
- Level: Upper
Bathroom half
- Level: Main
Bathroom full
- Level: Main
Bathroom full
- Level: Upper
Bathroom full
- Level: Upper
Other
- Level: Upper
Breakfast
- Level: Main
Dining room
- Level: Main
Other
- Level: Main
Kitchen
- Level: Main
Laundry
- Level: Main
Living room
- Level: Main
Sunroom
- Level: Main
Heating
- Forced Air
Cooling
- Central Air
Appliances
- Included: Dishwasher, Gas Cooktop, Gas Range, Microwave, Oven
- Laundry: Laundry Room
Features
- Has basement: No
- Fireplace features: Family Room
Interior area
- Total structure area: 3,323
- Total interior livable area: 3,323 sqft
- Finished area above ground: 3,323
- Finished area below ground: 0
Video & virtual tour
Property
Parking
- Total spaces: 3
- Parking features: Attached Garage, Garage on Main Level
- Attached garage spaces: 3
Features
- Levels: Two
- Stories: 2
- Pool features: In Ground
Lot
- Size: 0.66 Acres
Details
- Parcel number: 06030072
- Zoning: AF8
- Special conditions: Relocation
Construction
Type & style
- Home type: SingleFamily
- Property subtype: Single Family Residence
Materials
- Brick Partial, Vinyl
- Foundation: Slab
Condition
- New construction: No
- Year built: 2003
Utilities & green energy
- Sewer: Public Sewer
- Water: City
Community & HOA
Community
- Subdivision: New Towne Village
HOA
- Has HOA: Yes
- HOA fee: $241 quarterly
Location
- Region: Waxhaw
Financial & listing details
- Price per square foot: $206/sqft
- Tax assessed value: $634,300
- Annual tax amount: $3,055
- Date on market: 6/26/2026
- Cumulative days on market: 58 days
- Listing terms: Cash,Conventional,FHA,VA Loan,Relocation Property
- Road surface type: Concrete
Estimated market value
$674,700
$641,000 - $708,000
$4,102/mo
Price history
| Date | Event | Price |
|---|---|---|
| 8/6/2026 | Price change | $685,900-1.4%$206/sqft |
Source:  Canopy MLS as distributed by MLS GRID #4396373 Report a problem Canopy MLS as distributed by MLS GRID #4396373 Report a problem | ||
| 7/30/2026 | Price change | $695,900-0.6%$209/sqft |
Source: Canopy MLS as distributed by MLS GRID #4396373 Report a problem | ||
| 6/26/2026 | Listed for sale | $699,900+2.2%$211/sqft |
Source: Canopy MLS as distributed by MLS GRID #4396373 Report a problem | ||
| 8/2/2024 | Sold | $685,000$206/sqft |
Source: Canopy MLS as distributed by MLS GRID #4138862 Report a problem | ||
| 7/1/2024 | Pending sale | $685,000$206/sqft |
Source: Canopy MLS as distributed by MLS GRID #4138862 Report a problem | ||
| 6/17/2024 | Price change | $685,000-2%$206/sqft |
Source: Canopy MLS as distributed by MLS GRID #4138862 Report a problem | ||
| 5/22/2024 | Listed for sale | $699,000+86.4%$210/sqft |
Source: Canopy MLS as distributed by MLS GRID #4138862 Report a problem | ||
| 11/14/2018 | Sold | $375,000$113/sqft |
Source: Canopy MLS as distributed by MLS GRID #3437476 Report a problem | ||
| 9/28/2018 | Pending sale | $375,000$113/sqft |
Source: Mark Spain Real Estate #3437476 Report a problem | ||
| 9/26/2018 | Listed for sale | $375,000+20%$113/sqft |
Source: Mark Spain Real Estate #3437476 Report a problem | ||
| 9/30/2014 | Sold | $312,500-5.3%$94/sqft |
Source: Public Record Report a problem | ||
| 9/18/2014 | Listing removed | $2,250$1/sqft |
Source: Allen Tate Company #3027844 Report a problem | ||
| 8/13/2014 | Listed for rent | $2,250$1/sqft |
Source: Allen Tate Company #3027844 Report a problem | ||
| 4/8/2014 | Listing removed | $2,250$1/sqft |
Source: Allen Tate Company #2198984 Report a problem | ||
| 1/1/2014 | Listed for rent | $2,250$1/sqft |
Source: Allen Tate Company #2198984 Report a problem | ||
| 6/14/2013 | Listing removed | $2,250$1/sqft |
Source: Allen Tate Company #2152181 Report a problem | ||
| 5/26/2013 | Price change | $2,250-4.3%$1/sqft |
Source: Allen Tate Company #2152181 Report a problem | ||
| 5/11/2013 | Listed for rent | $2,350+6.8%$1/sqft |
Source: Allen Tate Company #2152181 Report a problem | ||
| 5/15/2012 | Listing removed | $2,200$1/sqft |
Source: Allen Tate Company #2078825 Report a problem | ||
| 4/17/2012 | Listed for rent | $2,200$1/sqft |
Source: Allen Tate Company #2078825 Report a problem | ||
| 5/5/2011 | Listed for sale | $329,900-5.7%$99/sqft |
Source: Prudential Carolinas Realty #2016917 Report a problem | ||
| 11/3/2010 | Listing removed | $349,900$105/sqft |
Source: Prudential Real Estate #944871 Report a problem | ||
| 8/7/2010 | Price change | $349,900-2.8%$105/sqft |
Source: Prudential Real Estate #944871 Report a problem | ||
| 6/5/2010 | Listed for sale | $359,900+36.6%$108/sqft |
Source: Parris/Sailer Realty Associates Inc. dba Prudential Carolinas Realty #944871 Report a problem | ||
| 6/20/2003 | Sold | $263,500$79/sqft |
Source: Public Record Report a problem | ||
Public tax history
| Year | Property taxes | Tax assessment |
|---|---|---|
| 2025 | $3,055 +29.9% | $634,300 +73.5% |
| 2024 | $2,351 +1.4% | $365,500 |
| 2023 | $2,319 | $365,500 |
| 2022 | $2,319 +0.7% | $365,500 |
| 2021 | $2,303 +3.7% | $365,500 +27% |
| 2020 | $2,220 -1.9% | $287,900 |
| 2019 | $2,263 | $287,900 |
| 2018 | $2,263 | $287,900 |
| 2017 | $2,263 -3% | $287,900 |
| 2016 | $2,333 | $287,900 |
| 2015 | $2,333 +20.9% | $287,900 +4% |
| 2014 | $1,929 | $276,950 |
| 2013 | -- | $276,950 |
| 2012 | -- | $276,950 |
| 2011 | -- | $276,950 |
| 2010 | -- | $276,950 |
| 2009 | $1,926 | $276,950 |
| 2008 | $1,926 +2.6% | $276,950 +9.5% |
| 2007 | $1,877 +11.1% | $252,900 |
| 2006 | $1,689 | $252,900 |
| 2005 | -- | $252,900 |
| 2004 | -- | $252,900 +462% |
| 2003 | -- | $45,000 |
Find assessor info on the county website
Monthly payment
Est. payment
Payment breakdown
Explore the cost of this home by adjusting the details. Changes won't be saved.Climate risks
Neighborhood: 28173
Nearby schools
GreatSchools rating
- 10/10Wesley Chapel Elementary SchoolGrades: K-5Distance: 1.8 mi
- 10/10Cuthbertson Middle SchoolGrades: 6-8Distance: 3.7 mi
- 9/10Cuthbertson High SchoolGrades: 9-12Distance: 3.5 mi
Schools provided by the listing agent
- Elementary: Wesley Chapel
- Middle: Cuthbertson
- High: Cuthbertson
Source: Canopy MLS as distributed by MLS GRID. This data may not be complete. We recommend contacting the local school district to confirm school assignments for this home.
- $556,9005 bd2 ba2.8k sqft1211 Brionne Ct, Waxhaw, NC 28173Off Market
- $539,7005 bd3 ba2.6k sqft1223 Brionne Ct, Waxhaw, NC 28173Off Market
- $539,0004 bd2 ba2.8k sqft1207 Brionne Ct, Waxhaw, NC 28173Off Market
- $531,3005 bd2 ba2.7k sqft1222 Brionne Ct, Waxhaw, NC 28173Off Market

- $602,3005 bd2 ba2.7k sqft1225 Brionne Ct, Waxhaw, NC 28173Off Market
- $551,0004 bd3 ba2.7k sqft1214 Brionne Ct, Waxhaw, NC 28173Off Market
- $627,3004 bd3 ba2.8k sqft1216 Brionne Ct, Waxhaw, NC 28173Off Market
- $572,9005 bd2 ba2.8k sqft1220 Brionne Ct, Waxhaw, NC 28173Off Market
A local agent can set up tours, give advice and negotiate with sellers.
Similar homes
- $729,0005 bd3 ba3.1k sqft610 Springwood Dr, Waxhaw, NC 28173For Sale

 MLS ID #4391184, Daniela Patton, EXP Realty LLC Ballantyne. Canopy MLS as distributed by MLS GRID
 - $724,8005 bd4 ba3.4k sqft2709 Sugaree Ct, Waxhaw, NC 28173For Sale
 MLS ID #4378563, Mike Abernethy, EXP Realty LLC Ballantyne. Canopy MLS as distributed by MLS GRID
 - $699,9005 bd4 ba3.4k sqft2516 River Oaks Dr, Waxhaw, NC 28173For Sale
 MLS ID #4370058, Daniel Koumou Nete, Keller Williams South Park. Canopy MLS as distributed by MLS GRID
 - $654,0005 bd4 ba3.4k sqft1424 Ridge Haven Rd, Waxhaw, NC 28173For Sale
 MLS ID #4391086, Jeff Lynch, RE/MAX Executive. Canopy MLS as distributed by MLS GRID
 - $648,0004 bd3 ba2.8k sqft2504 Korbel Ct, Waxhaw, NC 28173For SaleMLS ID #4385252, Gina Lorenzo, COMPASS. Canopy MLS as distributed by MLS GRID
- $865,0005 bd4 ba3.4k sqft1711 Laurel Hill Dr, Waxhaw, NC 28173For SaleMLS ID #4381544, Krista Cutler, NorthGroup Real Estate LLC. Canopy MLS as distributed by MLS GRID
- $625,0005 bd4 ba3.1k sqft3106 Thayer Dr, Waxhaw, NC 28173For SaleMLS ID #4393363, Jennifer Herlong, Howard Hanna Allen Tate Charlotte South. Canopy MLS as distributed by MLS GRID
- $745,0006 bd6 ba3.6k sqft1413 Screech Owl Rd, Waxhaw, NC 28173For SaleMLS ID #4381347, Stacey Vinson, NorthGroup Real Estate LLC. Canopy MLS as distributed by MLS GRID
- $700,0005 bd4 ba3.5k sqft6008 Britannia Blvd, Waxhaw, NC 28173For SaleMLS ID #4396319, Daniel Nowacky, Stephen Cooley Real Estate. Canopy MLS as distributed by MLS GRID
- $725,0005 bd3 ba2.8k sqft412 Amersham Ln, Waxhaw, NC 28173For SaleMLS ID #4392451, Matthew Johnson, EXP Realty LLC Ballantyne. Canopy MLS as distributed by MLS GRID
- $690,0004 bd4 ba2.9k sqft2006 Wedgewood Dr, Matthews, NC 28104For SaleMLS ID #4381353, Elizabeth Callis, Fathom Realty NC LLC. Canopy MLS as distributed by MLS GRID
- $860,0005 bd5 ba3.8k sqft3812 Litchfield Dr, Waxhaw, NC 28173For SaleMLS ID #4409745, John Cocchi, Keller Williams Ballantyne Area. Canopy MLS as distributed by MLS GRID
- $660,0005 bd4 ba3.6k sqft5000 Lily Pond Cir, Waxhaw, NC 28173For SaleMLS ID #4369036, Tara Poole, Keller Williams Ballantyne Area. Canopy MLS as distributed by MLS GRID
- $630,0005 bd4 ba3.2k sqft1405 Ridge Haven Rd, Waxhaw, NC 28173For SaleMLS ID #4349999, Lauren Dayton, Helen Adams Realty. Canopy MLS as distributed by MLS GRID
- $629,9005 bd4 ba3.1k sqft5126 Laurel Glen Ct, Monroe, NC 28110For SaleMLS ID #4410305, Chris Cunningham, Real Broker, LLC. Canopy MLS as distributed by MLS GRID
- $695,0003 bd3 ba3.2k sqft1213 Diana Lee Ln, Monroe, NC 28112For SaleMLS ID #4414339, Liz Young, RE/MAX Executive. Canopy MLS as distributed by MLS GRID
- $699,9005 bd4 ba2.9k sqft5501 Providence Glen Rd, Charlotte, NC 28270For SaleMLS ID #4382707, Tanya Carlson, IT Realty, LLC. Canopy MLS as distributed by MLS GRID
- $650,0005 bd3 ba3.5k sqft1008 Hawker Rd, Matthews, NC 28104For SaleMLS ID #4396148, Priti Dadhaniya, Mark Spain Real Estate. Canopy MLS as distributed by MLS GRID
- $695,0004 bd3 ba2.7k sqft6912 Royce Ct, Charlotte, NC 28277For SaleMLS ID #4408091, Steve Jarrell, EXP Realty LLC Ballantyne. Canopy MLS as distributed by MLS GRID
- $550,0004 bd4 ba2.8k sqft2010 Burton Point Ct, Waxhaw, NC 28173For SaleMLS ID #4395731, Elizabeth Shamble, Coldwell Banker Realty. Canopy MLS as distributed by MLS GRID
