Nice full-brick estate situated in the highly sought-after River Oaks community of Waxhaw. This home makes a grand first impression with its stately curb appeal, professional landscaping, and a side-load two-car garage. Step through the arched entry into a soaring two-story foyer featuring hardwood floors that set the tone for the rest of the residence. The main level is designed for both sophisticated entertaining and comfortable daily living. The impressive great room is anchored by a cozy gas fireplace with a custom mantel, flanked by built-in cabinetry, and illuminated by a dramatic wall of floor-to-ceiling windows that bring the beauty of the outdoors inside. The dining room offers an elegant atmosphere with a deep tray ceiling and heavy crown molding, while the adjacent formal living room features sophisticated picture frame wainscoting. The chef’s kitchen serves as the heart of the home, boasting granite countertops, a center island with breakfast bar seating, stainless steel appliances, and a classic tile backsplash. The bright breakfast nook offers a sunny spot for morning coffee and provides seamless access to the expansive outdoor living space. The upper level is home to a large primary suite that serves as a true sanctuary, complete with a double tray ceiling and a massive walk-in closet. The spa-inspired ensuite bathroom features dual vanities, a deep garden soaking tub, and a separate glass-enclosed shower. The secondary bedrooms are generously sized with ample closet space, ensuring comfort for everyone. A massive, versatile bonus room offers endless possibilities for a home theater, playroom, or secondary office.
The outdoor oasis is a standout feature of this property, centered around an oversized deck that overlooks a private, wooded backyard and a beautifully manicured lawn. Additional highlights include a dedicated laundry room with a utility sink, traditional Palladium windows, and high-end finishes throughout. Located in an award-winning Union County school district and just minutes from the charming shops, local parks, and dining of historic downtown Waxhaw, this home offers the perfect blend of luxury and convenience. Schedule your private tour today to experience this exceptional property firsthand. Roof & Gutters Replaced 2024.
Active
Price cut: $25.1K (7/8)
$699,900
2516 River Oaks Dr, Waxhaw, NC 28173
5beds
3,425sqft
Single Family Residence
Built in 2007
0.31 Acres Lot
$-- Zestimate®
$204/sqft
$100/mo HOA
What's special
High-end finishes throughoutHardwood floorsStately curb appealFull-brick estateSide-load two-car garageSoaring two-story foyerArched entry
- 121 days |
- 866 |
- 59 |
Zillow last checked:
Listing updated:
Listed by:
Daniel Koumou Nete daniel@knaxgroup.com,
Keller Williams South Park,
Shenelle Crawford,
Keller Williams South Park
Source: Canopy MLS as distributed by MLS GRID,MLS#: 4370058
Facts & features
Interior
Bedrooms & bathrooms
- Bedrooms: 5
- Bathrooms: 4
- Full bathrooms: 4
- Main level bedrooms: 1
Primary bedroom
- Level: Upper
Bedroom s
- Level: Main
Bedroom s
- Level: Upper
Bedroom s
- Level: Upper
Bedroom s
- Level: Upper
Bathroom full
- Level: Main
Bathroom full
- Level: Upper
Bathroom full
- Level: Upper
Bathroom full
- Level: Upper
Breakfast
- Level: Main
Dining area
- Level: Main
Kitchen
- Level: Main
Laundry
- Level: Main
Living room
- Level: Main
Heating
- Forced Air
Cooling
- Ceiling Fan(s), Central Air, Zoned
Appliances
- Included: Dishwasher, Disposal, Electric Oven, Electric Range, Exhaust Fan
- Laundry: Electric Dryer Hookup, Laundry Room, Main Level
Features
- Soaking Tub
- Flooring: Carpet, Hardwood, Tile, Vinyl
- Has basement: No
- Attic: Pull Down Stairs
- Fireplace features: Gas Log, Great Room
Interior area
- Total structure area: 3,425
- Total interior livable area: 3,425 sqft
- Finished area above ground: 3,425
- Finished area below ground: 0
Property
Parking
- Total spaces: 2
- Parking features: Driveway, Attached Garage, Garage Faces Front, Garage on Main Level
- Attached garage spaces: 2
- Has uncovered spaces: Yes
Features
- Levels: Two
- Stories: 2
- Patio & porch: Deck
- Exterior features: In-Ground Irrigation
- Pool features: Community
Lot
- Size: 0.31 Acres
- Features: Cul-De-Sac, Flood Plain/Bottom Land
Details
- Parcel number: 06186190
- Zoning: AJ5
- Special conditions: Estate
Construction
Type & style
- Home type: SingleFamily
- Property subtype: Single Family Residence
Materials
- Brick Full
- Foundation: Crawl Space
Condition
- New construction: No
- Year built: 2007
Utilities & green energy
- Sewer: Public Sewer
- Water: City
Community & HOA
Community
- Features: Clubhouse, Playground, Walking Trails
- Security: Carbon Monoxide Detector(s), Security System
- Subdivision: Barrington
HOA
- Has HOA: Yes
- HOA fee: $300 quarterly
Location
- Region: Waxhaw
Financial & listing details
- Price per square foot: $204/sqft
- Tax assessed value: $818,800
- Annual tax amount: $6,306
- Date on market: 4/16/2026
- Cumulative days on market: 120 days
- Listing terms: Cash,Conventional,FHA,VA Loan
- Road surface type: Concrete, Paved
Estimated market value
Not available
Estimated sales range
Not available
$3,439/mo
Price history
| Date | Event | Price |
|---|---|---|
| 7/8/2026 | Price change | $699,900-3.5%$204/sqft |
Source:  Canopy MLS as distributed by MLS GRID #4370058 Report a problem Canopy MLS as distributed by MLS GRID #4370058 Report a problem | ||
| 6/15/2026 | Price change | $725,000-5.7%$212/sqft |
Source: Canopy MLS as distributed by MLS GRID #4370058 Report a problem | ||
| 6/4/2026 | Price change | $769,000-3.8%$225/sqft |
Source: Canopy MLS as distributed by MLS GRID #4370058 Report a problem | ||
| 5/26/2026 | Price change | $799,000-3.2%$233/sqft |
Source: Canopy MLS as distributed by MLS GRID #4370058 Report a problem | ||
| 5/4/2026 | Price change | $825,000-2.9%$241/sqft |
Source: Canopy MLS as distributed by MLS GRID #4370058 Report a problem | ||
| 4/16/2026 | Listed for sale | $850,000+169.1%$248/sqft |
Source: Canopy MLS as distributed by MLS GRID #4370058 Report a problem | ||
| 8/29/2019 | Listing removed | $315,863$92/sqft |
Source: Auction.com Report a problem | ||
| 8/27/2019 | Price change | $315,863-2.2%$92/sqft |
Source: Auction.com Report a problem | ||
| 8/25/2019 | Price change | $322,971-0.1%$94/sqft |
Source: Auction.com Report a problem | ||
| 8/22/2019 | Price change | $323,337+0%$94/sqft |
Source: Auction.com Report a problem | ||
| 8/21/2019 | Price change | $323,311-25%$94/sqft |
Source: Auction.com Report a problem | ||
| 8/18/2019 | Listed for sale | -- |
Source: Auction.com Report a problem | ||
| 5/2/2008 | Sold | $431,000$126/sqft |
Source: Public Record Report a problem | ||
Public tax history
| Year | Property taxes | Tax assessment |
|---|---|---|
| 2025 | $6,306 +29.6% | $818,800 +72.5% |
| 2024 | $4,867 +1% | $474,700 |
| 2023 | $4,818 | $474,700 |
| 2022 | $4,818 +0.2% | $474,700 |
| 2021 | $4,810 +13.7% | $474,700 +31.1% |
| 2020 | $4,232 -0.2% | $362,200 |
| 2019 | $4,239 +49% | $362,200 |
| 2018 | $2,845 | $362,200 |
| 2017 | $2,845 -2.1% | $362,200 |
| 2016 | $2,906 | $362,200 |
| 2015 | $2,906 +9.1% | $362,200 -4.5% |
| 2014 | $2,663 | $379,170 |
| 2013 | -- | $379,170 |
| 2012 | -- | $379,170 |
| 2011 | -- | $379,170 |
| 2010 | -- | $379,170 |
| 2009 | $2,616 +29.8% | $379,170 +29.8% |
| 2008 | $2,014 +389.3% | $292,030 +440.8% |
| 2007 | $412 +12.4% | $54,000 |
| 2006 | $366 | $54,000 |
Find assessor info on the county website
Monthly payment
Est. payment
Payment breakdown
Explore the cost of this home by adjusting the details. Changes won't be saved.Climate risks
Neighborhood: 28173
Nearby schools
GreatSchools rating
- 8/10Sandy Ridge Elementary SchoolGrades: K-5Distance: 1.4 mi
- 10/10Marvin Ridge Middle SchoolGrades: 6-8Distance: 1 mi
- 9/10Marvin Ridge High SchoolGrades: 9-12Distance: 1.1 mi
Schools provided by the listing agent
- Elementary: Sandy Ridge
- Middle: Marvin Ridge
- High: Marvin Ridge
Source: Canopy MLS as distributed by MLS GRID. This data may not be complete. We recommend contacting the local school district to confirm school assignments for this home.
- $796,7004 bd3 ba3.4k sqft2521 River Oaks Dr, Waxhaw, NC 28173Off Market
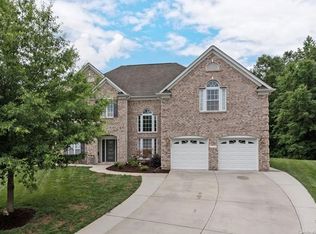
- $760,2005 bd3 ba3.2k sqft2512 River Oaks Dr, Waxhaw, NC 28173Off Market

- $754,9004 bd3 ba3k sqft2508 River Oaks Dr, Waxhaw, NC 28173Off Market
- $857,2004 bd4 ba3.5k sqft2513 River Oaks Dr, Waxhaw, NC 28173Off Market

- $839,5004 bd4 ba4k sqft2509 River Oaks Dr, Waxhaw, NC 28173Off Market
- $868,5005 bd3 ba3.1k sqft2504 River Oaks Dr, Waxhaw, NC 28173Off Market
- $751,7004 bd3 ba3.1k sqft2505 River Oaks Dr, Waxhaw, NC 28173Off Market
- $767,4005 bd4 ba2.7k sqft339 Elmhurst Dr, Waxhaw, NC 28173Off Market
A local agent can set up tours, give advice and negotiate with sellers.
Similar homes
- $649,0004 bd4 ba2.8k sqft8505 Whitehawk Hill Rd, Waxhaw, NC 28173For Sale
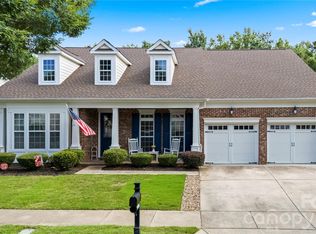
 MLS ID #4405657, Chakira Oliver, Coldwell Banker Realty. Canopy MLS as distributed by MLS GRID
 - $625,0005 bd4 ba3.1k sqft3106 Thayer Dr, Waxhaw, NC 28173For Sale
 MLS ID #4393363, Jennifer Herlong, Howard Hanna Allen Tate Charlotte South. Canopy MLS as distributed by MLS GRID
 - $685,9006 bd4 ba3.3k sqft1217 Brionne Ct, Waxhaw, NC 28173For Sale
 MLS ID #4396373, Cydney Plumley, Keller Williams Ballantyne Area. Canopy MLS as distributed by MLS GRID
 - $729,0005 bd3 ba3.1k sqft610 Springwood Dr, Waxhaw, NC 28173For Sale
 MLS ID #4391184, Daniela Patton, EXP Realty LLC Ballantyne. Canopy MLS as distributed by MLS GRID
 - $700,0004 bd4 ba4k sqft1300 Oakhurst Dr, Waxhaw, NC 28173For SaleMLS ID #4363234, Kim Pham, Mark Spain Real Estate. Canopy MLS as distributed by MLS GRID
- $815,0005 bd4 ba3.7k sqft3105 Stanway Ct, Waxhaw, NC 28173For SaleMLS ID #4372880, Kacki Sweeney, NorthGroup Real Estate LLC. Canopy MLS as distributed by MLS GRID
- $745,0006 bd6 ba3.6k sqft1413 Screech Owl Rd, Waxhaw, NC 28173For SaleMLS ID #4381347, Stacey Vinson, NorthGroup Real Estate LLC. Canopy MLS as distributed by MLS GRID
- $749,0005 bd3 ba3.6k sqft406 Sinaloa St, Waxhaw, NC 28173For SaleMLS ID #4390776, Heather Mento, NorthGroup Real Estate LLC. Canopy MLS as distributed by MLS GRID
- $829,9003 bd3 ba2.7k sqft115 Valley Glen Dr, Waxhaw, NC 28173For SaleMLS ID #4406430, Julia Gavrilov, JULIAMARCUS LLC. Canopy MLS as distributed by MLS GRID
- $865,0005 bd4 ba3.4k sqft1711 Laurel Hill Dr, Waxhaw, NC 28173For SaleMLS ID #4381544, Krista Cutler, NorthGroup Real Estate LLC. Canopy MLS as distributed by MLS GRID
- $910,0005 bd4 ba3.4k sqft8603 Tintinhull Ln, Waxhaw, NC 28173For SaleMLS ID #4384548, Sheila Fleming, Real Broker, LLC. Canopy MLS as distributed by MLS GRID
- $690,0004 bd4 ba2.9k sqft2006 Wedgewood Dr, Matthews, NC 28104For SaleMLS ID #4381353, Elizabeth Callis, Fathom Realty NC LLC. Canopy MLS as distributed by MLS GRID
- $489,9994 bd3 ba2.7k sqft2109 Coral Berry Ln, Waxhaw, NC 28173For SaleMLS ID #4360421, Rochelle Ogburn, Lantern Realty & Development, LLC. Canopy MLS as distributed by MLS GRID
- $699,9005 bd4 ba2.9k sqft5501 Providence Glen Rd, Charlotte, NC 28270For SaleMLS ID #4382707, Tanya Carlson, IT Realty, LLC. Canopy MLS as distributed by MLS GRID
- $579,0004 bd3 ba2.4k sqft8122 Mossy Rock Rd, Waxhaw, NC 28173For SaleMLS ID #4382633, Rodney Dorsett, Lifestyle International Realty. Canopy MLS as distributed by MLS GRID
- $699,9004 bd4 ba3.3k sqft3605 Jumprock Rd, Indian Land, SC 29707For SaleMLS ID #4391243, Gitanjali Mathur, Howard Hanna Allen Tate Lake Norman. Canopy MLS as distributed by MLS GRID
- $675,0006 bd4 ba4.6k sqft282 Fischer Rd, Fort Mill, SC 29715For SaleMLS ID #4412237, Ann Devasia, Coldwell Banker Realty. Canopy MLS as distributed by MLS GRID
- $1,030,0003 bd3 ba2.7k sqft1500 Billy Howey Rd, Waxhaw, NC 28173For SaleMLS ID #4407706, Lara Hill, David Upchurch Real Estate. Canopy MLS as distributed by MLS GRID
- $649,9005 bd4 ba3.1k sqft5126 Laurel Glen Ct, Monroe, NC 28110For SaleMLS ID #4410305, Chris Cunningham, Real Broker, LLC. Canopy MLS as distributed by MLS GRID
- $534,9004 bd4 ba2.9k sqft79044 Ridgehaven Rd, Lancaster, SC 29720For SaleMLS ID #4408656, Heather Offerdahl, NorthGroup Real Estate LLC. Canopy MLS as distributed by MLS GRID
