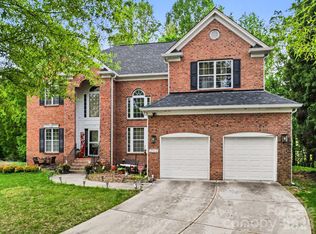
Beautiful Hawthorn plan situated on a desirable corner lot with a spacious, open layout and high ceilings. Large kitchen features granite countertops, stainless steel appliances, oversized island, gas cooktop, and split cooking with wall oven and range. First-floor office with attached full bath can serve as a 5th bedroom, in-law suite, gym, or flex space. Owner’s suite includes tray ceiling, dual vanities, separate tub and tiled shower, and large walk-in closet. Upstairs loft and bonus/game room provide additional living space. Covered patio, cabineted laundry room, and high-grade finishes throughout. Ideally located next to the community pool and mailbox, with easy walking access to neighborhood amenities.
Active
Price cut: $26K (8/10)
$700,000
1300 Oakhurst Dr, Waxhaw, NC 28173
4beds
4,034sqft
:
Get pre-qualified$4,104/mo
Single Family Residence
Built in 2017
0.46 Acres Lot
$691,700 Zestimate®
$174/sqft
$-- HOA
What's special
- 135 days |
- 663 |
- 14 |
Zillow last checked:
Listing updated:
Listed by:
Kim Pham kimpham@markspain.com,
Mark Spain Real Estate
Source: Canopy MLS as distributed by MLS GRID,MLS#: 4363234
Facts & features
Interior
Bedrooms & bathrooms
- Bedrooms: 4
- Bathrooms: 4
- Full bathrooms: 4
Bedroom s
- Level: Upper
Bedroom s
- Level: Upper
Bedroom s
- Level: Upper
Bedroom s
- Level: Upper
Bathroom full
- Level: Main
Bathroom full
- Level: Upper
Bathroom full
- Level: Upper
Bathroom full
- Level: Upper
Dining room
- Level: Main
Family room
- Level: Main
Kitchen
- Level: Main
Laundry
- Level: Upper
Living room
- Level: Upper
Office
- Level: Main
Heating
- Forced Air, Natural Gas
Cooling
- Ceiling Fan(s), Central Air
Appliances
- Included: Dishwasher, Disposal, Dryer, Electric Water Heater, Gas Cooktop, Microwave, Oven, Refrigerator, Washer
- Laundry: Upper Level
Features
- Kitchen Island, Open Floorplan, Storage, Walk-In Closet(s), Walk-In Pantry
- Flooring: Carpet, Hardwood, Tile
- Doors: Insulated Door(s), Sliding Doors
- Windows: Insulated Windows
- Has basement: No
- Fireplace features: Gas, Living Room
Interior area
- Total structure area: 4,034
- Total interior livable area: 4,034 sqft
- Finished area above ground: 4,034
- Finished area below ground: 0
Property
Parking
- Total spaces: 2
- Parking features: Driveway, On Street, Garage on Main Level
- Garage spaces: 2
- Has uncovered spaces: Yes
Features
- Levels: Two
- Stories: 2
- Patio & porch: Covered, Patio
Lot
- Size: 0.46 Acres
- Features: Cleared, Corner Lot
Details
- Parcel number: 06012016
- Zoning: AF8
- Special conditions: Standard
Construction
Type & style
- Home type: SingleFamily
- Architectural style: Traditional
- Property subtype: Single Family Residence
Materials
- Fiber Cement, Stone
- Foundation: Slab
Condition
- New construction: No
- Year built: 2017
Utilities & green energy
- Sewer: Public Sewer
- Water: City
Community & HOA
Community
- Subdivision: Greenbrier
HOA
- Has HOA: Yes
Location
- Region: Waxhaw
Financial & listing details
- Price per square foot: $174/sqft
- Tax assessed value: $782,400
- Annual tax amount: $3,768
- Date on market: 3/30/2026
- Cumulative days on market: 135 days
- Listing terms: Cash,Conventional,FHA,FHA 203(K),VA Loan
- Road surface type: Concrete, Paved
Estimated market value
$691,700
$657,000 - $726,000
$4,096/mo
Price history
| Date | Event | Price |
|---|---|---|
| 8/10/2026 | Price change | $700,000-3.6%$174/sqft |
Source:  Canopy MLS as distributed by MLS GRID #4363234 Report a problem Canopy MLS as distributed by MLS GRID #4363234 Report a problem | ||
| 7/20/2026 | Price change | $726,000-2.2%$180/sqft |
Source: Canopy MLS as distributed by MLS GRID #4363234 Report a problem | ||
| 5/7/2026 | Price change | $742,500-0.3%$184/sqft |
Source: Canopy MLS as distributed by MLS GRID #4363234 Report a problem | ||
| 4/17/2026 | Price change | $745,000-0.7%$185/sqft |
Source: Canopy MLS as distributed by MLS GRID #4363234 Report a problem | ||
| 3/31/2026 | Listed for sale | $750,000+101.1%$186/sqft |
Source: Canopy MLS as distributed by MLS GRID #4363234 Report a problem | ||
| 7/31/2018 | Sold | $373,000$92/sqft |
Source: Public Record Report a problem | ||
Public tax history
| Year | Property taxes | Tax assessment |
|---|---|---|
| 2025 | $3,768 +32.9% | $782,400 +77.5% |
| 2024 | $2,835 +1.4% | $440,800 |
| 2023 | $2,796 | $440,800 |
| 2022 | $2,796 +0.7% | $440,800 |
| 2021 | $2,778 -6.4% | $440,800 +14.5% |
| 2020 | $2,968 -1.9% | $384,900 |
| 2019 | $3,026 | $384,900 |
| 2018 | $3,026 | $384,900 |
| 2017 | -- | -- |
Find assessor info on the county website
Monthly payment
Est. payment
Payment breakdown
Explore the cost of this home by adjusting the details. Changes won't be saved.Climate risks
Neighborhood: 28173
Nearby schools
GreatSchools rating
- 6/10Western Union Elementary SchoolGrades: K-5Distance: 3.1 mi
- 4/10Parkwood Middle SchoolGrades: 6-8Distance: 5 mi
- 8/10Parkwood High SchoolGrades: 9-12Distance: 4.8 mi
Schools provided by the listing agent
- Elementary: Western Union
- Middle: Parkwood
- High: Parkwood
Source: Canopy MLS as distributed by MLS GRID. This data may not be complete. We recommend contacting the local school district to confirm school assignments for this home.
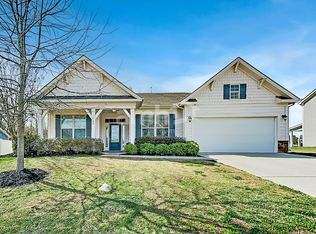
- $699,0003 bd3 ba2.8k sqft1304 Oakhurst Dr, Waxhaw, NC 28173Off Market
- $579,6003 bd3 ba2.2k sqft1307 Brooksland Pl, Waxhaw, NC 28173Off Market
- $551,1003 bd3 ba2.8k sqft1308 Oakhurst Dr, Waxhaw, NC 28173Off Market
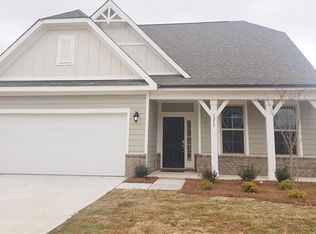
- $541,1004 bd3 ba2.7k sqft1217 Brooksland Pl #194, Waxhaw, NC 28173Off Market
- $446,8004 bd2 ba1.7k sqft1213 Brooksland Pl #193, Waxhaw, NC 28173Off Market
- $615,6004 bd3 ba3k sqft1301 Oakhurst Dr, Waxhaw, NC 28173Off Market
- $624,2005 bd4 ba3.3k sqft1305 Oakhurst Dr, Waxhaw, NC 28173Off Market
- $510,6004 bd2 ba2.7k sqft1234 Brooksland Pl, Waxhaw, NC 28173Off Market
A local agent can set up tours, give advice and negotiate with sellers.
Similar homes
- $689,9004 bd4 ba3.1k sqft5305 Radcliffe Dr, Waxhaw, NC 28173For Sale
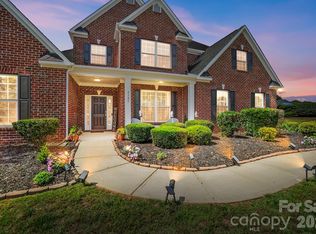
 MLS ID #4382149, Krista Cutler, NorthGroup Real Estate LLC. Canopy MLS as distributed by MLS GRID
 - $685,9006 bd4 ba3.3k sqft1217 Brionne Ct, Waxhaw, NC 28173For Sale
 MLS ID #4396373, Cydney Plumley, Keller Williams Ballantyne Area. Canopy MLS as distributed by MLS GRID
 - $735,0004 bd4 ba3.2k sqft507 Yucatan Dr, Waxhaw, NC 28173For Sale
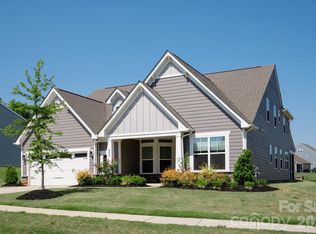 MLS ID #4333551, Gina Lorenzo, COMPASS. Canopy MLS as distributed by MLS GRID
 - $699,9005 bd4 ba3.4k sqft2516 River Oaks Dr, Waxhaw, NC 28173For Sale
 MLS ID #4370058, Daniel Koumou Nete, Keller Williams South Park. Canopy MLS as distributed by MLS GRID
 - $724,8005 bd4 ba3.4k sqft2709 Sugaree Ct, Waxhaw, NC 28173For SaleMLS ID #4378563, Mike Abernethy, EXP Realty LLC Ballantyne. Canopy MLS as distributed by MLS GRID
- $582,9993 bd3 ba2.5k sqft2003 Harvest Time Ln, Waxhaw, NC 28173For SaleMLS ID #4361506, Kelly Wodzinski, Keller Williams Unified. Canopy MLS as distributed by MLS GRID
- $879,9005 bd4 ba3.4k sqft1711 Laurel Hill Dr, Waxhaw, NC 28173For SaleMLS ID #4381544, Krista Cutler, NorthGroup Real Estate LLC. Canopy MLS as distributed by MLS GRID
- $850,0005 bd6 ba4k sqft1612 Maize Ct, Waxhaw, NC 28173For SaleMLS ID #4406199, Marianne Shields, Shields Realty, Inc.. Canopy MLS as distributed by MLS GRID
- $779,0005 bd3 ba4.1k sqft2201 Trading Ford Dr, Waxhaw, NC 28173For SaleMLS ID #4374708, Judi Phillips, Premier South. Canopy MLS as distributed by MLS GRID
- $625,0005 bd4 ba3.1k sqft3106 Thayer Dr, Waxhaw, NC 28173For SaleMLS ID #4393363, Jennifer Herlong, Howard Hanna Allen Tate Charlotte South. Canopy MLS as distributed by MLS GRID
- $659,0005 bd4 ba3.4k sqft1424 Ridge Haven Rd, Waxhaw, NC 28173For SaleMLS ID #4391086, Jeff Lynch, RE/MAX Executive. Canopy MLS as distributed by MLS GRID
- $660,0005 bd4 ba3.6k sqft5000 Lily Pond Cir, Waxhaw, NC 28173For SaleMLS ID #4369036, Tara Poole, Keller Williams Ballantyne Area. Canopy MLS as distributed by MLS GRID
- $659,0005 bd4 ba3.1k sqft5126 Laurel Glen Ct, Monroe, NC 28110For SaleMLS ID #4410305, Chris Cunningham, Real Broker, LLC. Canopy MLS as distributed by MLS GRID
- $1,030,0003 bd3 ba2.7k sqft1500 Billy Howey Rd, Waxhaw, NC 28173For SaleMLS ID #4407706, Lara Hill, David Upchurch Real Estate. Canopy MLS as distributed by MLS GRID
- $825,0005 bd3 ba3.1k sqft6617 Walton Hall Ct, Waxhaw, NC 28173For Sale By Owner
- $710,0004 bd3 ba2.8k sqft1941 Felts Pkwy, Fort Mill, SC 29715For SaleMLS ID #4403790, Amy Stanley, Coldwell Banker Realty. Canopy MLS as distributed by MLS GRID
- $550,0004 bd4 ba2.8k sqft2010 Burton Point Ct, Waxhaw, NC 28173For SaleMLS ID #4395731, Elizabeth Shamble, Coldwell Banker Realty. Canopy MLS as distributed by MLS GRID
- $695,0004 bd4 ba3.3k sqft8306 Early Bird Way, Mint Hill, NC 28227For SaleMLS ID #4405672, Suzanne Cowden, Corcoran HM Properties. Canopy MLS as distributed by MLS GRID
- $735,0003 bd4 ba2.8k sqft2002 Belle Mont Farm Ave, Monroe, NC 28110For SaleMLS ID #4366428, Mitchell Jones, Coldwell Banker Realty. Canopy MLS as distributed by MLS GRID
- $575,0005 bd4 ba3.1k sqft8029 Whitehawk Hill Rd, Waxhaw, NC 28173For SaleMLS ID #4369989, Matt Claxton, My Townhome LLC. Canopy MLS as distributed by MLS GRID
